
66 Avondale Drive, Crawfordville, FL 32327
Local realty services provided by:Better Homes and Gardens Real Estate Florida 1st
Listed by: christie perkins
Office: coldwell banker hartung
MLS#:403448
Source:FL_TBR
Price summary
- Price:$537,500
- Price per sq. ft.:$230.69
About this home
Looking for new or nearly new construction in Wakulla County? You will NOT find any better than this. Practically custom built on a flat cul-de-sac not far from town center, this well-appointed pool oasis has sooooo much more than the other options out there. First, the exterior: the fully-privacy fenced backyard overlooks a green space; The large pool has multiple wet seating areas, plus a hot tub, pool heater + chiller and upgraded pavers; enjoy the backyard from the covered back porch ready for both parties and after work relaxing; the extras in the farmhouse exterior include upgraded landscaping, loads of custom wood millwork finishes and an extended driveway for extra parking; firepit area for winter lounging and separate storage shed for all of life’s things. The interior is positively stunning: the kitchen has custom ocean blue backsplash tile with wood display shelving, quartz-covered huge island with bar seating, a walk-in pantry so big it has its own window, knee level microwave, a separate dining nook…plus PLENTY of storage; living room is framed by natural wood archway and is large for loads of flexible seating options…enough for everyone; luxurious primary suite complete with separated leathered granite-covered sink counters that include a vanity space and even a third display counter next to the oversized glass shower; The upstairs flex room functions as a bedroom (complete with full bath), or a family room…all other spaces are downstairs; split bedroom plan downstairs...
Contact an agent
Home facts
- Year built:2023
- Subdivision & Development:Chadwick Estates
- Listing ID #:403448
- Added:23 day(s) ago
- Updated:August 31, 2026 at 07:06 PM
Rooms and interior
- Bedrooms:4
- Total bathrooms:3
- Full bathrooms:3
- Flooring:Carpet, Plank, Tile, Vinyl
- Kitchen Description:Dishwasher, Disposal, Ice Maker, Microwave, Oven, Pantry, Range, Refrigerator
- Living area:2,330 sq. ft.
Heating and cooling
- Cooling:Ceiling Fans, Central Air, Electric
- Heating:Central, Electric
- Central air:Yes
Structure and exterior
- Year built:2023
- Building area:2,330 sq. ft.
- Lot area:0.4 Acres
- Architectural Style:Farmhouse
- Construction Materials:Fiber Cement
- Exterior Features:Covered, Fully Fenced, Patio, Porch
- Foundation Description:Slab
Schools
- High school:WAKULLA
- Middle school:Riversprings-Wakulla
- Elementary school:SHADEVILLE
Utilities
- Sewer:Public Sewer
Finances and disclosures
- Price:$537,500
- Price per sq. ft.:$230.69
Features and amenities
- Laundry features:Dryer, Washer
- Amenities:High Ceilings, Tray Ceilings, Vaulted Ceilings, Walk-In Closets, Window Treatments
- Pool features:In Ground, Salt Water
Parking
- Parking description:Garage, Two Car Garage
- Garage:Yes
- Garage spaces:2
New listings near 66 Avondale Drive
- New
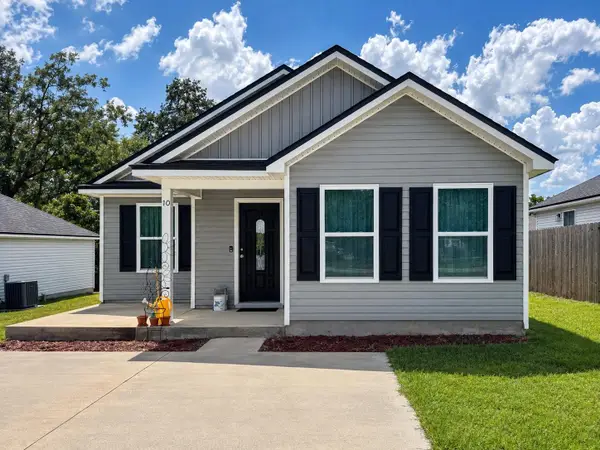 $239,000Active3 beds 2 baths1,250 sq. ft.
10 Dustin Lane, Crawfordville, FL 32327
MLS# 404334Listed by: XCELLENCE - New
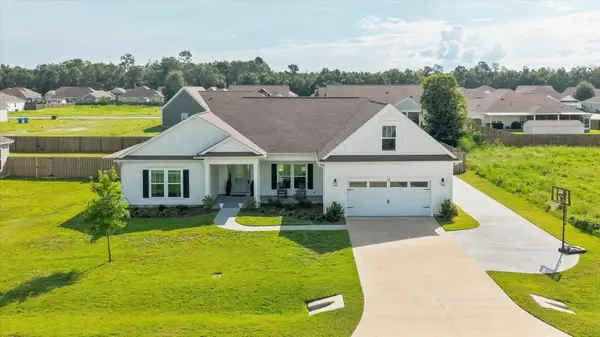 $490,000Active5 beds 4 baths2,696 sq. ft.
51 Shelby Drive, Crawfordville, FL 32327
MLS# 404323Listed by: PEARSON REALTY INC. - New
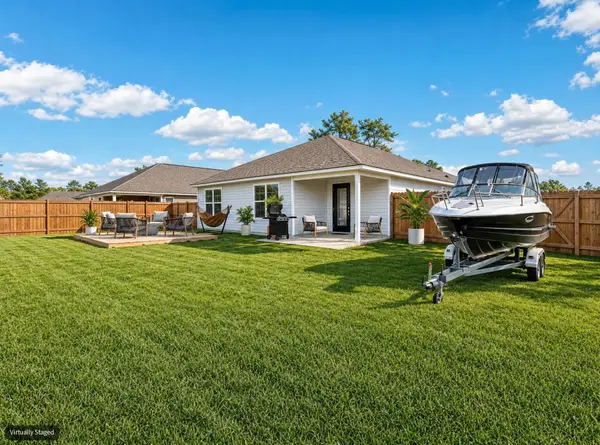 $308,900Active4 beds 2 baths1,787 sq. ft.
78 Haley Drive, Crawfordville, FL 32327
MLS# 404311Listed by: THE NAUMANN GROUP REAL ESTATE - New
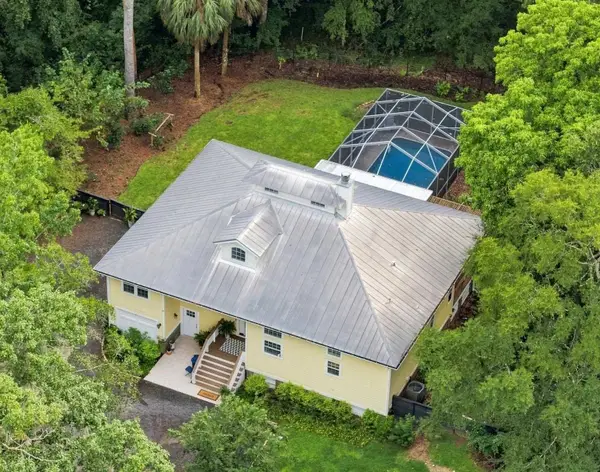 $749,500Active4 beds 3 baths2,200 sq. ft.
112 River Plantation Rd, Crawfordville, FL 32327
MLS# 404307Listed by: BLUEWATER REALTY GROUP - New
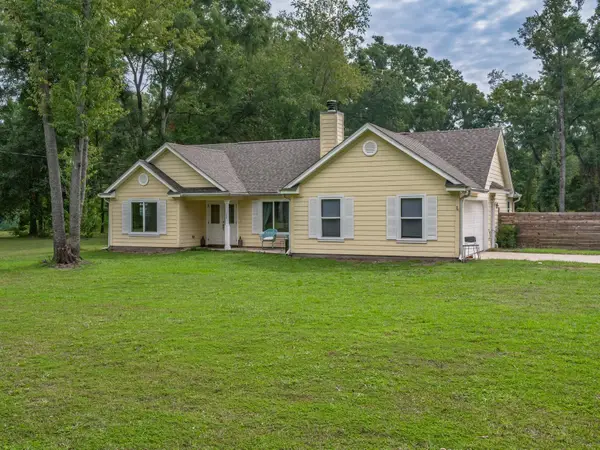 $485,000Active3 beds 2 baths1,532 sq. ft.
509 Wakulla Springs Road, Crawfordville, FL 32327
MLS# 404282Listed by: WAYPOINT PROPERTIES - New
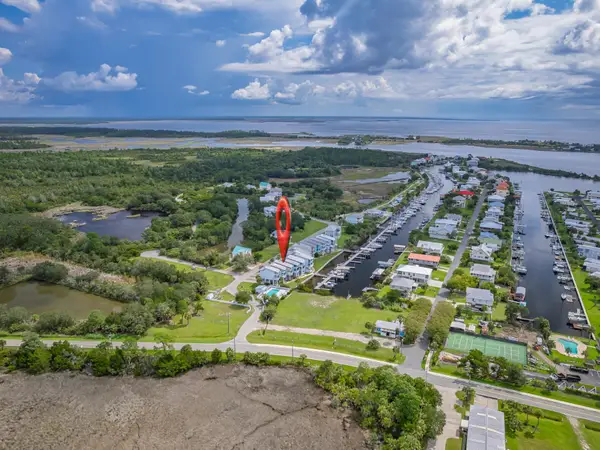 $375,000Active2 beds 3 baths1,524 sq. ft.
19 Harbour Point Drive, Crawfordville, FL 32327
MLS# 404264Listed by: SHELL POINT REALTY, INC - New
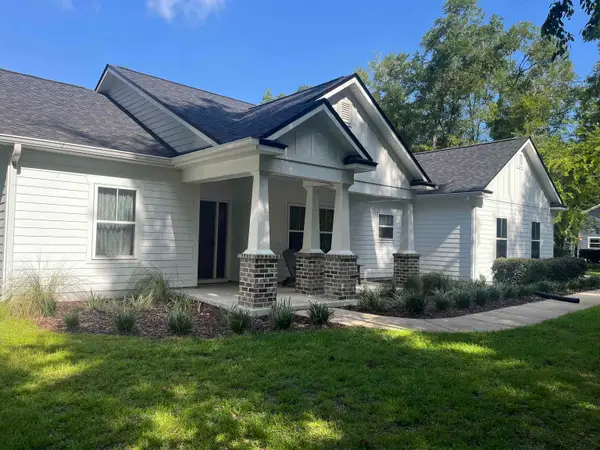 $550,000Active4 beds 3 baths2,073 sq. ft.
10 Apalachee, Crawfordville, FL 32327
MLS# 404235Listed by: LASTOWSKI REALTY & PROP. SER. - New
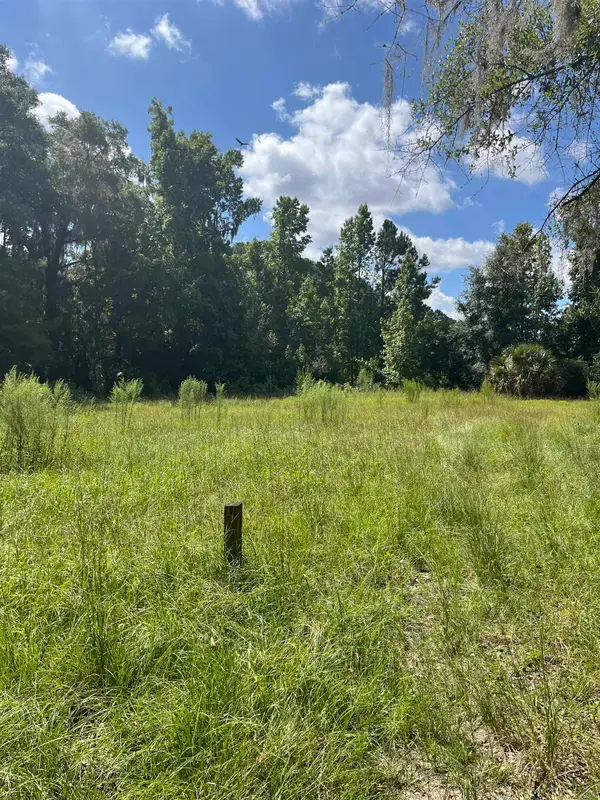 $399,000Active69.31 Acres
xx Paulette Drive, Crawfordville, FL 32327
MLS# 404179Listed by: KELLER WILLIAMS TOWN & COUNTRY - New
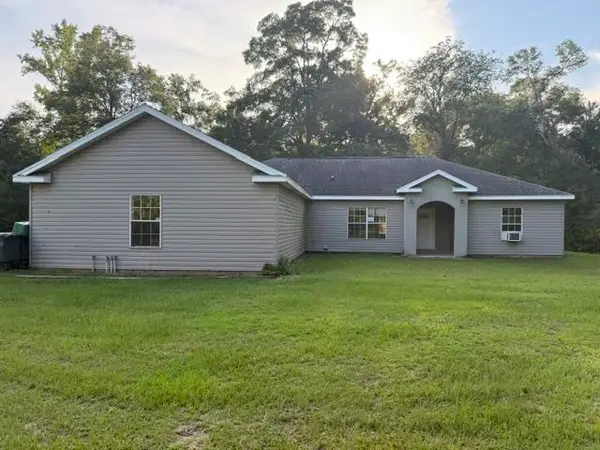 $305,000Active3 beds 2 baths1,996 sq. ft.
130 Blueberry Lane, Crawfordville, FL 32327
MLS# 404177Listed by: BROGER REAL ESTATE SERVICES - New
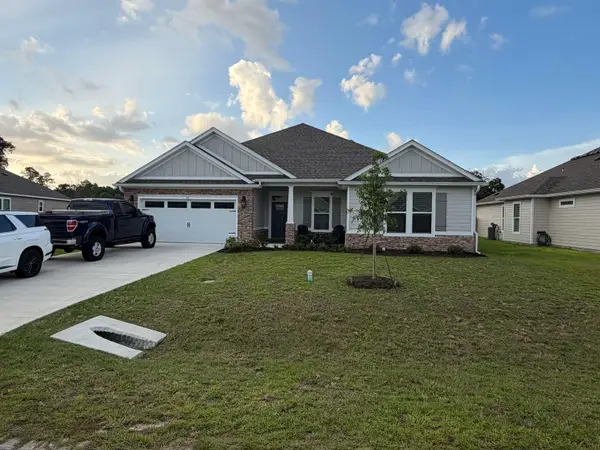 $475,000Active4 beds 4 baths2,333 sq. ft.
38 Arden Road, Crawfordville, FL 32327
MLS# 403984Listed by: BEYCOME OF FLORIDA LLC


Protect your home and budget from life's surprises with an Assurant Home Warranty, backed by a partner that supports you through every step of homeownership. Explore Plans.
© 2026 Better Homes and Gardens Real Estate LLC. An Anywhere Real Estate company. All rights reserved. Better Homes and Gardens® Real Estate is a registered trademark owned by Meredith Operations Corporation, licensed to Better Homes and Gardens Real Estate LLC and used with permission. Better Homes and Gardens Real Estate LLC fully supports the principles of the Fair Housing Act and the Equal Opportunity Act. Listing information is deemed reliable but is not guaranteed accurate.
Each office is independently owned and operated.
Any services or products provided by third parties are not provided by, affiliated with or related to Better Homes and Gardens Real Estate LLC, or its affiliated companies.