
7 Beaty Taff Drive, Crawfordville, FL 32327
Local realty services provided by:Better Homes and Gardens Real Estate Florida 1st
Listed by: barbara slaughter
Office: re/max professionals realty
MLS#:403691
Source:FL_TBR
Price summary
- Price:$1,400,000
- Price per sq. ft.:$501.43
About this home
Custom built and spectacular Gulf Front home in Shell Point!! 4 bedrooms, 2 1/2 baths plus an office, gourmet kitchen, high ceilings, pecky cypress wet bar, Elevator with stops on all floors, also includes a canal front lot with 40x50 boat house and boat lift. 23x10 and a 23x9 storage rooms, front and back porches/decks. Sale includes furnishings - bring your clothes. This home is also great for VBRO and/or Airbnb. It is where the action is at Shell Point along with fishing, crabbing, gigging, sail boating, wind surfing, hunting etc. Golf cart community and a great place to live.
Contact an agent
Home facts
- Year built:2016
- Subdivision & Development:THE RESORT ESTATES AT SHELL PO
- Listing ID #:403691
- Added:9 day(s) ago
- Updated:August 24, 2026 at 03:10 PM
Rooms and interior
- Bedrooms:4
- Total bathrooms:3
- Full bathrooms:2
- Half bathrooms:1
- Flooring:Plank, Vinyl
- Kitchen Description:Cooktop, Dishwasher, Disposal, Ice Maker, Microwave, Oven, Range, Refrigerator
- Living area:2,792 sq. ft.
Heating and cooling
- Cooling:Ceiling Fans, Central Air, Heat Pump
- Heating:Central, Natural Gas
- Central air:Yes
Structure and exterior
- Year built:2016
- Building area:2,792 sq. ft.
- Lot area:0.19 Acres
- Architectural Style:Traditional
- Construction Materials:Fiber Cement
- Exterior Features:Deck, Sprinkler Irrigation
- Levels:2 Story
Schools
- High school:WAKULLA
- Middle school:WAKULLA
- Elementary school:MEDART
Finances and disclosures
- Price:$1,400,000
- Price per sq. ft.:$501.43
Features and amenities
- Laundry features:Dryer
- Amenities:High Ceilings, Wet Bar, Window Treatments
Parking
- Parking description:3 Carport Space(s), Carport
- Carport spaces:3
New listings near 7 Beaty Taff Drive
- New
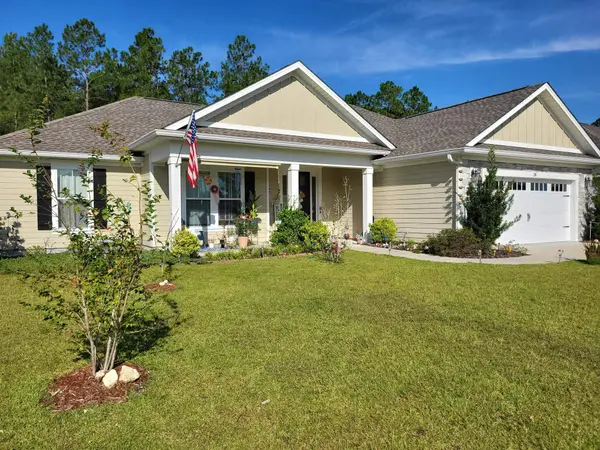 $395,000Active4 beds 2 baths1,878 sq. ft.
28 Manchester Drive, Crawfordville, FL 32327
MLS# 404045Listed by: ANCHOR REALTY FLORIDA - New
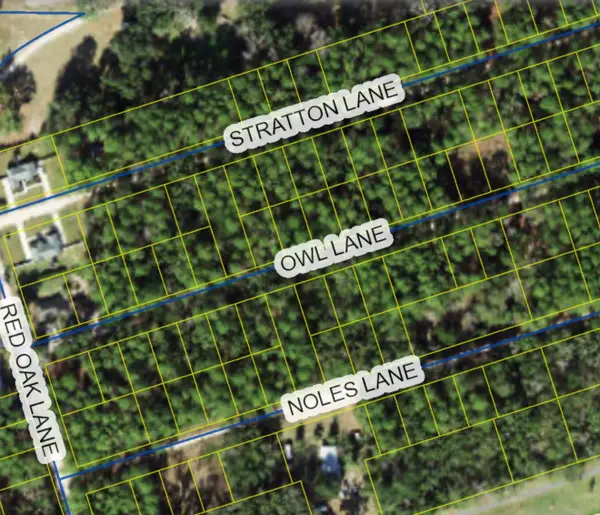 $30,000Active0.22 Acres
XX Owl Lane, Crawfordville, FL 32327
MLS# 404032Listed by: BLUEWATER REALTY GROUP - New
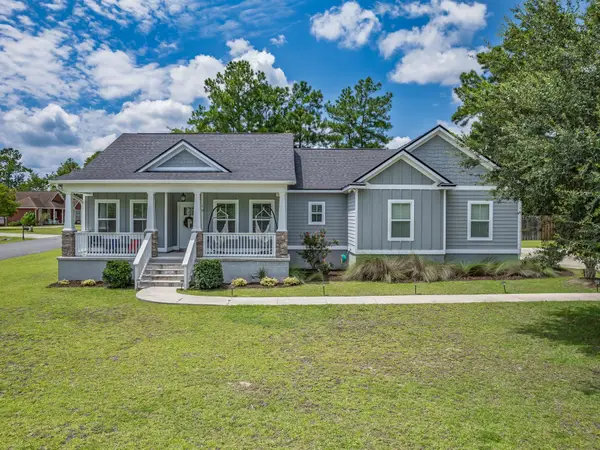 $425,000Active4 beds 3 baths1,909 sq. ft.
19 Mallard Pond Circle, Crawfordville, FL 32327
MLS# 404014Listed by: BLUEWATER REALTY GROUP - New
 $475,000Active4 beds 3 baths3,792 sq. ft.
27 Hickory Avenue, Crawfordville, FL 32327
MLS# 403978Listed by: KETCHAM REALTY GROUP, INC. - New
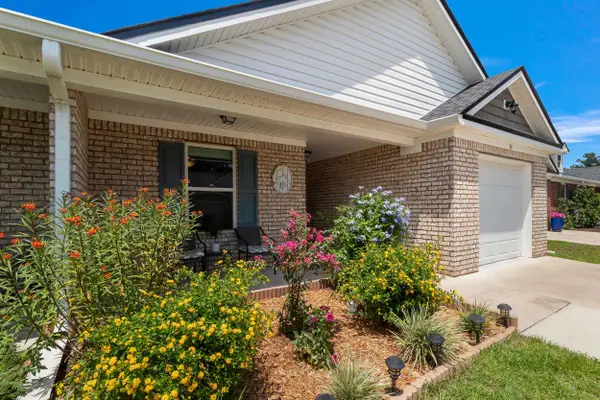 $249,900Active3 beds 2 baths1,455 sq. ft.
34 Excalibur Drive, Crawfordville, FL 32327
MLS# 403970Listed by: WAYPOINT PROPERTIES - New
 $209,900Active3 beds 2 baths1,215 sq. ft.
73 Maido Street, Crawfordville, FL 32327
MLS# 403932Listed by: COASTWISE REALTY - New
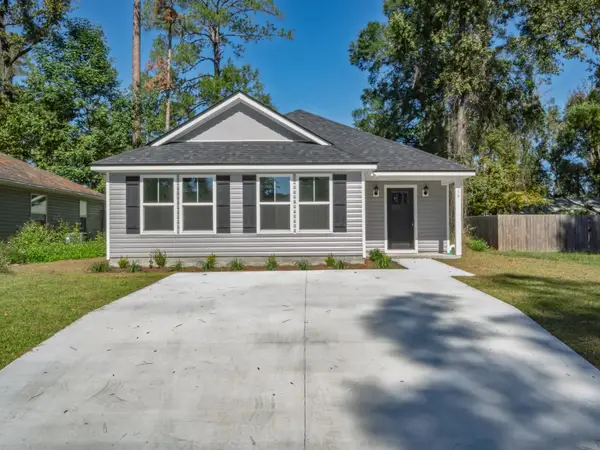 $239,900Active4 beds 2 baths1,497 sq. ft.
59 Comanche Trail, Crawfordville, FL 32327
MLS# 403933Listed by: COASTWISE REALTY - New
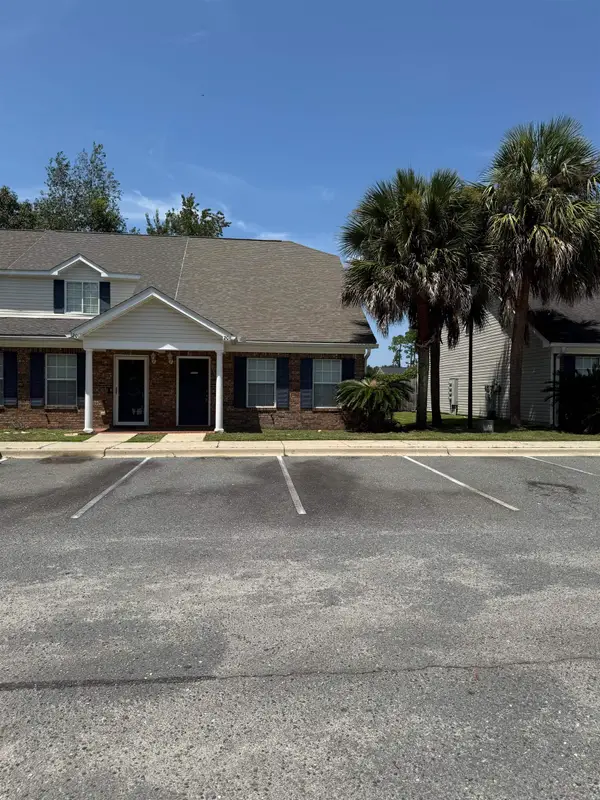 $162,900Active3 beds 2 baths1,440 sq. ft.
20A Guinevere Lane, Crawfordville, FL 32327
MLS# 403929Listed by: WAKULLA REALTY INC - New
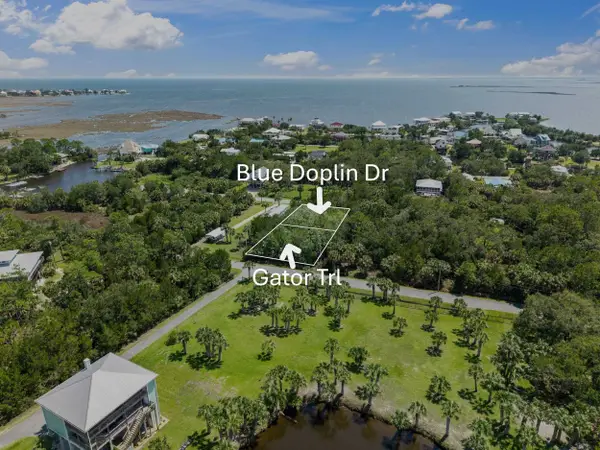 $32,500Active0.19 Acres
Blue Dolphin Dr Lot 2 #2, Crawfordville, FL 32327
MLS# 403739Listed by: BLUEWATER REALTY GROUP - New
 $32,500Active0.19 Acres
Gator Trl Lot 14 #2, Crawfordville, FL 32327
MLS# 403740Listed by: BLUEWATER REALTY GROUP


Protect your home and budget from life's surprises with an Assurant Home Warranty, backed by a partner that supports you through every step of homeownership. Explore Plans.
© 2026 Better Homes and Gardens Real Estate LLC. An Anywhere Real Estate company. All rights reserved. Better Homes and Gardens® Real Estate is a registered trademark owned by Meredith Operations Corporation, licensed to Better Homes and Gardens Real Estate LLC and used with permission. Better Homes and Gardens Real Estate LLC fully supports the principles of the Fair Housing Act and the Equal Opportunity Act. Listing information is deemed reliable but is not guaranteed accurate.
Each office is independently owned and operated.
Any services or products provided by third parties are not provided by, affiliated with or related to Better Homes and Gardens Real Estate LLC, or its affiliated companies.