
72 Argonne Drive, Crawfordville, FL 32327
Local realty services provided by:Better Homes and Gardens Real Estate Florida 1st
72 Argonne Drive,Crawfordville, FL 32327
$374,900
- 5 Beds
- 3 Baths
- 2,516 sq. ft.
- Single family
- Active
Listed by: olesya chatraw
Office: dr horton realty north west fl
MLS#:403883
Source:FL_TBR
Price summary
- Price:$374,900
- Price per sq. ft.:$149.01
About this home
Welcome to the Sawyer Plan, at Wesley Park, our new home community in Crawfordville, FL. Just under over 2,500 square feet, this beautiful single- story home offers 5-bedrooms with 3-bathrooms, a 2-car garage, and a seamless open layout. When entering the home, you’ll have easy access from the entry way to the first three bedrooms and guest bathroom. Continuing through the entryway you will find a large open concept living area. The great room blends seamlessly into the kitchen, dining space, and living room. The kitchen offers plenty of space and an island for additional counter space. The kitchen features Formica countertops and stainless-steel appliances, including a stove, dishwasher, and microwave hood combo would make any home chef's day. Directly off of the kitchen you will enjoy sharing a meal in your cozy breakfast space. Directly off of the breakfast space you will find the fourth bedroom and second guest bathroom. Moving through the open concept main living area, you’ll find the primary bedroom. This bedroom is a spacious and relaxing space that includes the attached primary bathroom. Between the dual vanity, separate toilet, walk-in shower, and walk-in closet, your primary bedroom and bathroom can become a haven of relaxation. Beyond the interior features and details, every home is equipped with Smart Home Technology. This thoughtful integration of technology ensures that your new home is perfectly designed to meet the demands of modern life....
Contact an agent
Home facts
- Year built:2026
- Subdivision & Development:Wesley Park
- Listing ID #:403883
- Added:50 day(s) ago
- Updated:October 08, 2026 at 04:05 PM
Rooms and interior
- Bedrooms:5
- Total bathrooms:3
- Full bathrooms:3
- Flooring:Carpet, Plank, Vinyl
- Kitchen Description:Dishwasher, Disposal, Microwave, Oven, Pantry, Range
- Living area:2,516 sq. ft.
Heating and cooling
- Cooling:Central Air
- Heating:Central
- Central air:Yes
Structure and exterior
- Year built:2026
- Building area:2,516 sq. ft.
- Lot area:0.1 Acres
- Architectural Style:Ranch
- Construction Materials:Vinyl Siding
- Exterior Features:Covered, Patio, Porch
- Foundation Description:Slab
- Levels:1 Story
Schools
- High school:WAKULLA
- Middle school:WAKULLA
- Elementary school:CRAWFORDVILLE
Finances and disclosures
- Price:$374,900
- Price per sq. ft.:$149.01
Features and amenities
- Amenities:Entrance Foyer, Security System Owned
- Smart home:Yes
Parking
- Parking description:Garage, Two Car Garage
- Garage:Yes
- Garage spaces:2
New listings near 72 Argonne Drive
- New
 $209,900Active3 beds 2 baths1,419 sq. ft.
65 Eighth Avenue, Crawfordville, FL 32327
MLS# 796356Listed by: JOSEPH WALTER REALTY LLC - New
 $199,900Active2 beds 1 baths896 sq. ft.
194 Hollywood Way, Crawfordville, FL 32327
MLS# 405307Listed by: WAYPOINT PROPERTIES - New
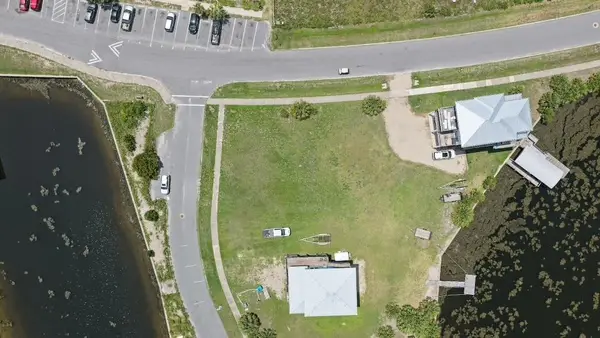 $120,000Active0.16 Acres
XXX Dockside Drive, Crawfordville, FL 32327
MLS# 405730Listed by: FLORIDA LUXURY REALTY - New
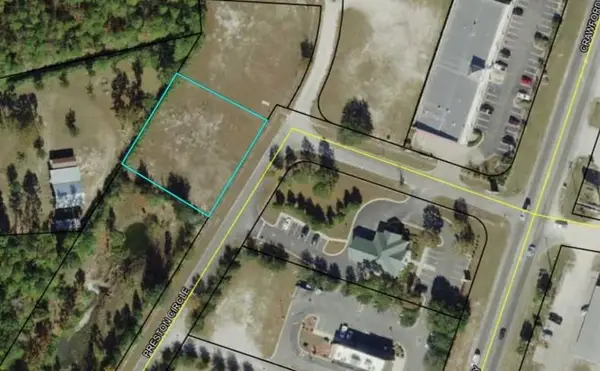 $200,000Active0.5 Acres
xx Preston Circle, Crawfordville, FL 32327
MLS# 405714Listed by: COLDWELL BANKER HARTUNG - New
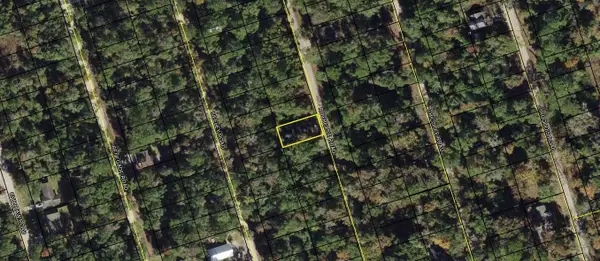 $14,500Active0.11 Acres
Lot 59 Rochelsie Road, Crawfordville, FL 32327
MLS# 405694Listed by: COLDWELL BANKER HARTUNG - New
 $224,500Active3 beds 2 baths1,256 sq. ft.
17 Duane Drive, Crawfordville, FL 32327
MLS# 405695Listed by: KELLER WILLIAMS TOWN & COUNTRY - New
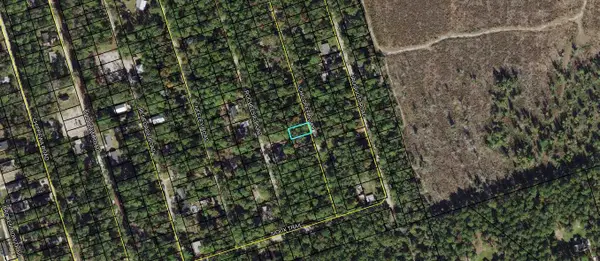 $14,500Active0.11 Acres
Lot 60 Chicopee Road, Crawfordville, FL 32327
MLS# 405697Listed by: COLDWELL BANKER HARTUNG - New
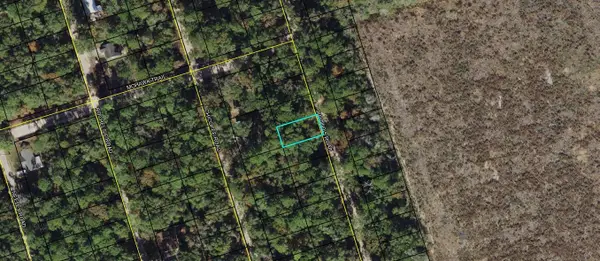 $14,500Active0.11 Acres
Lot 38 Iroquois Road, Crawfordville, FL 32327
MLS# 405698Listed by: COLDWELL BANKER HARTUNG - New
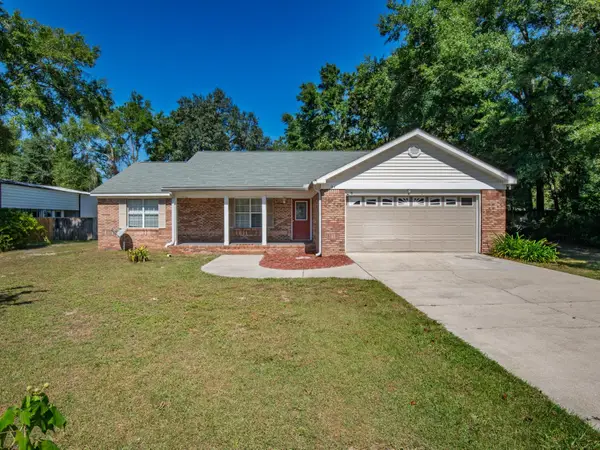 $275,000Active3 beds 2 baths1,392 sq. ft.
34 Ring Tailed Eagle Drive, Crawfordville, FL 32327
MLS# 405654Listed by: WAYPOINT PROPERTIES - New
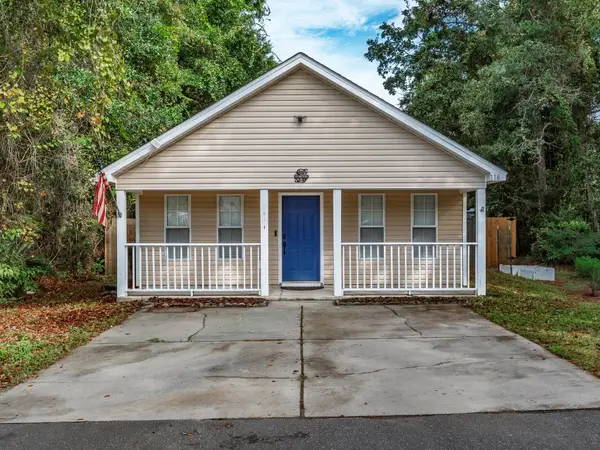 $194,900Active2 beds 2 baths1,115 sq. ft.
116 Liberty Road, Crawfordville, FL 32327
MLS# 405636Listed by: SOUTHERN OAKS REAL ESTATE


Protect your home and budget from life's surprises with an Assurant Home Warranty, backed by a partner that supports you through every step of homeownership. Explore Plans.
© 2026 Better Homes and Gardens Real Estate LLC. An Anywhere Real Estate company. All rights reserved. Better Homes and Gardens® Real Estate is a registered trademark owned by Meredith Operations Corporation, licensed to Better Homes and Gardens Real Estate LLC and used with permission. Better Homes and Gardens Real Estate LLC fully supports the principles of the Fair Housing Act and the Equal Opportunity Act. Listing information is deemed reliable but is not guaranteed accurate.
Each office is independently owned and operated.
Any services or products provided by third parties are not provided by, affiliated with or related to Better Homes and Gardens Real Estate LLC, or its affiliated companies.