
90 Lumberjack Trail, Crawfordville, FL 32327
Local realty services provided by:Better Homes and Gardens Real Estate Florida 1st
90 Lumberjack Trail,Crawfordville, FL 32327
$464,900
- 3 Beds
- 2 Baths
- 1,845 sq. ft.
- Single family
- Active
Listed by: kimberly jacobs
Office: bluewater realty group
MLS#:402556
Source:FL_TBR
Price summary
- Price:$464,900
- Price per sq. ft.:$251.98
About this home
Welcome home to this beautifully maintained 3-bedroom, 2-bath home nestled on 2 private acres in one of Crawfordville's most desirable neighborhoods. From the moment you step inside, you'll appreciate the freshly refinished hardwood floors that bring warmth and timeless character throughout the main living areas, while the brand-new carpet in all bedrooms adds a fresh, comfortable touch. Designed for both everyday living and entertaining, this home offers a spacious, light-filled layout and an inviting screened porch that has been recently re-screened, creating the perfect spot to enjoy your morning coffee or unwind while overlooking the peaceful backyard. A standout feature of this property is the impressive 40' x 28' metal building complete with electricity and an RV hookup - ideal for storing boats, RVs, vehicles, recreational equipment, or creating the ultimate workshop or hobby space. Enjoy the best of North Florida living with an unbeatable location - approximately 10 minutes to Wakulla Springs State Park, 20 minutes to the incredible fishing, boating, and waterfront dining in St. Marks, and 25–30 minutes to the Gulf Coast beaches at Shell Point and Wakulla Beach. Whether you love kayaking, swimming, fishing, hiking, or simply relaxing outdoors, adventure is always close to home. Offering the perfect combination of privacy, modern updates, acreage, and exceptional outdoor amenities, this move-in-ready property is a rare opportunity you won't want to miss. Schedule your private showing today!...
Contact an agent
Home facts
- Year built:2014
- Subdivision & Development:WALKERS MILL
- Listing ID #:402556
- Added:38 day(s) ago
- Updated:August 24, 2026 at 03:10 PM
Rooms and interior
- Bedrooms:3
- Total bathrooms:2
- Full bathrooms:2
- Flooring:Carpet, Hardwood, Tile
- Kitchen Description:Dishwasher, Ice Maker, Microwave, Oven, Pantry, Range, Refrigerator
- Bedroom Description:Split Bedrooms
- Living area:1,845 sq. ft.
Heating and cooling
- Cooling:Ceiling Fans, Central Air, Electric
- Heating:Central, Electric, Fireplaces
- Central air:Yes
Structure and exterior
- Year built:2014
- Building area:1,845 sq. ft.
- Lot area:2 Acres
- Architectural Style:Traditional
- Construction Materials:Fiber Cement
- Exterior Features:Patio, Porch, Screened
- Levels:1 Story
Schools
- High school:WAKULLA
- Middle school:WAKULLA
- Elementary school:MEDART
Utilities
- Sewer:Septic Tank
Finances and disclosures
- Price:$464,900
- Price per sq. ft.:$251.98
- Tax amount:$3,212
Features and amenities
- Amenities:High Ceilings, Tray Ceilings, Vaulted Ceilings
Parking
- Parking description:3 Carport Space(s), Carport, Garage, Two Car Garage
- Garage:Yes
- Garage spaces:2
- Carport spaces:3
New listings near 90 Lumberjack Trail
- New
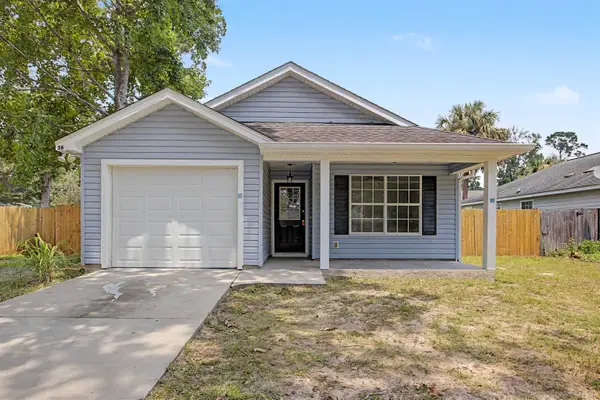 $212,500Active3 beds 2 baths1,204 sq. ft.
36 Catawba Trail, Crawfordville, FL 32327
MLS# 404062Listed by: WAYPOINT PROPERTIES - New
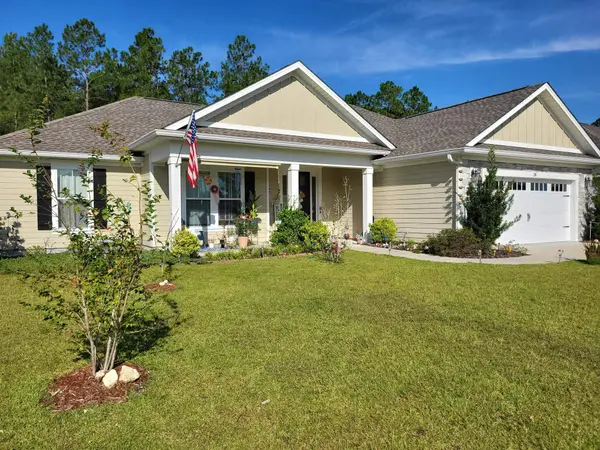 $395,000Active4 beds 2 baths1,878 sq. ft.
28 Manchester Drive, Crawfordville, FL 32327
MLS# 404045Listed by: ANCHOR REALTY FLORIDA - New
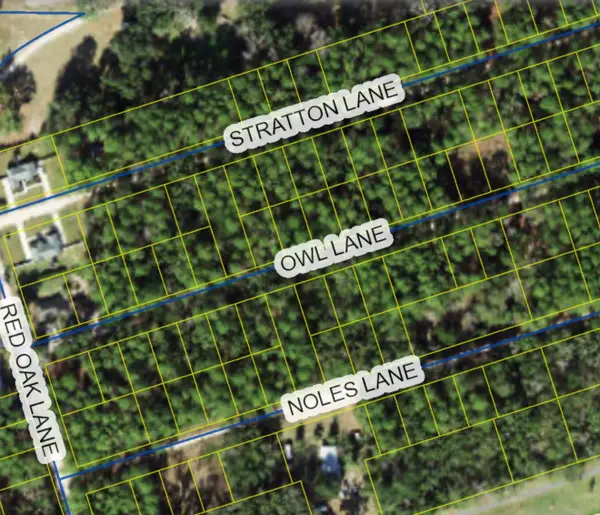 $30,000Active0.22 Acres
XX Owl Lane, Crawfordville, FL 32327
MLS# 404032Listed by: BLUEWATER REALTY GROUP - New
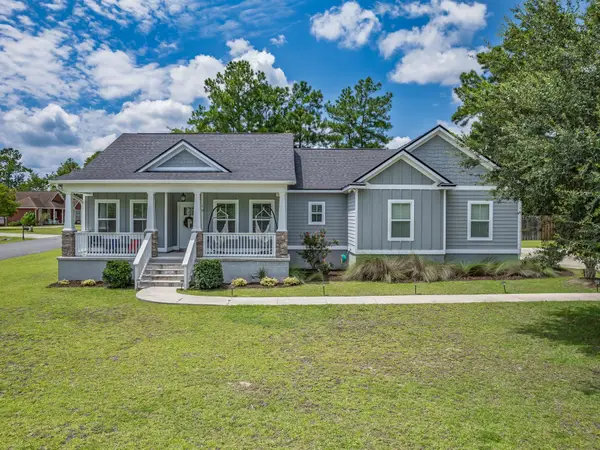 $425,000Active4 beds 3 baths1,909 sq. ft.
19 Mallard Pond Circle, Crawfordville, FL 32327
MLS# 404014Listed by: BLUEWATER REALTY GROUP - New
 $475,000Active4 beds 3 baths3,792 sq. ft.
27 Hickory Avenue, Crawfordville, FL 32327
MLS# 403978Listed by: KETCHAM REALTY GROUP, INC. - New
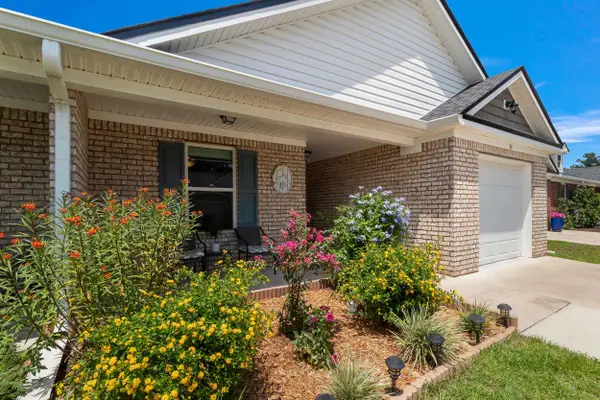 $249,900Active3 beds 2 baths1,455 sq. ft.
34 Excalibur Drive, Crawfordville, FL 32327
MLS# 403970Listed by: WAYPOINT PROPERTIES - New
 $209,900Active3 beds 2 baths1,215 sq. ft.
73 Maido Street, Crawfordville, FL 32327
MLS# 403932Listed by: COASTWISE REALTY - New
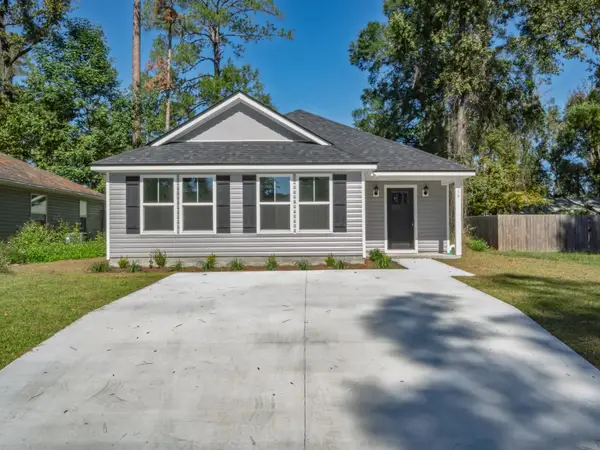 $239,900Active4 beds 2 baths1,497 sq. ft.
59 Comanche Trail, Crawfordville, FL 32327
MLS# 403933Listed by: COASTWISE REALTY - New
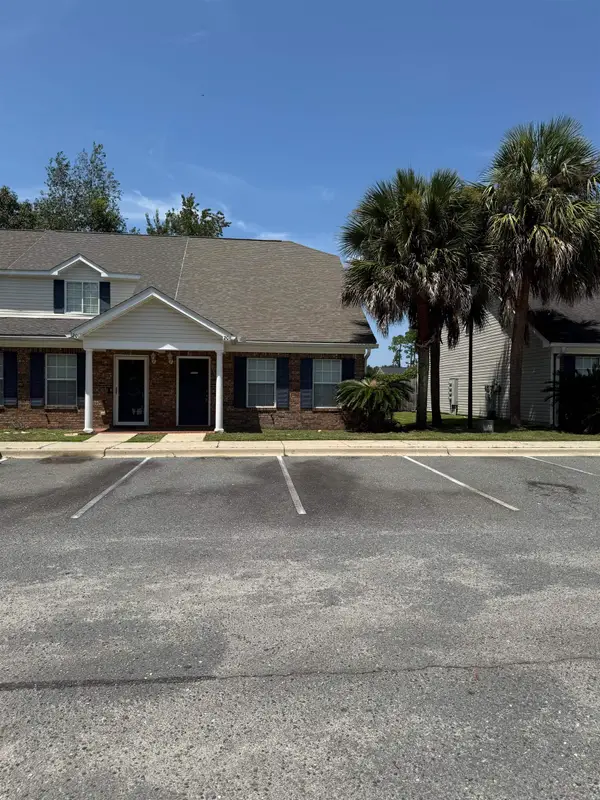 $162,900Active3 beds 2 baths1,440 sq. ft.
20A Guinevere Lane, Crawfordville, FL 32327
MLS# 403929Listed by: WAKULLA REALTY INC - New
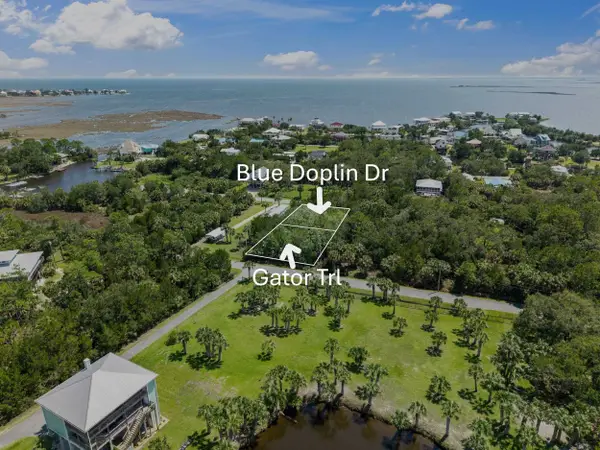 $32,500Active0.19 Acres
Blue Dolphin Dr Lot 2 #2, Crawfordville, FL 32327
MLS# 403739Listed by: BLUEWATER REALTY GROUP


Protect your home and budget from life's surprises with an Assurant Home Warranty, backed by a partner that supports you through every step of homeownership. Explore Plans.
© 2026 Better Homes and Gardens Real Estate LLC. An Anywhere Real Estate company. All rights reserved. Better Homes and Gardens® Real Estate is a registered trademark owned by Meredith Operations Corporation, licensed to Better Homes and Gardens Real Estate LLC and used with permission. Better Homes and Gardens Real Estate LLC fully supports the principles of the Fair Housing Act and the Equal Opportunity Act. Listing information is deemed reliable but is not guaranteed accurate.
Each office is independently owned and operated.
Any services or products provided by third parties are not provided by, affiliated with or related to Better Homes and Gardens Real Estate LLC, or its affiliated companies.