
96 Tickie Ridge Circle, Crawfordville, FL 32327
Local realty services provided by:Better Homes and Gardens Real Estate Florida 1st
96 Tickie Ridge Circle,Crawfordville, FL 32327
$355,000
- 3 Beds
- 2 Baths
- 1,500 sq. ft.
- Single family
- Active
Listed by: jennifer beaty
Office: bluewater realty group
MLS#:402169
Source:FL_TBR
Price summary
- Price:$355,000
- Price per sq. ft.:$236.67
About this home
Photos are of model home. Actual home under construction. Options, upgrades, and features may vary and are not necessarily included in the base price. NEW CONSTRUCTION ON 1.07 ACRES—SCHEDULED FOR COMPLETION OCTOBER 2026. The Heron at 96 Tickie Ridge Circle offers a brand-new home on a spacious fenced homesite with no HOA. This 3-bedroom, 2-bath home features 1,500 heated and cooled square feet, an open living area, 9-foot ceilings and a private primary suite with a walk-in closet. Finishes include quartz countertops, stainless-steel appliances, luxury vinyl plank flooring, tile, PEX plumbing and a durable fiber-cement exterior. Covered front and rear porches provide additional space to enjoy the property. Construction is moving through the interior finishing stage, with cabinets and trim underway. Contract now and move into your new home this fall without waiting through a full construction cycle. Schedule a walkthrough today.
Contact an agent
Home facts
- Year built:2026
- Subdivision & Development:Wakulla Heights
- Listing ID #:402169
- Added:92 day(s) ago
- Updated:October 08, 2026 at 04:05 PM
Rooms and interior
- Bedrooms:3
- Total bathrooms:2
- Full bathrooms:2
- Flooring:Plank, Tile, Vinyl
- Kitchen Description:Dishwasher, Ice Maker, Microwave, Oven, Range, Refrigerator
- Living area:1,500 sq. ft.
Heating and cooling
- Cooling:Electric
- Heating:Electric
Structure and exterior
- Year built:2026
- Building area:1,500 sq. ft.
- Lot area:1.07 Acres
- Architectural Style:Ranch
- Construction Materials:Fiber Cement
- Exterior Features:Fully Fenced
- Foundation Description:Slab
- Levels:1 Story
Schools
- High school:WAKULLA
- Middle school:Riversprings-Wakulla
- Elementary school:SHADEVILLE
Utilities
- Sewer:Septic Tank
Finances and disclosures
- Price:$355,000
- Price per sq. ft.:$236.67
Features and amenities
- Amenities:High Ceilings
Parking
- Parking description:Parking Spaces
New listings near 96 Tickie Ridge Circle
- New
 $209,900Active3 beds 2 baths1,419 sq. ft.
65 Eighth Avenue, Crawfordville, FL 32327
MLS# 796356Listed by: JOSEPH WALTER REALTY LLC - New
 $199,900Active2 beds 1 baths896 sq. ft.
194 Hollywood Way, Crawfordville, FL 32327
MLS# 405307Listed by: WAYPOINT PROPERTIES - New
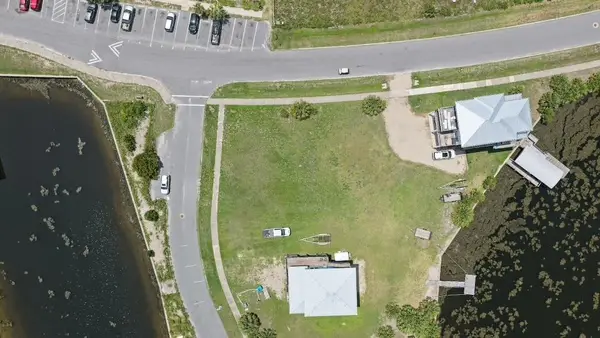 $120,000Active0.16 Acres
XXX Dockside Drive, Crawfordville, FL 32327
MLS# 405730Listed by: FLORIDA LUXURY REALTY - New
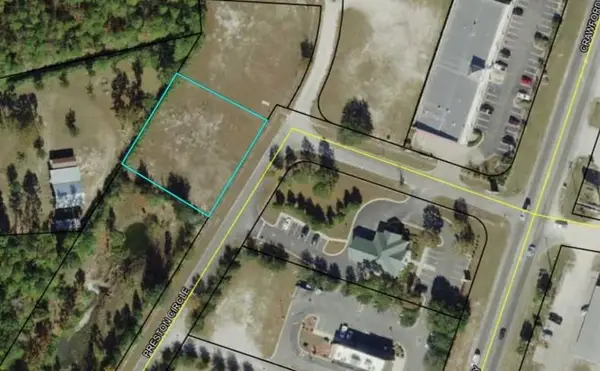 $200,000Active0.5 Acres
xx Preston Circle, Crawfordville, FL 32327
MLS# 405714Listed by: COLDWELL BANKER HARTUNG - New
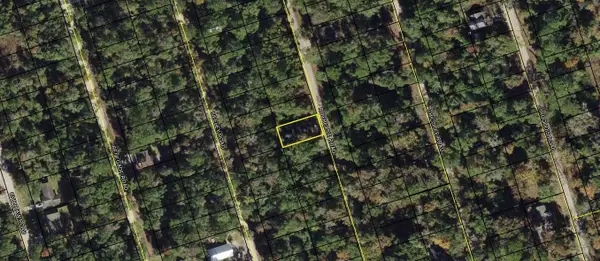 $14,500Active0.11 Acres
Lot 59 Rochelsie Road, Crawfordville, FL 32327
MLS# 405694Listed by: COLDWELL BANKER HARTUNG - New
 $224,500Active3 beds 2 baths1,256 sq. ft.
17 Duane Drive, Crawfordville, FL 32327
MLS# 405695Listed by: KELLER WILLIAMS TOWN & COUNTRY - New
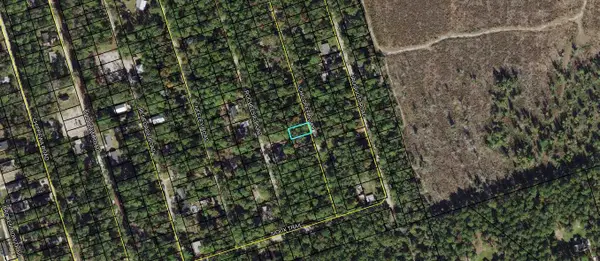 $14,500Active0.11 Acres
Lot 60 Chicopee Road, Crawfordville, FL 32327
MLS# 405697Listed by: COLDWELL BANKER HARTUNG - New
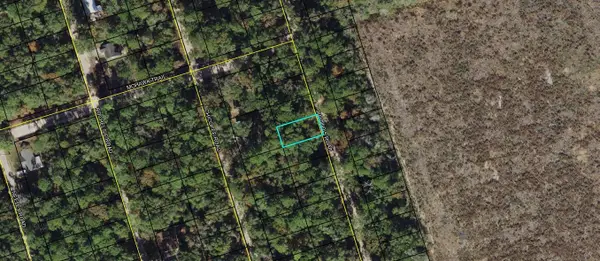 $14,500Active0.11 Acres
Lot 38 Iroquois Road, Crawfordville, FL 32327
MLS# 405698Listed by: COLDWELL BANKER HARTUNG - New
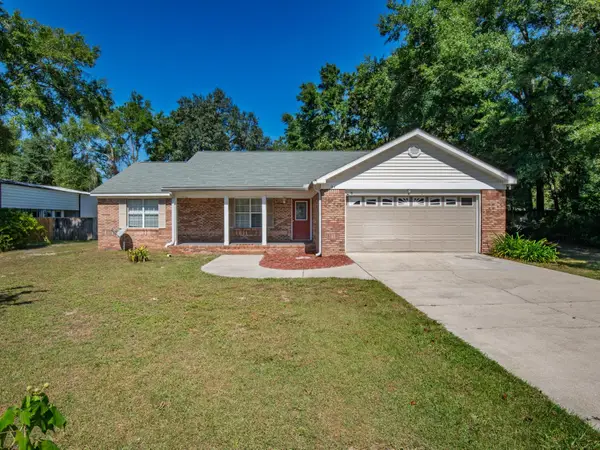 $275,000Active3 beds 2 baths1,392 sq. ft.
34 Ring Tailed Eagle Drive, Crawfordville, FL 32327
MLS# 405654Listed by: WAYPOINT PROPERTIES - New
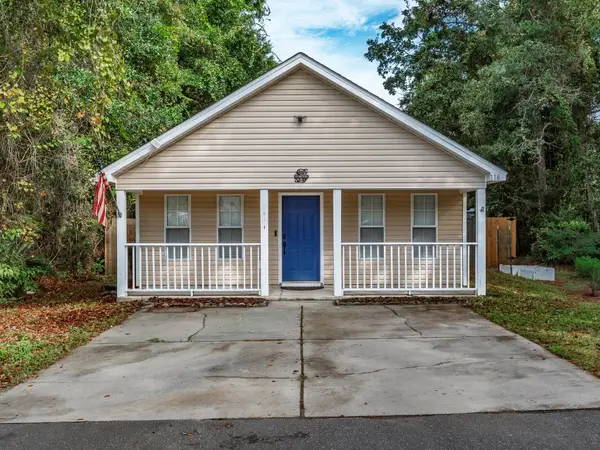 $194,900Active2 beds 2 baths1,115 sq. ft.
116 Liberty Road, Crawfordville, FL 32327
MLS# 405636Listed by: SOUTHERN OAKS REAL ESTATE


Protect your home and budget from life's surprises with an Assurant Home Warranty, backed by a partner that supports you through every step of homeownership. Explore Plans.
© 2026 Better Homes and Gardens Real Estate LLC. An Anywhere Real Estate company. All rights reserved. Better Homes and Gardens® Real Estate is a registered trademark owned by Meredith Operations Corporation, licensed to Better Homes and Gardens Real Estate LLC and used with permission. Better Homes and Gardens Real Estate LLC fully supports the principles of the Fair Housing Act and the Equal Opportunity Act. Listing information is deemed reliable but is not guaranteed accurate.
Each office is independently owned and operated.
Any services or products provided by third parties are not provided by, affiliated with or related to Better Homes and Gardens Real Estate LLC, or its affiliated companies.