
98 Navajo Trail, Crawfordville, FL 32327
Local realty services provided by:Better Homes and Gardens Real Estate Florida 1st
98 Navajo Trail,Crawfordville, FL 32327
$239,900
- 4 Beds
- 2 Baths
- 1,431 sq. ft.
- Single family
- Active
Listed by: susan jones
Office: bluewater realty group
MLS#:404088
Source:FL_TBR
Price summary
- Price:$239,900
- Price per sq. ft.:$167.65
About this home
$5000 seller concessions available to use toward your closing costs, buy down points, etc! Welcome home to this beautifully crafted NEW CONSTRUCTION 4BD/2BA home, where thoughtful design, stylish finishes, and comfortable living come together. From the moment you arrive, the cheerful turquoise front door adds the perfect pop of color and personality against the home's crisp, modern exterior. Inside, you'll find an inviting open floor plan featuring luxury vinyl plank flooring throughout, tray ceilings, beautiful trim work, and quartz countertops throughout. The bright kitchen is the heart of the home, offering white cabinetry, stainless steel appliances, a spacious center island, and plenty of room for gathering and entertaining. A convenient drop zone near the front entry provides the perfect place to keep everyday essentials organized, while the nicely sized laundry room offers additional functionality. Step outside to enjoy the covered back porch and extended concrete patio, overlooking a fully privacy-fenced backyard that's ready for pets, play, entertaining, or simply relaxing at the end of the day. Outdoor string lighting adds a warm ambiance and makes the backyard just as inviting after sunset. The home's exterior is finished with low-maintenance concrete-edged landscape beds, giving the front yard a clean, polished look. With 4Bd/2BA, modern finishes, great indoor and outdoor living spaces, and everything brand new, this home is truly move-in ready. Come see why this one stands out!...
Contact an agent
Home facts
- Year built:2026
- Subdivision & Development:Wakulla Gardens
- Listing ID #:404088
- Added:44 day(s) ago
- Updated:October 08, 2026 at 04:05 PM
Rooms and interior
- Bedrooms:4
- Total bathrooms:2
- Full bathrooms:2
- Flooring:Plank, Vinyl
- Kitchen Description:Dishwasher, Ice Maker, Microwave, Oven, Pantry, Range, Refrigerator
- Bedroom Description:Split Bedrooms
- Living area:1,431 sq. ft.
Heating and cooling
- Cooling:Ceiling Fans, Central Air, Electric
- Heating:Central, Electric
- Central air:Yes
Structure and exterior
- Year built:2026
- Building area:1,431 sq. ft.
- Lot area:0.11 Acres
- Architectural Style:Traditional
- Construction Materials:Vinyl Siding
- Exterior Features:Covered, Porch
- Foundation Description:Slab
- Levels:1 Story
Schools
- High school:WAKULLA
- Middle school:Riversprings-Wakulla
- Elementary school:SHADEVILLE
Utilities
- Sewer:Public Sewer
Finances and disclosures
- Price:$239,900
- Price per sq. ft.:$167.65
Features and amenities
- Amenities:High Ceilings, Tray Ceilings, Vaulted Ceilings, Walk-In Closets
Parking
- Parking description:Driveway
New listings near 98 Navajo Trail
- New
 $209,900Active3 beds 2 baths1,419 sq. ft.
65 Eighth Avenue, Crawfordville, FL 32327
MLS# 796356Listed by: JOSEPH WALTER REALTY LLC - New
 $199,900Active2 beds 1 baths896 sq. ft.
194 Hollywood Way, Crawfordville, FL 32327
MLS# 405307Listed by: WAYPOINT PROPERTIES - New
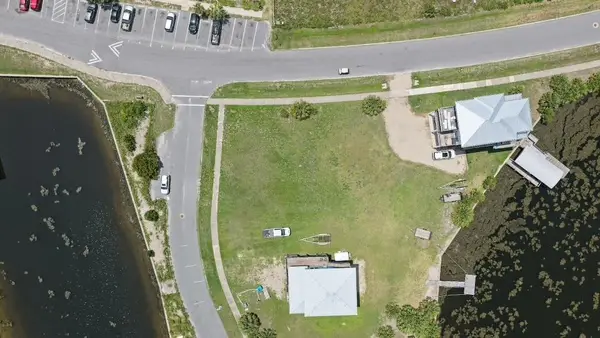 $120,000Active0.16 Acres
XXX Dockside Drive, Crawfordville, FL 32327
MLS# 405730Listed by: FLORIDA LUXURY REALTY - New
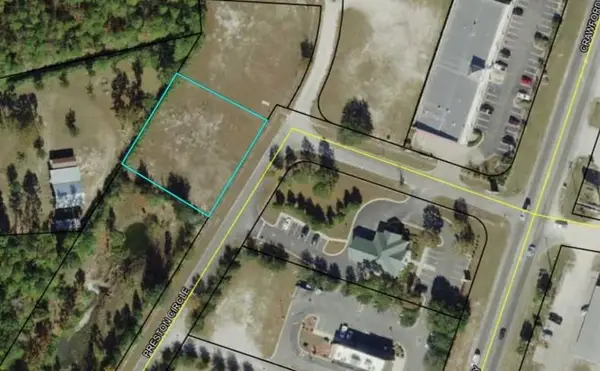 $200,000Active0.5 Acres
xx Preston Circle, Crawfordville, FL 32327
MLS# 405714Listed by: COLDWELL BANKER HARTUNG - New
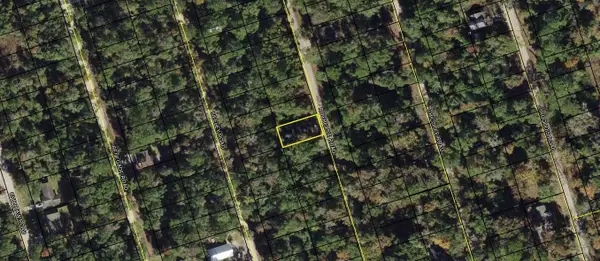 $14,500Active0.11 Acres
Lot 59 Rochelsie Road, Crawfordville, FL 32327
MLS# 405694Listed by: COLDWELL BANKER HARTUNG - New
 $224,500Active3 beds 2 baths1,256 sq. ft.
17 Duane Drive, Crawfordville, FL 32327
MLS# 405695Listed by: KELLER WILLIAMS TOWN & COUNTRY - New
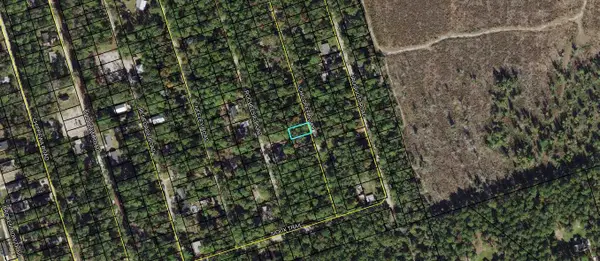 $14,500Active0.11 Acres
Lot 60 Chicopee Road, Crawfordville, FL 32327
MLS# 405697Listed by: COLDWELL BANKER HARTUNG - New
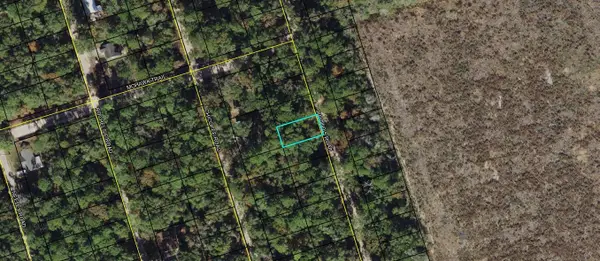 $14,500Active0.11 Acres
Lot 38 Iroquois Road, Crawfordville, FL 32327
MLS# 405698Listed by: COLDWELL BANKER HARTUNG - New
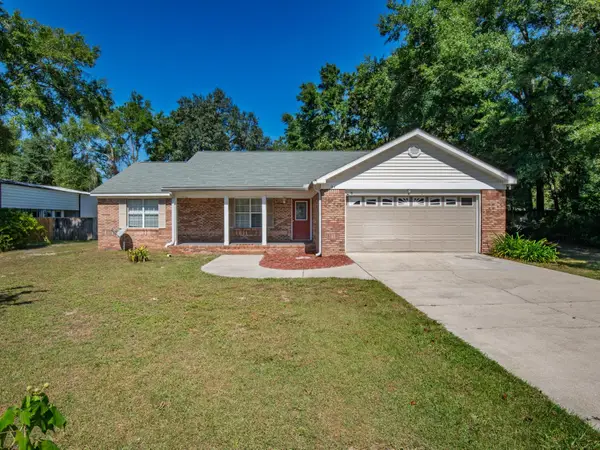 $275,000Active3 beds 2 baths1,392 sq. ft.
34 Ring Tailed Eagle Drive, Crawfordville, FL 32327
MLS# 405654Listed by: WAYPOINT PROPERTIES - New
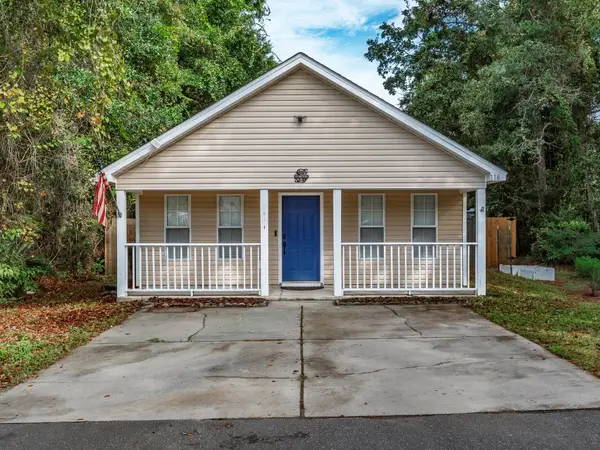 $194,900Active2 beds 2 baths1,115 sq. ft.
116 Liberty Road, Crawfordville, FL 32327
MLS# 405636Listed by: SOUTHERN OAKS REAL ESTATE


Protect your home and budget from life's surprises with an Assurant Home Warranty, backed by a partner that supports you through every step of homeownership. Explore Plans.
© 2026 Better Homes and Gardens Real Estate LLC. An Anywhere Real Estate company. All rights reserved. Better Homes and Gardens® Real Estate is a registered trademark owned by Meredith Operations Corporation, licensed to Better Homes and Gardens Real Estate LLC and used with permission. Better Homes and Gardens Real Estate LLC fully supports the principles of the Fair Housing Act and the Equal Opportunity Act. Listing information is deemed reliable but is not guaranteed accurate.
Each office is independently owned and operated.
Any services or products provided by third parties are not provided by, affiliated with or related to Better Homes and Gardens Real Estate LLC, or its affiliated companies.