
00 Dakota Drive, Crawfordville, FL 32327
Local realty services provided by:Better Homes and Gardens Real Estate Florida 1st
00 Dakota Drive,Crawfordville, FL 32327
$225,000
- 3 Beds
- 2 Baths
- 1,198 sq. ft.
- Single family
- Active
Listed by: jennifer beaty
Office: bluewater realty group
MLS#:402164
Source:FL_TBR
Price summary
- Price:$225,000
- Price per sq. ft.:$187.81
About this home
Photos are of model home. Actual home under construction. Options, upgrades, and features may vary and are not necessarily included in the base price. Proposed construction by Forgotten Coast Construction, LLC. Estimated completion January 2027. This thoughtfully designed 3-bedroom, 2-bath home features an open-concept layout with quartz countertops, luxury vinyl plank flooring, stainless steel appliances, PEX plumbing, and quality construction designed to meet Florida's 130 MPH wind code. Buyers who contract during construction may have the opportunity to select certain finishes, subject to the stage of construction. Conveniently located in Crawfordville with easy access to schools, shopping, parks, rivers, and the Gulf. Agent has ownership interest.
Contact an agent
Home facts
- Year built:2026
- Subdivision & Development:Wakulla Gardens
- Listing ID #:402164
- Added:92 day(s) ago
- Updated:October 08, 2026 at 04:05 PM
Rooms and interior
- Bedrooms:3
- Total bathrooms:2
- Full bathrooms:2
- Flooring:Plank, Tile, Vinyl
- Kitchen Description:Dishwasher, Ice Maker, Microwave, Oven, Range, Refrigerator
- Living area:1,198 sq. ft.
Heating and cooling
- Cooling:Electric
- Heating:Electric
Structure and exterior
- Year built:2026
- Building area:1,198 sq. ft.
- Lot area:0.11 Acres
- Architectural Style:Cottage, Ranch
- Construction Materials:Vinyl Siding
- Foundation Description:Slab
- Levels:1 Story
Schools
- High school:WAKULLA
- Middle school:Riversprings-Wakulla
- Elementary school:SHADEVILLE
Finances and disclosures
- Price:$225,000
- Price per sq. ft.:$187.81
Features and amenities
- Amenities:High Ceilings, Tray Ceilings, Vaulted Ceilings
Parking
- Parking description:Parking Spaces
New listings near 00 Dakota Drive
- New
 $209,900Active3 beds 2 baths1,419 sq. ft.
65 Eighth Avenue, Crawfordville, FL 32327
MLS# 796356Listed by: JOSEPH WALTER REALTY LLC - New
 $199,900Active2 beds 1 baths896 sq. ft.
194 Hollywood Way, Crawfordville, FL 32327
MLS# 405307Listed by: WAYPOINT PROPERTIES - New
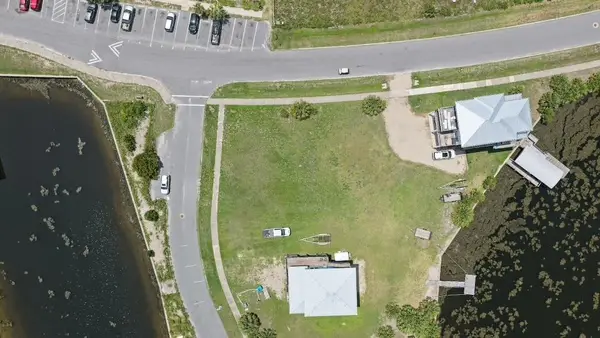 $120,000Active0.16 Acres
XXX Dockside Drive, Crawfordville, FL 32327
MLS# 405730Listed by: FLORIDA LUXURY REALTY - New
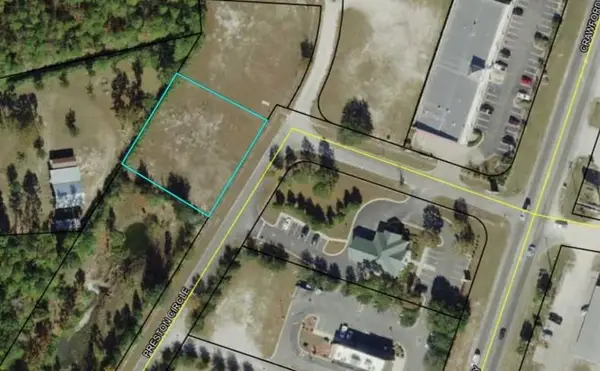 $200,000Active0.5 Acres
xx Preston Circle, Crawfordville, FL 32327
MLS# 405714Listed by: COLDWELL BANKER HARTUNG - New
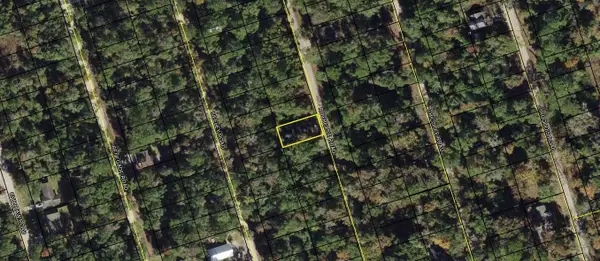 $14,500Active0.11 Acres
Lot 59 Rochelsie Road, Crawfordville, FL 32327
MLS# 405694Listed by: COLDWELL BANKER HARTUNG - New
 $224,500Active3 beds 2 baths1,256 sq. ft.
17 Duane Drive, Crawfordville, FL 32327
MLS# 405695Listed by: KELLER WILLIAMS TOWN & COUNTRY - New
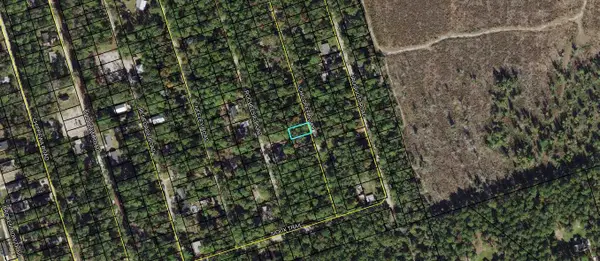 $14,500Active0.11 Acres
Lot 60 Chicopee Road, Crawfordville, FL 32327
MLS# 405697Listed by: COLDWELL BANKER HARTUNG - New
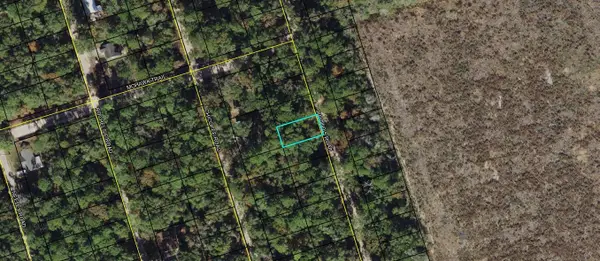 $14,500Active0.11 Acres
Lot 38 Iroquois Road, Crawfordville, FL 32327
MLS# 405698Listed by: COLDWELL BANKER HARTUNG - New
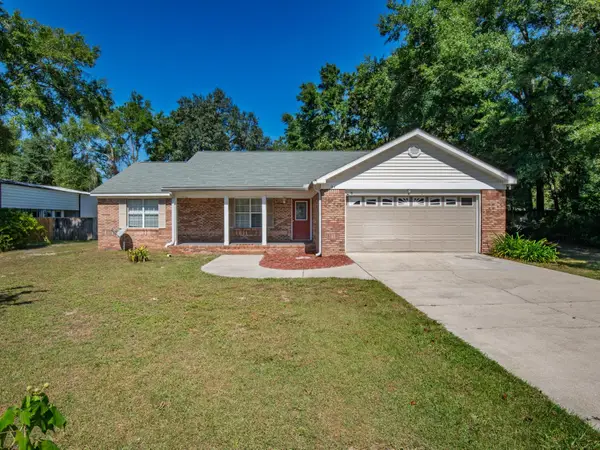 $275,000Active3 beds 2 baths1,392 sq. ft.
34 Ring Tailed Eagle Drive, Crawfordville, FL 32327
MLS# 405654Listed by: WAYPOINT PROPERTIES - New
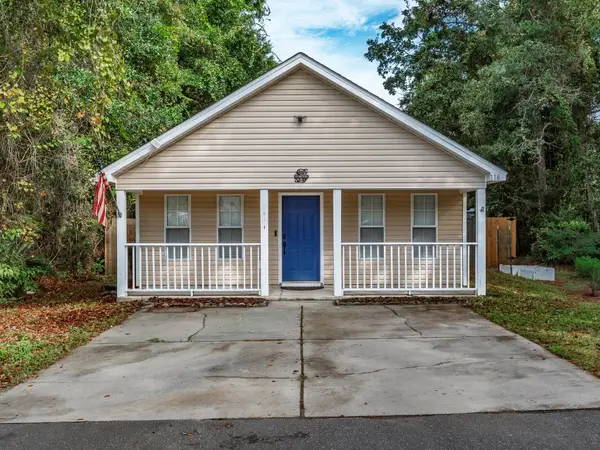 $194,900Active2 beds 2 baths1,115 sq. ft.
116 Liberty Road, Crawfordville, FL 32327
MLS# 405636Listed by: SOUTHERN OAKS REAL ESTATE


Protect your home and budget from life's surprises with an Assurant Home Warranty, backed by a partner that supports you through every step of homeownership. Explore Plans.
© 2026 Better Homes and Gardens Real Estate LLC. An Anywhere Real Estate company. All rights reserved. Better Homes and Gardens® Real Estate is a registered trademark owned by Meredith Operations Corporation, licensed to Better Homes and Gardens Real Estate LLC and used with permission. Better Homes and Gardens Real Estate LLC fully supports the principles of the Fair Housing Act and the Equal Opportunity Act. Listing information is deemed reliable but is not guaranteed accurate.
Each office is independently owned and operated.
Any services or products provided by third parties are not provided by, affiliated with or related to Better Homes and Gardens Real Estate LLC, or its affiliated companies.