
100 Wilderness Trail, Crescent City, FL 32112
Local realty services provided by:Better Homes and Gardens Real Estate Lifestyles Realty
100 Wilderness Trail,Crescent City, FL 32112
$549,900
- 5 Beds
- 4 Baths
- 3,200 sq. ft.
- Single family
- Active
Listed by: amy heath
Office: st johns realty and management llc.
MLS#:2169920
Source:JV
Price summary
- Price:$549,900
- Price per sq. ft.:$171.84
About this home
Set on 2.5 acres along a quiet, paved residential road, this approx. 3,200 sq. ft. home offers 5 bedrooms, 4 bathrooms, and a lifestyle that blends comfort with the joy of the outdoors. Mature shade trees and citrus trees create a welcoming setting, while a chicken coop and horse barn provide a head start on your homesteading dreams. Imagine mornings gathering fresh eggs and afternoons beside your in-ground saltwater pool, complete with a new pump in 2026. Two custom-built fireplaces—one in the living room and one in the primary bedroom—bring warmth and character to the home. When the day winds down, retreat to the spacious primary suite, where French doors open directly to the pool. A separate shower, jetted tub, double vanity, and large walk-in closet complete this inviting retreat. Practical features include a Generac whole-house generator, two central A/C units replaced in 2024, a metal house roof installed in 2014, and a metal garage roof installed in 2019. Room to breathe, space to grow, and a place to slow down. Whether you dream of growing your own food, spending more time outdoors, or simply enjoying a little more elbow room, this property offers the space to make it your own....
Contact an agent
Home facts
- Year built:1976
- Subdivision & Development:Metes & Bounds
- Listing ID #:2169920
- Added:3 day(s) ago
- Updated:October 23, 2026 at 12:50 PM
Rooms and interior
- Bedrooms:5
- Total bathrooms:4
- Full bathrooms:4
- Rooms Total:9
- Flooring:carpet, tile
- Bathrooms Description:Primary Bathroom - Tub with Shower
- Kitchen Description:Dishwasher, Eat-in Kitchen, Electric Range, Kitchen Island, Pantry, Refrigerator
- Bedroom Description:Split Bedrooms
- Living area:3,200 sq. ft.
Heating and cooling
- Cooling:Central Air, Electric
- Heating:Central, Electric
- Central air:Yes
Structure and exterior
- Roof:Metal
- Year built:1976
- Building area:3,200 sq. ft.
- Lot area:2.5 Acres
- Lot Features:Dead-end Street
- Architectural Style:Ranch
- Construction Materials:Brick
- Exterior Features:Covered, Front Porch
Schools
- High school:Crescent City
- Elementary school:Middleton-Burney
Utilities
- Water:Well
- Sewer:Septic Tank
Finances and disclosures
- Price:$549,900
- Price per sq. ft.:$171.84
- Tax amount:$1,574 (2025)
Features and amenities
- Amenities:Built-in Features, Eat-in Kitchen, Split Bedrooms, Walk-In Closet(s)
- Pool features:In Ground, Salt Water
Parking
- Parking description:Detached, Garage
- Garage:Yes
- Garage spaces:2
- Carport spaces:4
New listings near 100 Wilderness Trail
- New
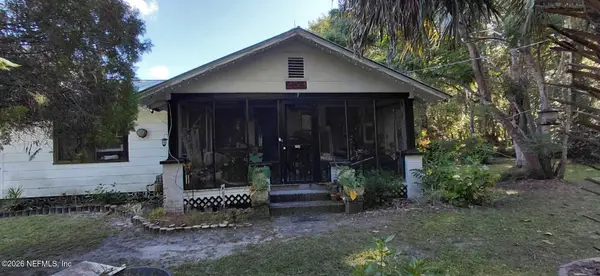 $215,000Active3 beds 2 baths1,348 sq. ft.
253 Smiley Store Road, Crescent City, FL 32112
MLS# 2170506Listed by: CENTURY 21 TRITON REALTY - New
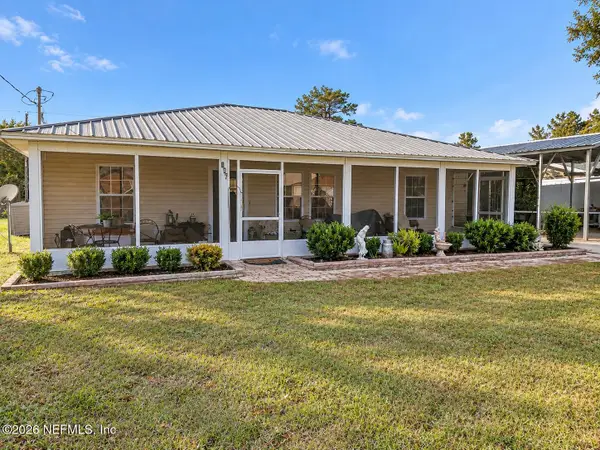 $250,000Active3 beds 2 baths1,134 sq. ft.
107 Lake Lane, Crescent City, FL 32112
MLS# 2170520Listed by: DUCK REALTY INC - New
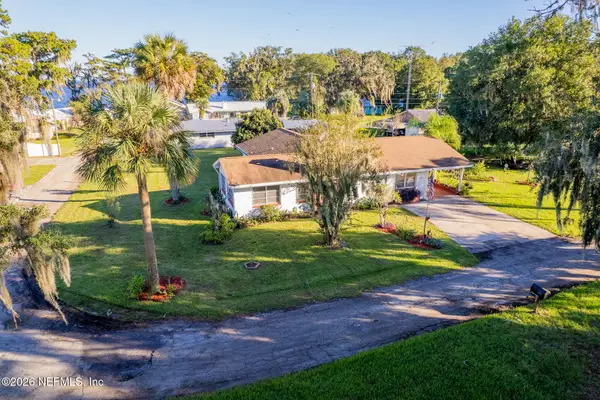 $279,000Active2 beds 2 baths1,504 sq. ft.
105 Paradise Circle, Crescent City, FL 32112
MLS# 2169901Listed by: RIVER LIFE REALTY LLC - New
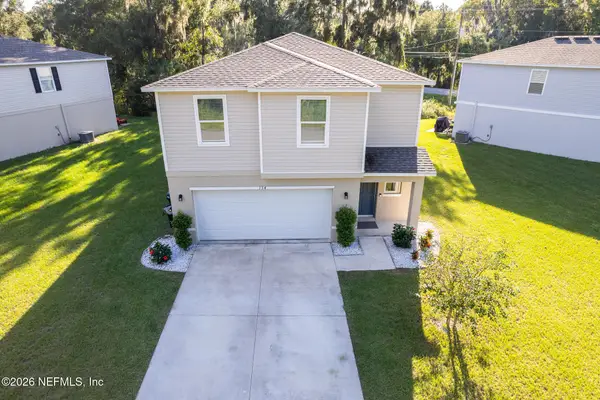 $314,900Active4 beds 3 baths2,010 sq. ft.
134 Live Oak Loop, Crescent City, FL 32112
MLS# 2169816Listed by: RIVER LIFE REALTY LLC  $6,999Active0.12 Acres
107 1st Street, CRESCENT CITY, FL 32112
MLS# S5159269Listed by: LA ROSA REALTY LLC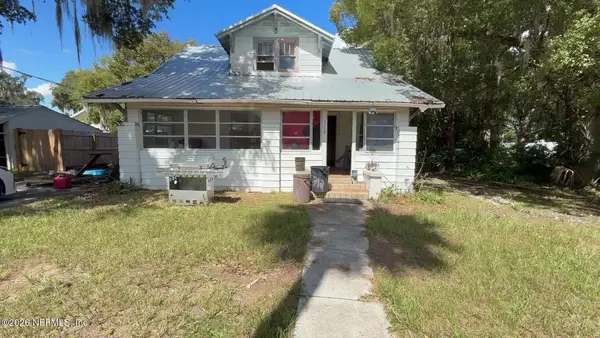 $136,500Active5 beds 3 baths1,902 sq. ft.
312 Palmetto Avenue, Crescent City, FL 32112
MLS# 2168314Listed by: 1 REALTY CORP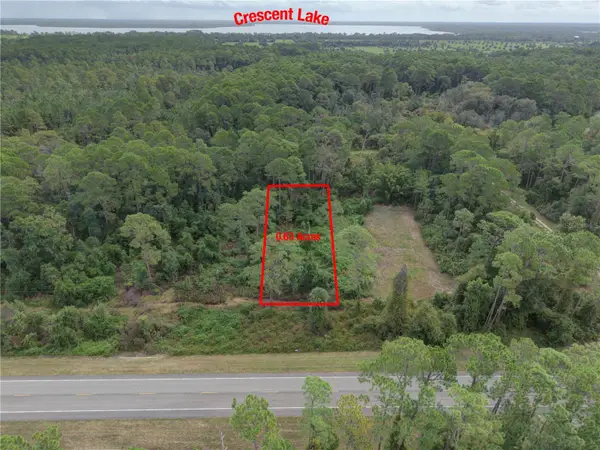 $19,900Active0.63 Acres
2780 S Us Highway 17, CRESCENT CITY, FL 32112
MLS# NS1089362Listed by: SMITH REALTY AND ASSOC INC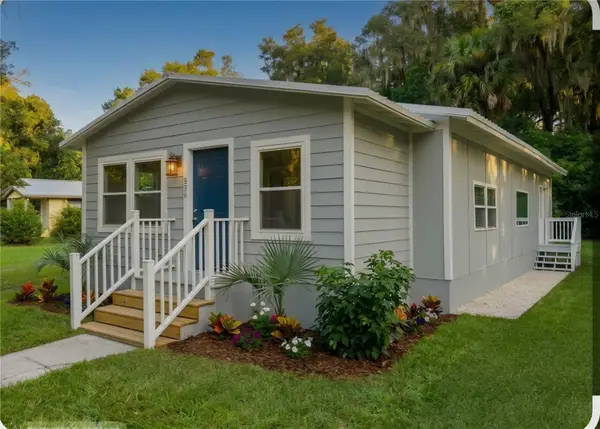 $189,900Active2 beds 1 baths1,000 sq. ft.
936 Lake Argenta Drive, CRESCENT CITY, FL 32112
MLS# R4912107Listed by: CROW ENTERPRISES LLC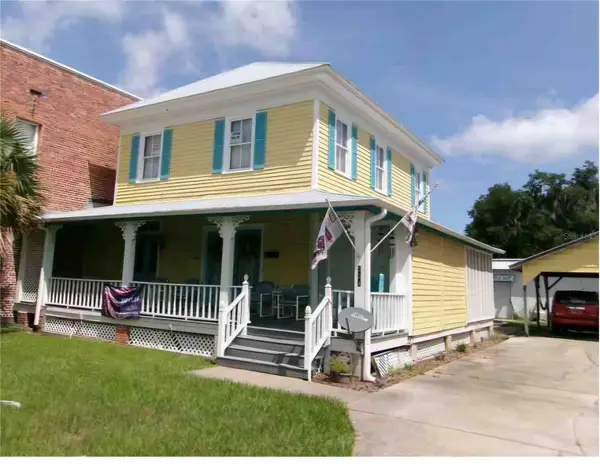 $320,000Active2 beds 2 baths2,100 sq. ft.
334 Central, CRESCENT CITY, FL 32112
MLS# S5158893Listed by: REAL BROKER, LLC


Protect your home and budget from life's surprises with an Assurant Home Warranty, backed by a partner that supports you through every step of homeownership. Explore Plans.
© 2026 Better Homes and Gardens Real Estate LLC. An Anywhere Real Estate company. All rights reserved. Better Homes and Gardens® Real Estate is a registered trademark owned by Meredith Operations Corporation, licensed to Better Homes and Gardens Real Estate LLC and used with permission. Better Homes and Gardens Real Estate LLC fully supports the principles of the Fair Housing Act and the Equal Opportunity Act. Listing information is deemed reliable but is not guaranteed accurate.
Each office is independently owned and operated.
Any services or products provided by third parties are not provided by, affiliated with or related to Better Homes and Gardens Real Estate LLC, or its affiliated companies.