
101 Trout Trail, Crescent City, FL 32112
Local realty services provided by:Better Homes and Gardens Real Estate Lifestyles Realty
Listed by: vicki webb brown
Office: century 21 st augustine properties
MLS#:2156758
Source:JV
Price summary
- Price:$249,900
- Price per sq. ft.:$192.82
About this home
LAKE CRESCENT LIVING WITHOUT THE WATERFRONT TAXES!
Dreaming of enjoying beautiful Lake Crescent without paying waterfront property taxes? This practically new 3-bedroom, 2-bath home on nearly a half-acre offers the perfect combination of comfort, privacy, and access to one of Florida's premier recreational lakes.
Step inside to an inviting open floor plan filled with natural light from transom windows and glass sliding doors. The spacious kitchen is the heart of the home, featuring abundant wood cabinetry, a breakfast bar, and a cozy eat-in dining area--perfect for entertaining family and friends.
The owner's suite offers a relaxing retreat with an oversized walk-in shower and plenty of space to unwind. Outside, you'll find front and rear decks ideal for enjoying morning coffee, evening sunsets, and peaceful country living. A wood ramp on the side of the home adds convenience and accessibility.
24X30 enclosed garage for all your toys. Situated on a quiet dead-end street, this property provides the privacy and tranquility you've been searching for while still offering incredible lake access amenities. For just $60 per year, membership in the community Civic Club grants access to a private boat launch, clubhouse, fishing pier, and picnic area where you can watch spectacular sunrises over Lake Crescent....
Contact an agent
Home facts
- Year built:2021
- Subdivision & Development:Lake Crescent Estates
- Listing ID #:2156758
- Added:25 day(s) ago
- Updated:August 18, 2026 at 12:48 PM
Rooms and interior
- Bedrooms:3
- Total bathrooms:2
- Full bathrooms:2
- Flooring:carpet, vinyl
- Bathrooms Description:Primary Bathroom - Shower No Tub
- Kitchen Description:Breakfast Bar, Dishwasher, Eat-in Kitchen, Electric Range, Kitchen Island, Microwave, Refrigerator
- Bedroom Description:Split Bedrooms
- Living area:1,296 sq. ft.
Heating and cooling
- Cooling:Central Air, Electric
- Heating:Central, Electric
- Central air:Yes
Structure and exterior
- Roof:Shingle
- Year built:2021
- Building area:1,296 sq. ft.
- Lot area:0.41 Acres
- Lot Features:Dead-end Street
- Construction Materials:Vinyl Siding
- Exterior Features:Covered, Front Porch, Porch
Utilities
- Water:Well
- Sewer:Septic Tank
Finances and disclosures
- Price:$249,900
- Price per sq. ft.:$192.82
- Tax amount:$2,481 (2025)
Features and amenities
- Laundry features:Dryer, Washer
- Amenities:Breakfast Bar, Eat-in Kitchen, Split Bedrooms, Walk-In Closet(s)
Parking
- Parking description:Detached, Garage
- Garage:Yes
- Garage spaces:2
- Carport spaces:1
New listings near 101 Trout Trail
- New
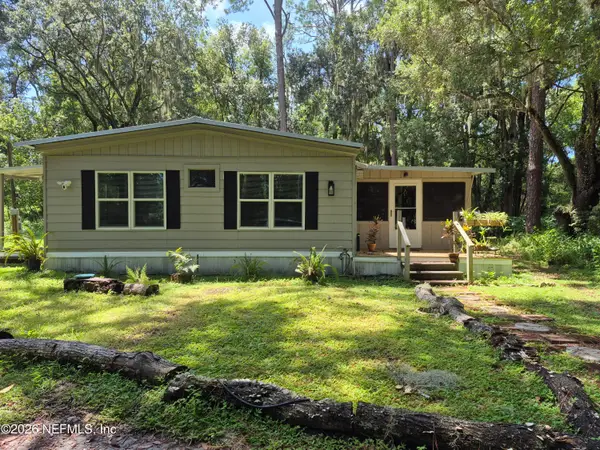 $215,000Active3 beds 2 baths1,600 sq. ft.
737 Junction Road, Crescent City, FL 32112
MLS# 2160505Listed by: CENTURY 21 TRITON REALTY - New
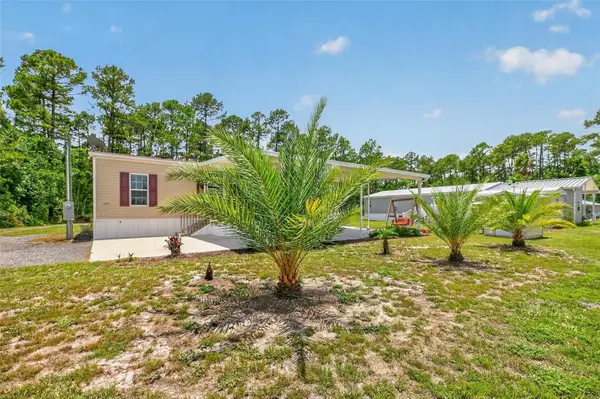 $249,900Active3 beds 2 baths1,296 sq. ft.
101 Trout Trail, CRESCENT CITY, FL 32112
MLS# FC320746Listed by: CENTURY 21 ST. AUGUSTINE PROPE - New
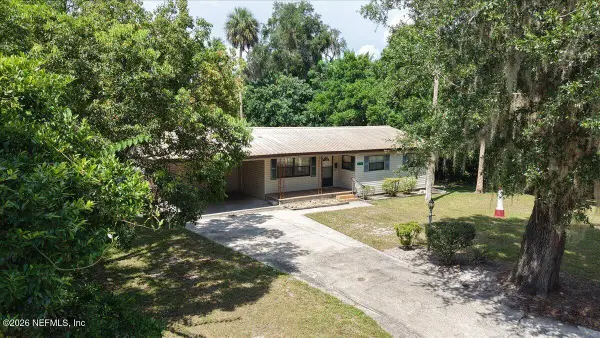 $259,000Active3 beds 2 baths1,368 sq. ft.
206 Oleander Avenue, Crescent City, FL 32112
MLS# 2160250Listed by: ST JOHNS REALTY AND MANAGEMENT LLC - New
 $174,900Active1 beds 2 baths1,172 sq. ft.
216 N Summit Street, Crescent City, FL 32112
MLS# 2160088Listed by: ST JOHNS REALTY AND MANAGEMENT LLC - New
 $449,500Active3 beds 2 baths1,525 sq. ft.
148 Hicks Avenue, CRESCENT CITY, FL 32112
MLS# V4950621Listed by: NEXT GEN REALTY - New
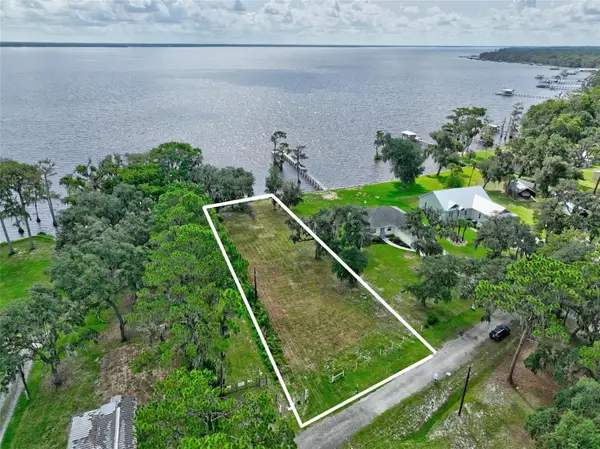 $299,900Active0.73 Acres
100 Sandra Lane, CRESCENT CITY, FL 32112
MLS# FC320608Listed by: REALTY EXCHANGE, LLC - New
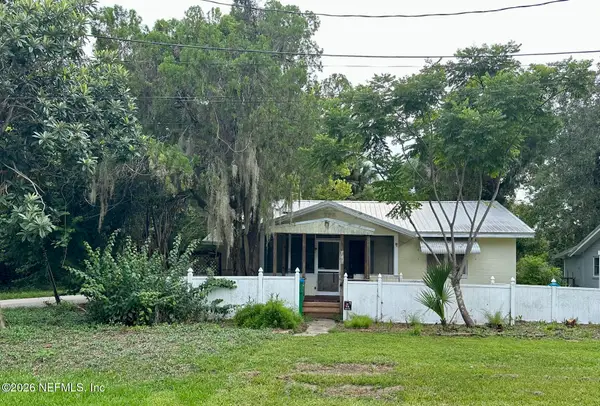 $165,000Active3 beds 2 baths1,477 sq. ft.
414 Chestnut Street, Crescent City, FL 32112
MLS# 2159217Listed by: ST JOHNS REALTY AND MANAGEMENT LLC 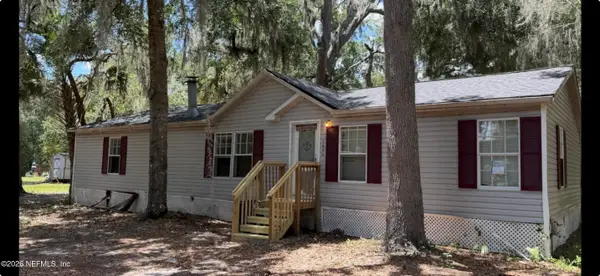 $168,000Active3 beds 2 baths1,539 sq. ft.
1886 County Road 308, Crescent City, FL 32112
MLS# 2158916Listed by: LANTERN REALTY, LLC. $800,000Active3 beds 3 baths1,576 sq. ft.
107 Eagles Nest Lane, CRESCENT CITY, FL 32112
MLS# GC542387Listed by: COLDWELL BANKER BEN BATES, INC $75,000Active0.93 Acres
248 N Lake Drive, Crescent City, FL 32112
MLS# 2157831Listed by: BEYCOME OF FLORIDA LLC


Protect your home and budget from life's surprises with an Assurant Home Warranty, backed by a partner that supports you through every step of homeownership. Explore Plans.
© 2026 Better Homes and Gardens Real Estate LLC. An Anywhere Real Estate company. All rights reserved. Better Homes and Gardens® Real Estate is a registered trademark owned by Meredith Operations Corporation, licensed to Better Homes and Gardens Real Estate LLC and used with permission. Better Homes and Gardens Real Estate LLC fully supports the principles of the Fair Housing Act and the Equal Opportunity Act. Listing information is deemed reliable but is not guaranteed accurate.
Each office is independently owned and operated.
Any services or products provided by third parties are not provided by, affiliated with or related to Better Homes and Gardens Real Estate LLC, or its affiliated companies.