
123 Amos Road, Crescent City, FL 32112
Local realty services provided by:Better Homes and Gardens Real Estate Synergy
Listed by: barbara niles
Office: champion realty of florida llc.
MLS#:V4950127
Source:MFRMLS
Price summary
- Price:$300,000
- Price per sq. ft.:$171.43
About this home
This 3bd/2ba home is on 5.16 completely fenced acres with No HOA and zoned AG so bring your horses, cows, chickens and goats! There are chicken coops already in place and with over 5 acres there is room for all of your toys! Beautiful oak trees and foliage are throughout the property. Entering the home you walk into the spacious living room with a coat closet and open floor plan. The kitchen has a breakfast bar, new stainless steel appliances, a closet pantry and an island with drawers and cabinets for extra storage. The primary bedroom has a huge walk-in closet an en-suite bath with dual sinks and a garden tub with a separate shower. The open floor plan is great for entertaining and the home has split plan bedrooms giving a little more privacy. The Cube and Aza Health are at the beginning of Amos Rd on Union Ave giving just seconds to doctor and recreation access. Crescent City Jr/Sr High School is only 1.1 mile away and the new Middleton-Burney Elementary School is only 2.5 miles way. Home is just minutes to Crescent Lake, Lake Stella, public boat ramps, parks, restaurants and stores. It’s an hour or less to DeLand, Ormond Beach, "World Famous" Daytona Beach, "Historic" St. Augustine and St. Augustine Beach. Less than an hour and a half to Gainesville, Jackonville and Orlando....
Contact an agent
Home facts
- Year built:1996
- Subdivision & Development:N/A
- Listing ID #:V4950127
- Added:73 day(s) ago
- Updated:September 21, 2026 at 06:50 PM
Rooms and interior
- Bedrooms:3
- Total bathrooms:2
- Full bathrooms:2
- Flooring:Laminate
- Dining Description:Eat In Kitchen
- Kitchen Description:Dishwasher, Eat-in Kitchen, Range, Range Hood, Refrigerator
- Bedroom Description:Split Bedroom, Walk-In Closet(s)
- Basement Description:Crawlspace
- Living area:1,750 sq. ft.
Heating and cooling
- Cooling:Central Air
- Heating:Central, Electric, Heat Pump
- Central air:Yes
Structure and exterior
- Roof:Shingle
- Year built:1996
- Building area:1,750 sq. ft.
- Lot area:5.17 Acres
- Lot Features:Cleared, Pasture
- Construction Materials:Vinyl Siding
- Exterior Features:Covered Porch/Patio, Front Porch
- Levels:1 Story
Schools
- High school:Crescent City Jr/Sr High School
- Middle school:Crescent City Jr/Sr High School
- Elementary school:Middleton-Burney Elementary School
Utilities
- Water:Water Connected, Well
- Sewer:Septic Tank, Sewer Connected
Finances and disclosures
- Price:$300,000
- Price per sq. ft.:$171.43
- Tax amount:$1,046 (2025)
Features and amenities
- Appliances:Dishwasher, Electric Water Heater, Range, Range Hood, Refrigerator
- Laundry features:Electric Dryer Hookup, Laundry Room, Washer Hookup
- Amenities:BB/HS Internet Available, Cable Available, Ceiling Fans(s), Eat-in Kitchen, Open Floorplan, Split Bedroom, Thermostat, Walk-In Closet(s)
- Pool features:Public Pool
Parking
- Parking description:2 Car Carport
- Carport spaces:2
 The information being provided by Stellar Mls is for the consumer's personal, non-commercial use and may not be used for any purpose other than to identify prospective properties consumer may be interested in purchasing. Any information relating to real estate for sale referenced on this web site comes from the Internet Data Exchange (IDX) program of the Stellar Mls. Better Homes and Gardens Real Estate Synergy is not a Multiple Listing Service (MLS), nor does it offer MLS access. This website is a service of Better Homes and Gardens Real Estate Synergy, a broker participant of Stellar Mls. This web site may reference real estate listing(s) held by a brokerage firm other than the broker and/or agent who owns this web site.
The accuracy of all information, regardless of source, including but not limited to open house information, square footages and lot sizes, is deemed reliable but not guaranteed and should be personally verified through personal inspection by and/or with the appropriate professionals. The data contained herein is copyrighted by Stellar Mls and is protected by all applicable copyright laws. Any unauthorized dissemination of this information is in violation of copyright laws and is strictly prohibited.
Properties in listings may have been sold or may no longer be available.
Copyright 2026 Stellar Mls. All rights reserved.
The information being provided by Stellar Mls is for the consumer's personal, non-commercial use and may not be used for any purpose other than to identify prospective properties consumer may be interested in purchasing. Any information relating to real estate for sale referenced on this web site comes from the Internet Data Exchange (IDX) program of the Stellar Mls. Better Homes and Gardens Real Estate Synergy is not a Multiple Listing Service (MLS), nor does it offer MLS access. This website is a service of Better Homes and Gardens Real Estate Synergy, a broker participant of Stellar Mls. This web site may reference real estate listing(s) held by a brokerage firm other than the broker and/or agent who owns this web site.
The accuracy of all information, regardless of source, including but not limited to open house information, square footages and lot sizes, is deemed reliable but not guaranteed and should be personally verified through personal inspection by and/or with the appropriate professionals. The data contained herein is copyrighted by Stellar Mls and is protected by all applicable copyright laws. Any unauthorized dissemination of this information is in violation of copyright laws and is strictly prohibited.
Properties in listings may have been sold or may no longer be available.
Copyright 2026 Stellar Mls. All rights reserved.New listings near 123 Amos Road
- New
 $89,900Active2 beds 1 baths864 sq. ft.
110 Peninsular Drive, Crescent City, FL 32112
MLS# 2165679Listed by: RIVER LIFE REALTY LLC - New
 $14,500Active0.35 Acres
118 Moon Lake Drive, Crescent City, FL 32112
MLS# 2165219Listed by: CENTURY 21 TRITON REALTY - New
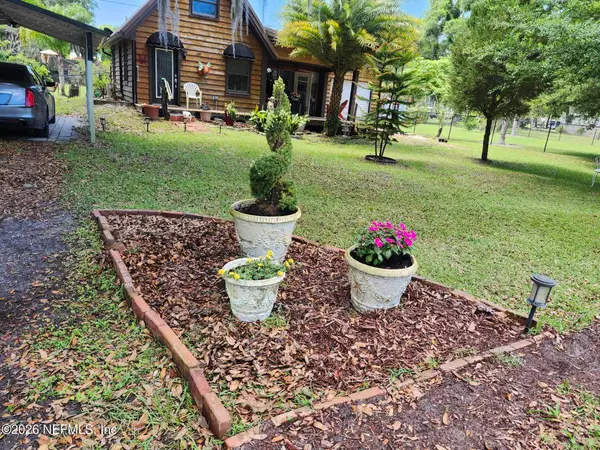 $181,000Active2 beds 2 baths416 sq. ft.
115 Hayes Avenue, Crescent City, FL 32112
MLS# 2164877Listed by: COLDWELL BANKER BEN BATES INC - New
 $7,900Active0.24 Acres
105 Hanselman Avenue, CRESCENT CITY, FL 32112
MLS# FC321463Listed by: COLDWELL BANKER PREMIER PROPERTIES - New
 $7,900Active0.24 Acres
104 Grand Avenue, CRESCENT CITY, FL 32112
MLS# FC321461Listed by: COLDWELL BANKER PREMIER PROPERTIES 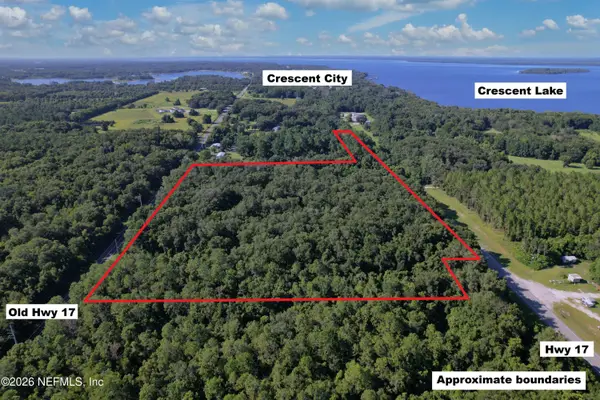 $185,000Pending14.9 Acres
0001 Old Highway 17, Crescent City, FL 32112
MLS# 2157089Listed by: MODERN REALTY OF FLORIDA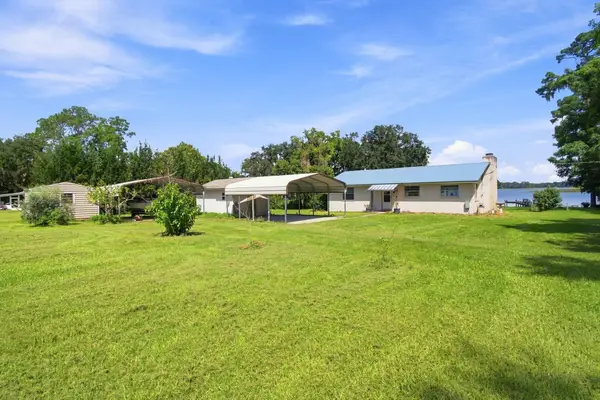 $375,000Active2 beds 2 baths1,260 sq. ft.
920 Read Ave, Crescent City, FL 32112
MLS# 264035Listed by: KELLER WILLIAMS REALTY ATLANTIC PARTNERS ST AUGUSTINE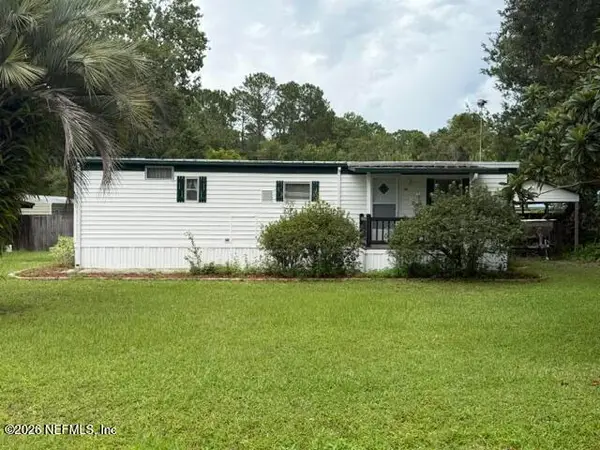 $149,500Active2 beds 2 baths870 sq. ft.
216 Lake Lane, Crescent City, FL 32112
MLS# 2163929Listed by: CENTURY 21 TRITON REALTY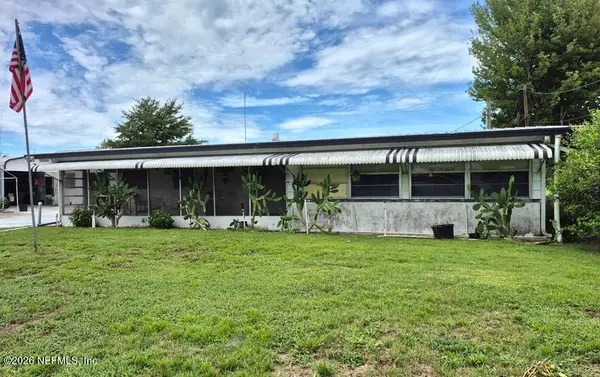 $159,900Active3 beds 2 baths1,482 sq. ft.
309 Bass Trail, Crescent City, FL 32112
MLS# 2163679Listed by: CENTURY 21 TRITON REALTY $3,000Active0.05 Acres
508 Florida Avenue, CRESCENT CITY, FL 32112
MLS# O6439444Listed by: LPT REALTY, LLC


Protect your home and budget from life's surprises with an Assurant Home Warranty, backed by a partner that supports you through every step of homeownership. Explore Plans.
© 2026 Better Homes and Gardens Real Estate LLC. An Anywhere Real Estate company. All rights reserved. Better Homes and Gardens® Real Estate is a registered trademark owned by Meredith Operations Corporation, licensed to Better Homes and Gardens Real Estate LLC and used with permission. Better Homes and Gardens Real Estate LLC fully supports the principles of the Fair Housing Act and the Equal Opportunity Act. Listing information is deemed reliable but is not guaranteed accurate.
Each office is independently owned and operated.
Any services or products provided by third parties are not provided by, affiliated with or related to Better Homes and Gardens Real Estate LLC, or its affiliated companies.