
714 Hunter Avenue, Crescent City, FL 32112
Local realty services provided by:Better Homes and Gardens Real Estate Lifestyles Realty
714 Hunter Avenue,Crescent City, FL 32112
$215,000
- 3 Beds
- 1 Baths
- 989 sq. ft.
- Single family
- Active
Listed by: jill goodman
Office: century 21 triton realty
MLS#:2172315
Source:JV
Price summary
- Price:$215,000
- Price per sq. ft.:$217.39
About this home
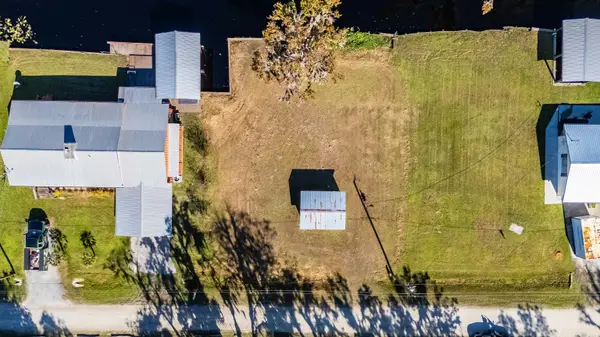
LOOKING FOR PRIVACY CLOSE TO TOWN? Come see this adorable 3 bedroom, 1 bath cottage that sits on 1.12 acres on the edge of the city limits of Crescent City! Completely updated with new carpet and vinyl. All new windows (except for the front porch), tankless gas water heater, and updated wiring. Updated bathroom and completely repainted throughout the home. A carport attached to the house, 1 car garage and shed that has electricity and AC. Perfect for a great workshop, craft room or whatever you desire. Check this one out today. More photos and floorplan coming soon.
Contact an agent
Home facts
- Year built:1940
- Subdivision & Development:Highway Terrace
- Listing ID #:2172315
- Added:2 day(s) ago
- Updated:November 07, 2026 at 01:56 PM
Rooms and interior
- Bedrooms:3
- Total bathrooms:1
- Full bathrooms:1
- Flooring:carpet, vinyl
- Bathrooms Description:Primary Bathroom - Tub with Shower
- Kitchen Description:Eat-in Kitchen, Gas Range
- Living area:989 sq. ft.
Heating and cooling
- Cooling:Central Air, Electric
- Heating:Central, Electric
- Central air:Yes
Structure and exterior
- Roof:Metal
- Year built:1940
- Building area:989 sq. ft.
- Lot area:1.15 Acres
- Lot Features:Corner Lot
- Construction Materials:Wood Siding
- Exterior Features:Front Porch
Schools
- High school:Crescent City
- Elementary school:Middleton-Burney
Utilities
- Water:Public
- Sewer:Septic Tank
Finances and disclosures
- Price:$215,000
- Price per sq. ft.:$217.39
- Tax amount:$3,920 (2025)
Features and amenities
- Laundry features:Dryer, Washer
- Amenities:Eat-in Kitchen, Walk-In Closet(s)
Parking
- Parking description:Detached, Garage
- Garage:Yes
- Garage spaces:1
- Carport spaces:1
New listings near 714 Hunter Avenue
- New
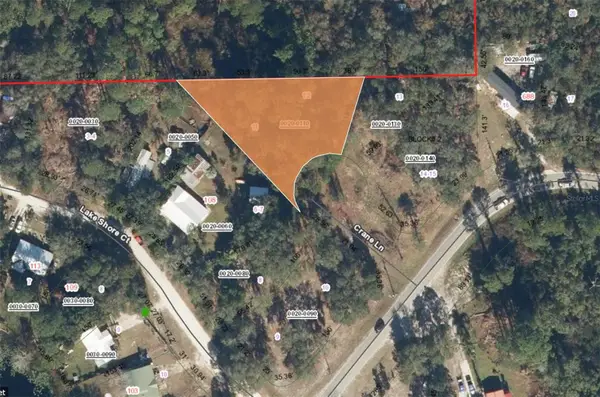 $14,500Active0.78 Acres
XX Crane Ln, CRESCENT CITY, FL 32112
MLS# FC322529Listed by: YOUR HOME SOLD GUARANTEED REAL - New
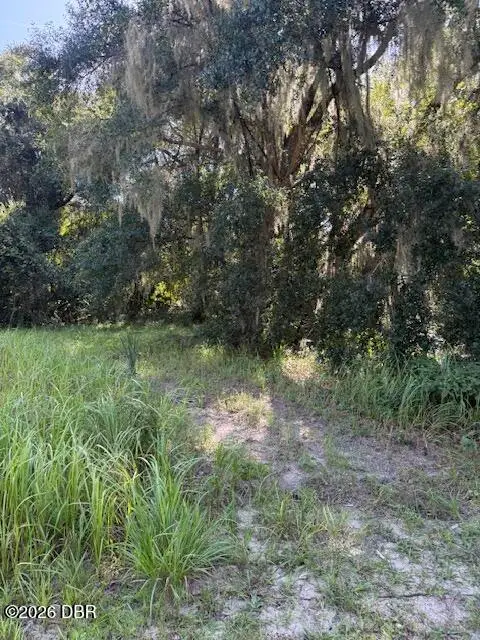 $17,900Active0.1 Acres
179 Live Oak Circle, Crescent City, FL 32112
MLS# 1232532Listed by: ADAMS, CAMERON & CO., REALTORS - Open Sat, 11am to 1:30pmNew
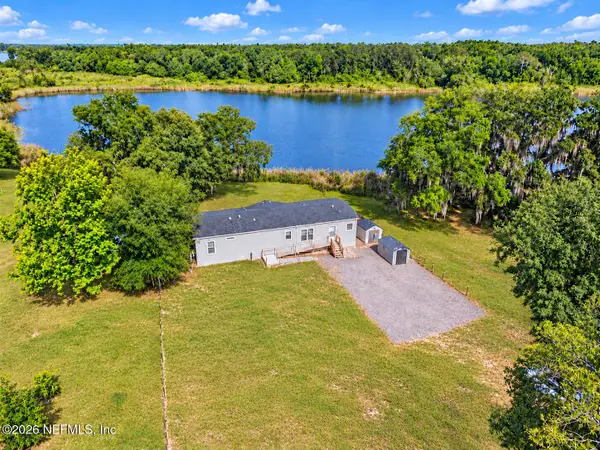 $460,000Active3 beds 3 baths1,836 sq. ft.
640 Union Avenue, Crescent City, FL 32112
MLS# 2172423Listed by: NEXT MOVE ATLANTIC COAST - New
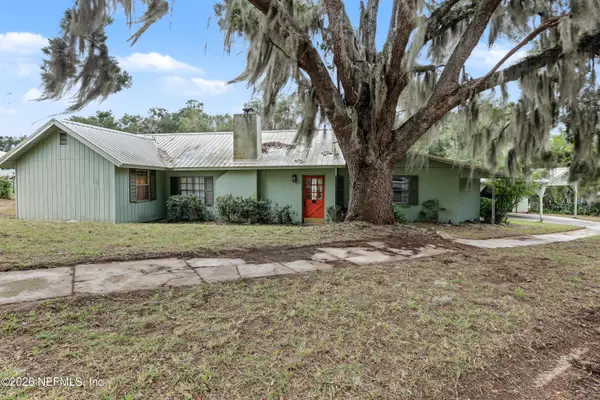 $269,900Active3 beds 2 baths1,697 sq. ft.
301 Bass Capitol Drive, Crescent City, FL 32112
MLS# 2172452Listed by: NEXT MOVE ATLANTIC COAST - New
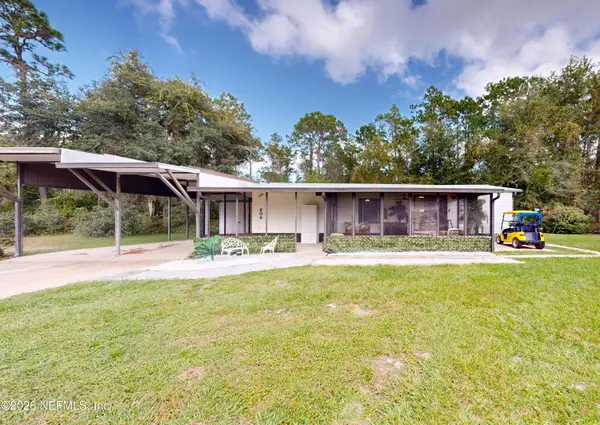 $169,900Active2 beds 2 baths1,104 sq. ft.
204 June Court, Crescent City, FL 32112
MLS# 2172158Listed by: CENTURY 21 TRITON REALTY - New
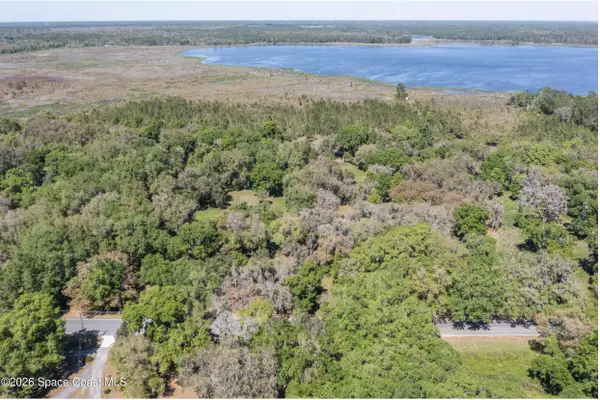 $499,000Active26.27 Acres
1758 County Rd 308 Road, Crescent City, FL 32112
MLS# 1091480Listed by: LPT REALTY LLC - New
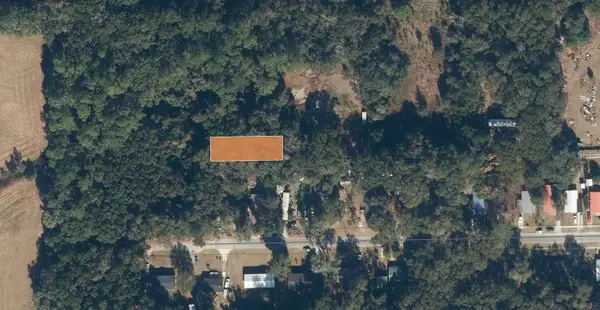 $2,500Active0.17 Acres
24-12-27-0000-0120-0000 No Street, CRESCENT CITY, FL 32112
MLS# A4711785Listed by: KELLER WILLIAMS ISLAND LIFE REAL ESTATE - New
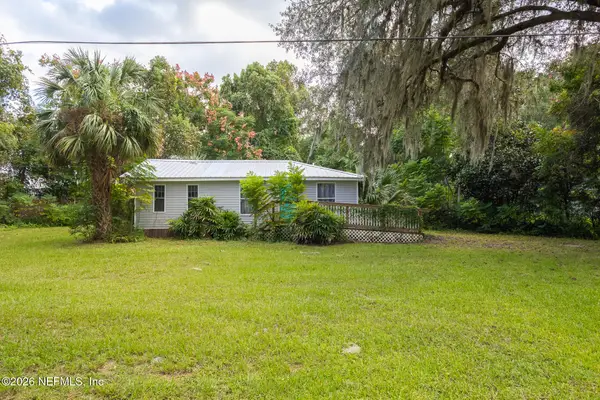 $95,000Active2 beds 2 baths856 sq. ft.
405 Citron Avenue, Crescent City, FL 32112
MLS# 2172020Listed by: RIVER LIFE REALTY LLC - New
 $140,000Active0.18 Acres
142 Hicks Ave, Crescent City, FL 32112
MLS# 264753Listed by: BERKSHIRE HATHAWAY HOMESERVICES FLORIDA NETWORK REALTY


Protect your home and budget from life's surprises with an Assurant Home Warranty, backed by a partner that supports you through every step of homeownership. Explore Plans.
© 2026 Better Homes and Gardens Real Estate LLC. An Anywhere Real Estate company. All rights reserved. Better Homes and Gardens® Real Estate is a registered trademark owned by Meredith Operations Corporation, licensed to Better Homes and Gardens Real Estate LLC and used with permission. Better Homes and Gardens Real Estate LLC fully supports the principles of the Fair Housing Act and the Equal Opportunity Act. Listing information is deemed reliable but is not guaranteed accurate.
Each office is independently owned and operated.
Any services or products provided by third parties are not provided by, affiliated with or related to Better Homes and Gardens Real Estate LLC, or its affiliated companies.