
4896 Kensington Lane, Crestview, FL 32539
Local realty services provided by:Better Homes and Gardens Real Estate Emerald Coast
4896 Kensington Lane,Crestview, FL 32539
$369,000
- 4 Beds
- 3 Baths
- 2,314 sq. ft.
- Single family
- Active
Listed by: jacob j foreman
Office: coldwell banker realty
MLS#:1011072
Source:FL_ECAR
Price summary
- Price:$369,000
- Price per sq. ft.:$159.46
About this home
LOCATED IN SOUTH CRESTVIEW -- CLOSE TO MILITARY BASES & EMERALD COAST BEACHES!
Welcome to the desirable Partridge Hills community, offering no through traffic and a peaceful setting in a prime South Crestview location. Situated on a 0.27-acre privacy-fenced lot, this spacious 4-bedroom, 2.5-bathroom home with a 2-car garage was built by Phillips Homes, a respected local builder, and is a true semi-custom home--not a production build.
The highly sought-after Cherry Blossom floor plan offers an exceptional layout with two additional flex spaces, including a downstairs flex room perfect for an office, playroom, or additional living area, plus a large upstairs flex space.
Designed with upgrades throughout, the open-concept kitchen features quartz countertops, a large island with breakfast bar seating, stainless Frigidaire appliances, white shaker cabinetry, oversized corner pantry plus an additional pantry, stainless cabinet hardware, recessed lighting, and a push-button garbage disposal. The kitchen flows seamlessly into the spacious dining area and huge great room/living room, complete with glass sliders leading to the covered back patio and additional exterior storage closet.
Enjoy peaceful views of the private backyard with wooded tree line beyond the fence, creating a serene outdoor setting.
The home features high-quality waterproof and scratch-resistant LVP flooring throughout the downstairs, upstairs laundry room, and all bathrooms, while plush carpet adds comfort to the bedrooms and upstairs hallway. The oversized upstairs laundry room is conveniently located near all bedrooms and offers plenty of room for folding and storage.
The spacious primary suite includes two large double-shelved walk-in closets and a private ensuite bathroom featuring double vanities with drawers, quartz countertops, a walk-in shower with glass door, linen closet, towel bar package, and a private water closet with pocket door.
All three guest bedrooms are generously sized and include walk-in closets with lighting. The upstairs guest bathroom also features quartz countertops, framed mirror, cabinet hardware, and a tub/shower combination.
Additional upgrades and features include:
Smart Technology deadbolt system
CAT 6 pre-wiring with central internet hub
Dual Carrier HVAC systems (one for each floor)
PEX plumbing system
50-gallon water heater
Dimensional shingle roof with gutters
Low-maintenance newer systems throughout
Potential for low home insurance rates
This beautifully upgraded home offers space, functionality, and modern convenience in one of South Crestview's most desirable locations. Schedule your private showing today before this incredible opportunity is gone!...
Contact an agent
Home facts
- Year built:2022
- Subdivision & Development:PARTRIDGE HILLS
- Listing ID #:1011072
- Added:23 day(s) ago
- Updated:September 25, 2026 at 08:18 AM
Rooms and interior
- Bedrooms:4
- Total bathrooms:3
- Full bathrooms:2
- Half bathrooms:1
- Rooms Total:15
- Kitchen Description:Dishwasher, Disposal, Microwave, Refrigerator, Stove Top, Stove/Oven Electric
- Living area:2,314 sq. ft.
Heating and cooling
- Central air:Yes
Structure and exterior
- Year built:2022
- Building area:2,314 sq. ft.
- Lot area:0.27 Acres
- Lot Features:Covenants, Curb & Gutter, Interior
- Architectural Style:Traditional
Schools
- High school:Crestview
- Middle school:Shoal River
- Elementary school:Antioch
Utilities
- Water:Public Water
Finances and disclosures
- Price:$369,000
- Price per sq. ft.:$159.46
- Tax amount:$124 (2025)
Features and amenities
- Appliances:Dishwasher, Disposal, Microwave, Refrigerator, Smooth Stovetop Rnge, Stove/Oven Electric
- Amenities:Breakfast Bar, Kitchen Island, Pantry
Parking
- Garage:Yes
- Garage spaces:2
New listings near 4896 Kensington Lane
- New
 $350,000Active4 beds 3 baths2,186 sq. ft.
815 Wild Egret Lane, Crestview, FL 32536
MLS# 1012633Listed by: THE PROPERTY GROUP 850 INC - New
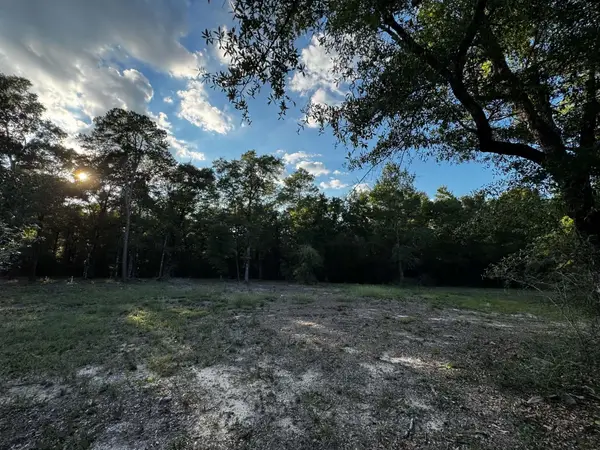 $68,500Active2.24 Acres
2.24 Acres Jv Woolley Rd Road, Crestview, FL 32539
MLS# 1012611Listed by: SOUTHERN CHOICE PROPERTIES LLC - New
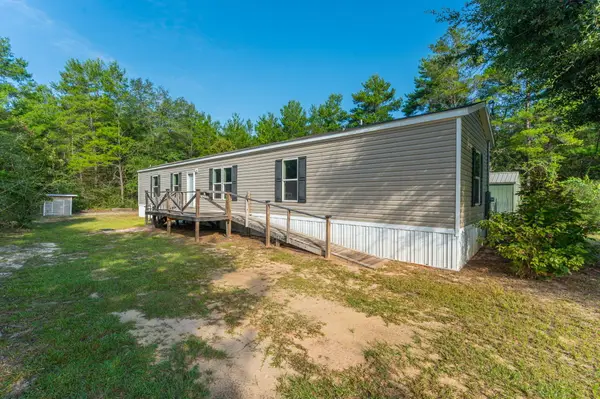 $165,000Active3 beds 2 baths1,080 sq. ft.
5276 Third Avenue, Crestview, FL 32539
MLS# 1012614Listed by: RE/MAX AGENCY ONE 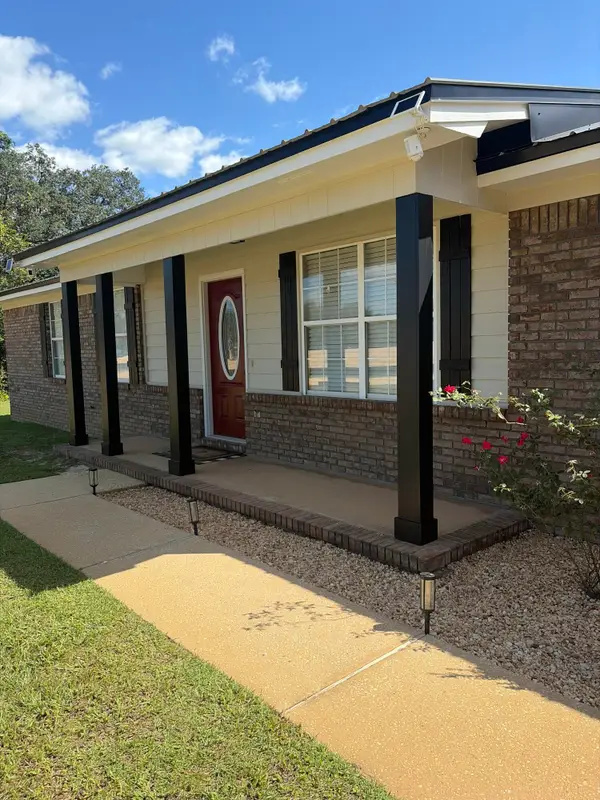 $265,000Pending3 beds 2 baths1,400 sq. ft.
3162 James Kennedy Road, Crestview, FL 32539
MLS# 1012604Listed by: THE PROPERTY GROUP 850 INC- New
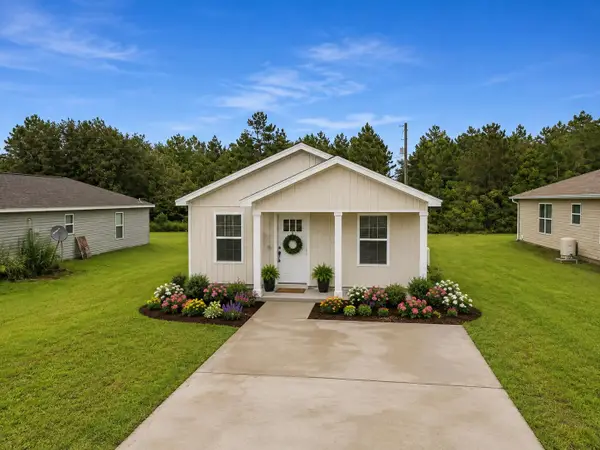 $184,900Active2 beds 2 baths1,058 sq. ft.
5425 Bayleaf Drive, Crestview, FL 32539
MLS# 1012600Listed by: THE PROPERTY GROUP 850 INC - New
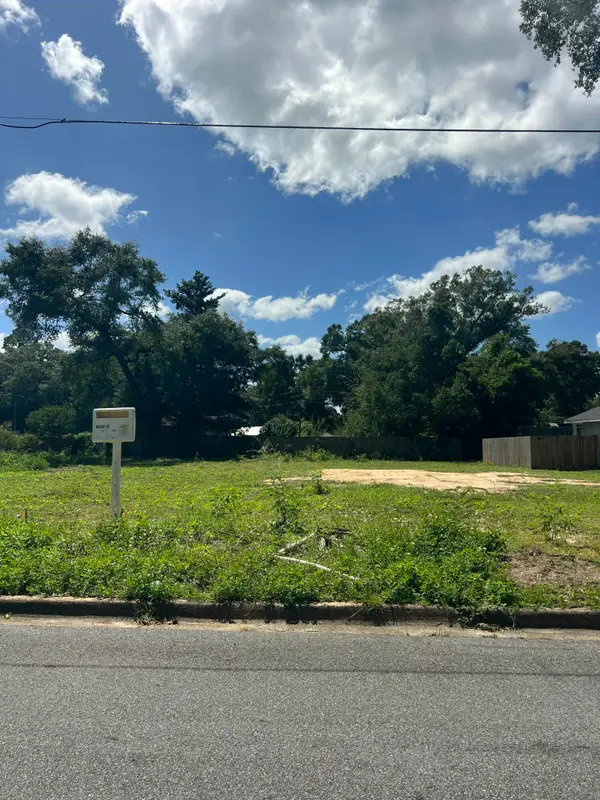 $339,000Active3 beds 2 baths1,491 sq. ft.
673 W Walnut Avenue, Crestview, FL 32536
MLS# 1012592Listed by: WORLD IMPACT REAL ESTATE - New
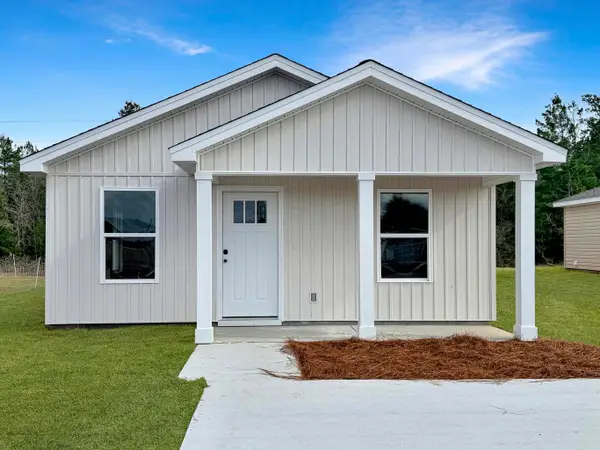 $184,900Active2 beds 2 baths966 sq. ft.
5427 Bayleaf Drive, Crestview, FL 32539
MLS# 1012569Listed by: COLDWELL BANKER REALTY  $159,000Pending2 beds 3 baths1,264 sq. ft.
799 Majestic Drive, Crestview, FL 32536
MLS# 1012539Listed by: CRYSTAL BALL LEGACY REAL ESTATE LLC- New
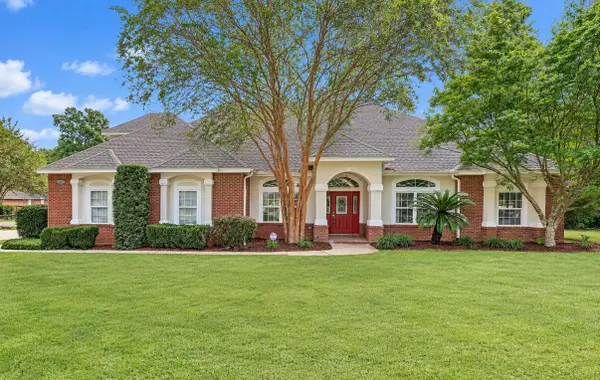 $549,900Active4 beds 3 baths3,741 sq. ft.
5833 Hunting Meadows Drive, Crestview, FL 32536
MLS# 1012540Listed by: ERA AMERICAN REAL ESTATE - New
 $335,000Active4 beds 2 baths1,851 sq. ft.
4661 Honor Guard Way, Crestview, FL 32539
MLS# 1012515Listed by: ELITE REALTY FL


Protect your home and budget from life's surprises with an Assurant Home Warranty, backed by a partner that supports you through every step of homeownership. Explore Plans.
© 2026 Better Homes and Gardens Real Estate LLC. An Anywhere Real Estate company. All rights reserved. Better Homes and Gardens® Real Estate is a registered trademark owned by Meredith Operations Corporation, licensed to Better Homes and Gardens Real Estate LLC and used with permission. Better Homes and Gardens Real Estate LLC fully supports the principles of the Fair Housing Act and the Equal Opportunity Act. Listing information is deemed reliable but is not guaranteed accurate.
Each office is independently owned and operated.
Any services or products provided by third parties are not provided by, affiliated with or related to Better Homes and Gardens Real Estate LLC, or its affiliated companies.