
5823 Crestlake Drive, Crestview, FL 32536
Local realty services provided by:Better Homes and Gardens Real Estate Emerald Coast
5823 Crestlake Drive,Crestview, FL 32536
$396,000
- 4 Beds
- 3 Baths
- 2,502 sq. ft.
- Single family
- Pending
Listed by: amanda l gaskin, alyssa l gaskin
Office: briar patch realty llc.
MLS#:1008838
Source:FL_ECAR
Price summary
- Price:$396,000
- Price per sq. ft.:$158.27
- Monthly HOA dues:$29.17
About this home
VA Assumable Loan at 4.99%! Don't miss this incredible opportunity to own this beautifully maintained 2,502 sq. ft., 4-bedroom, 3-bath home with a bonus room/office and a highly sought-after 3-car garage. Designed with both comfort and functionality in mind, this home offers an open-concept layout that is perfect for everyday living and entertaining. Conveniently located just minutes from shopping, dining, and Publix, with an easy commute to Duke Field and Eglin Air Force Base, this home is ideally situated for those seeking convenience while still enjoying a spacious residential setting. The property also offers the benefit of a low annual HOA of just $350. Just off the main living area, double French doors open to a versatile bonus room/office, offering the perfect space for a home office, playroom, media room, or flex room to fit your lifestyle. The spacious kitchen serves as the heart of the home, featuring upgraded quartz countertops, abundant cabinetry, a large center island with bar seating, plus both a breakfast nook and a separate formal dining area for added flexibility. The kitchen includes a range, built-in microwave, and dishwasher, while the refrigerator, washer, and dryer will also convey with the home as an added convenience. The open floor plan creates a seamless flow between the kitchen, dining, and living areas, making it ideal for entertaining or spending time with family. Durable Coretec luxury vinyl plank flooring flows throughout the main living areas, while the bedrooms offer added comfort with carpeting. The private primary suite offers a peaceful retreat with two walk-in closets and a spacious en-suite bath complete with dual vanities, a relaxing soaking tub, and a separate walk-in shower. The additional bedrooms are generously sized, and both the primary bathroom and third bathroom provide direct access to the covered lanai, creating a seamless indoor-outdoor living experience. Built with attractive all-brick construction, this home also features a fully fenced backyard with wood privacy fencing, an automatic irrigation system to keep the lawn looking its best, and plenty of outdoor space to relax or entertain. The oversized 3-car garage offers ample room for vehicles, storage, or hobbies. With modern upgrades, a versatile floor plan, exceptional storage, and the added advantage of a VA assumable loan at 4.99% (for qualified buyers who meet lender requirements), this home is an outstanding opportunity you won't want to miss. Schedule your private showing today!...
Contact an agent
Home facts
- Year built:2024
- Subdivision & Development:Silvercrest
- Listing ID #:1008838
- Added:105 day(s) ago
- Updated:November 13, 2026 at 09:28 AM
Rooms and interior
- Bedrooms:4
- Total bathrooms:3
- Full bathrooms:3
- Rooms Total:10
- Kitchen Description:Dishwasher, Microwave, Refrigerator, Stove Top, Stove/Oven Electric
- Living area:2,502 sq. ft.
Heating and cooling
- Central air:Yes
Structure and exterior
- Year built:2024
- Building area:2,502 sq. ft.
- Lot area:0.25 Acres
- Lot Features:Cleared, Covenants, Curb & Gutter, Level
- Architectural Style:Craftsman Style
- Exterior Features:Columns, Fenced Area, Sprinkler System
Schools
- High school:Crestview
- Middle school:Davidson
- Elementary school:Bob Sikes
Utilities
- Water:Public Water
Finances and disclosures
- Price:$396,000
- Price per sq. ft.:$158.27
- Tax amount:$3,170 (2025)
Features and amenities
- Appliances:Dishwasher, Dryer, Microwave, Refrigerator, Smooth Stovetop Rnge, Stove/Oven Electric, Washer
- Laundry features:Dryer, Washer
- Amenities:Breakfast Bar, Pantry
Parking
- Garage:Yes
- Garage spaces:3
New listings near 5823 Crestlake Drive
- Open Fri, 10am to 3pmNew
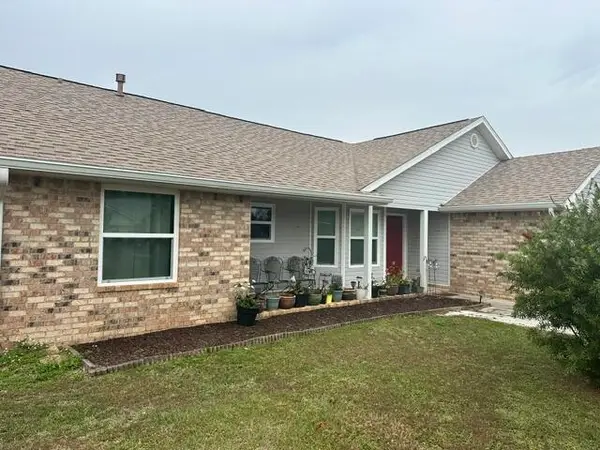 $264,900Active3 beds 2 baths1,577 sq. ft.
5155 Whitehurst Lane, Crestview, FL 32536
MLS# 1015437Listed by: CRYSTAL BALL LEGACY REAL ESTATE LLC 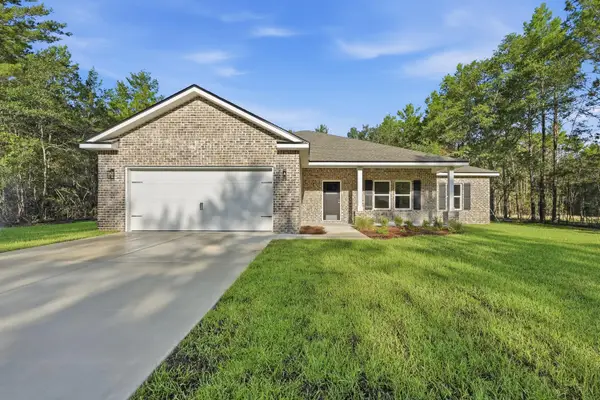 $369,000Pending4 beds 2 baths1,823 sq. ft.
6034 John Nix Road, Crestview, FL 32539
MLS# 1015415Listed by: TEEL & WATERS REAL ESTATE COMPANY INC- Open Sat, 12 to 2pmNew
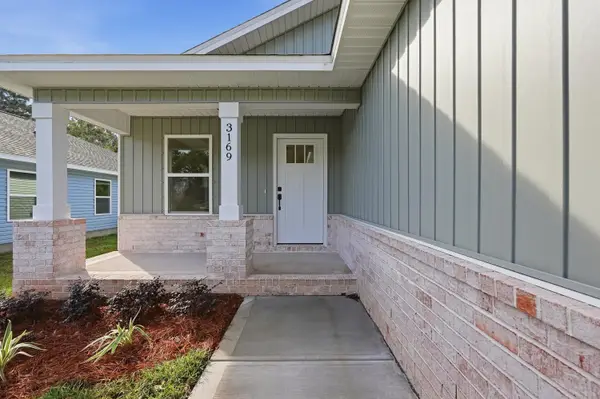 $284,900Active3 beds 2 baths1,478 sq. ft.
3169 Chestnut Street, Crestview, FL 32539
MLS# 1015406Listed by: THE PROPERTY GROUP 850 INC - New
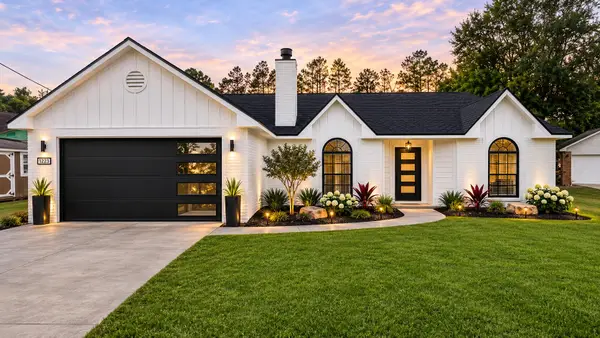 $400,000Active3 beds 2 baths1,867 sq. ft.
1223 Jefferyscot Drive, Crestview, FL 32536
MLS# 1015420Listed by: SERHANT - New
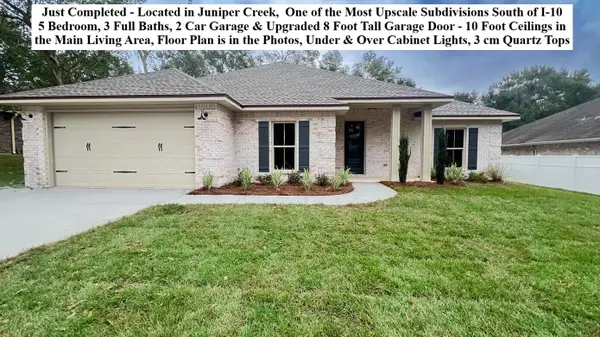 $529,926Active5 beds 3 baths2,638 sq. ft.
2663 Brodie Lane, Crestview, FL 32536
MLS# 1015422Listed by: OKALOOSA REAL ESTATE CO - New
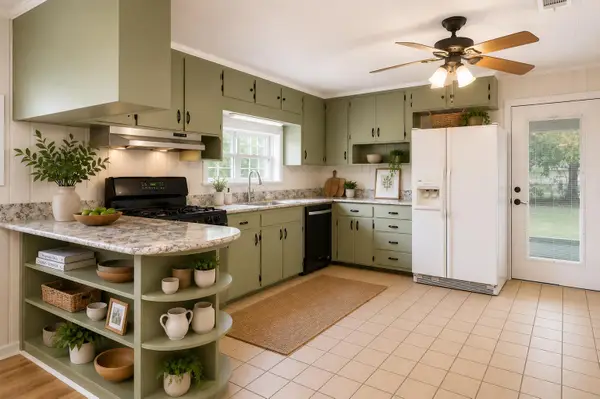 $285,500Active4 beds 2 baths1,548 sq. ft.
2128 NE 3rd Avenue, Crestview, FL 32539
MLS# 1015392Listed by: COLDWELL BANKER REALTY - New
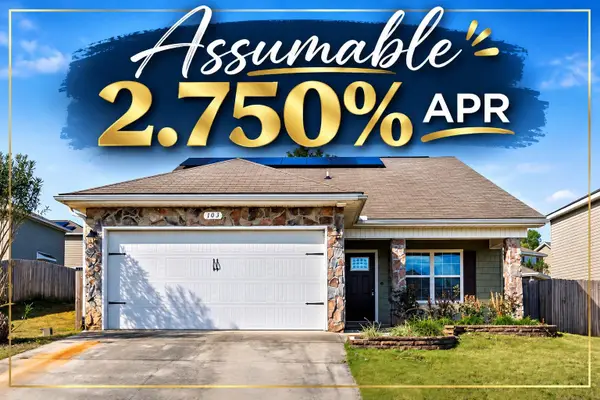 $250,000Active4 beds 2 baths1,890 sq. ft.
103 Haislip Drive, Crestview, FL 32539
MLS# 1015387Listed by: EXP REALTY LLC - New
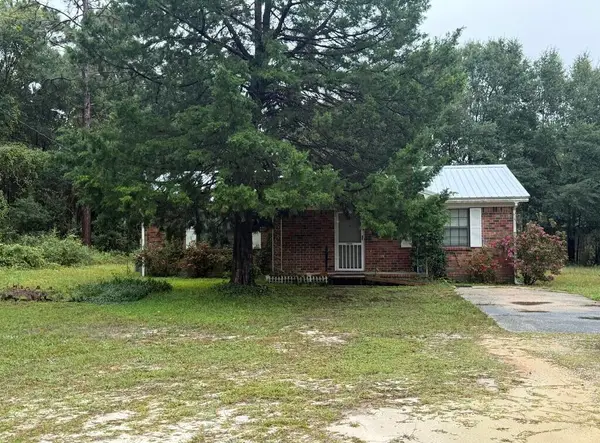 $189,900Active2 beds 1 baths1,113 sq. ft.
3310 Auburn Road, Crestview, FL 32539
MLS# 1015376Listed by: JOSEPH WALTER REALTY LLC - New
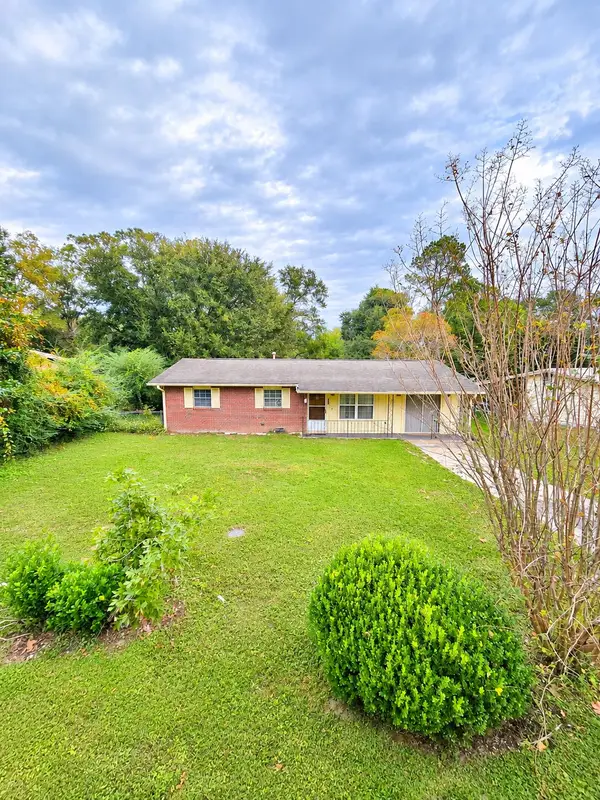 $179,900Active3 beds 2 baths1,360 sq. ft.
514 Forrest Court, Crestview, FL 32539
MLS# 1015372Listed by: COLDWELL BANKER REALTY - New
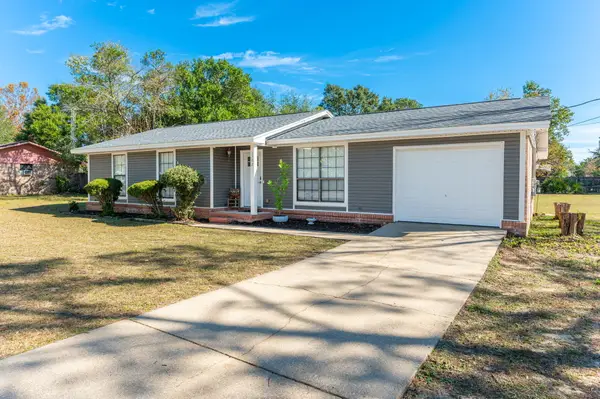 $249,900Active3 beds 2 baths1,236 sq. ft.
1302 Sunshine Drive, Crestview, FL 32539
MLS# 1015369Listed by: ERA AMERICAN REAL ESTATE


Protect your home and budget from life's surprises with an Assurant Home Warranty, backed by a partner that supports you through every step of homeownership. Explore Plans.
© 2026 Better Homes and Gardens Real Estate LLC. An Anywhere Real Estate company. All rights reserved. Better Homes and Gardens® Real Estate is a registered trademark owned by Meredith Operations Corporation, licensed to Better Homes and Gardens Real Estate LLC and used with permission. Better Homes and Gardens Real Estate LLC fully supports the principles of the Fair Housing Act and the Equal Opportunity Act. Listing information is deemed reliable but is not guaranteed accurate.
Each office is independently owned and operated.
Any services or products provided by third parties are not provided by, affiliated with or related to Better Homes and Gardens Real Estate LLC, or its affiliated companies.