
0000 SE 4th Avenue, Crystal River, FL 34429
Local realty services provided by:Better Homes and Gardens Real Estate Synergy
Listed by: jonathan debellevue
Office: lpt realty, llc.
MLS#:TB8504551
Source:MFRMLS
Price summary
- Price:$1,299,000
- Price per sq. ft.:$259.7
About this home
BUILD YOUR WATERFRONT DREAM HOME IN CRYSTAL RIVER!
Discover a rare opportunity to build your ultimate coastal retreat on the crystal-clear, spring-fed waters of Crystal River—sourced directly from the world-famous Three Sisters Springs. Situated on over 80 feet of prime, deep-water frontage, this to-be-built package pairs a pristine lot with a custom Contemporary Coastal Craftsman from the signature Olde Florida Collection. Enjoy daily manatee sightings, world-class fishing, and effortless, direct boating access to Kings Bay and the Gulf of Mexico.
THE RESIDENCE: ELEVATED COASTAL LIVING
Designed with a brilliant "reverse living" floor plan, the top-level open-concept main living area is engineered to maximize panoramic canal, bay, and spring views. The central entertaining hub features a gourmet island kitchen, a daylit walk-in pantry, and seamless access to a partially covered viewing deck. A designated elevator shaft is already incorporated into the floor plan for ultimate accessibility.
THE OWNER'S SANCTUARY
Retreat to a private primary wing featuring dual walk-in closets and a spa-inspired en-suite bath complete with an oversized walk-in shower and a separate soaking tub. Direct porch and balcony access allows you to wake up to the gentle sounds of the waterfront.
VERSATILE GROUND LEVEL & PARKING
The elevated drive-under design provides an enormous multi-car/tandem garage with dedicated storage for kayaks, paddleboards, and water toys. The ground level also offers flexible space for an optional game room, wet bar, and full bath extending out to a covered patio.
OUTDOOR OASIS & BOATER’S HAVEN
The waterfront infrastructure is primed for the avid boater, boasting an average canal depth of 7 feet and bridge clearances of 12' (low tide) / 9' (high tide)—easily accommodating large center consoles, bay boats, and catamarans. The base build price includes a private dock, a 6,000 lb. boat lift, and an 8'x16' in-ground pool (contingent on approval).
PROPERTY FREEDOM
Enjoy complete freedom on your land with absolutely zero HOA or CDD fees.
ALTERNATIVE LISTING: If your buyer is looking for immediate occupancy, the existing house on this lot is available and move-in ready!
See MLS # TB8439483.
BUILDER & FINANCING OPTIONS: We can build on this lot, or we can build on your buyer's lot!
This property qualifies for VA financing or USDA Zero Down programs for eligible buyers. Preferred construction-to-permanent lending partners are available to streamline the process. The builder can also quote a full elevator installation for the designated shaft upon request.
DISCLOSURES: Final pricing, specifications, features, and construction timelines are subject to final buyer selections, site conditions, and municipal permitting. Renderings and marketing materials may depict optional upgrades. Taxes to be determined upon completion. Buyer and buyer’s agent to verify all measurements, specifications, and navigational water depths.
Please Note: This is a to-be-built home package. Final pricing, specifications, features, and construction timelines are subject to buyer selections, site conditions, and permitting. Photos and renderings may show optional upgrades. Taxes are TBD. Buyer and Buyer’s Agent are responsible for conducting all due diligence and independently verifying all information, square footage, and zoning....
Contact an agent
Home facts
- Year built:2026
- Subdivision & Development:PRETTY SPGS
- Listing ID #:TB8504551
- Added:33 day(s) ago
- Updated:September 21, 2026 at 01:58 PM
Rooms and interior
- Bedrooms:4
- Total bathrooms:4
- Full bathrooms:4
- Flooring:Hardwood, Tile
- Dining Description:Eat In Kitchen
- Kitchen Description:Bar Fridge, Dishwasher, Eat-in Kitchen, Ice Maker, Kitchen/Family Room Combo, Microwave, Range, Refrigerator, Solid Wood Cabinets, Stone Counters
- Bedroom Description:High Ceilings, Primary Bedroom Main Floor, Split Bedroom
- Living area:2,797 sq. ft.
Heating and cooling
- Cooling:Central Air
- Heating:Central
- Central air:Yes
Structure and exterior
- Roof:Metal, Shingle
- Year built:2026
- Building area:2,797 sq. ft.
- Lot area:0.18 Acres
- Lot Features:Flood Zone, Near Golf Course, Near Marina, Near Public Transit
- Architectural Style:Coastal, Colonial, Contemporary, Florida
- Construction Materials:Cement Siding, Frame, Hardi Plank Type, Wood Siding
- Exterior Features:Covered Porch/Patio, Front Porch, Lighting, Rear Porch
- Foundation Description:Slab, Stilt/On Piling
- Levels:2 Story
Utilities
- Water:Public
- Sewer:Public, Public Sewer
Finances and disclosures
- Price:$1,299,000
- Price per sq. ft.:$259.7
- Tax amount:$8,220 (2025)
Features and amenities
- Appliances:Bar Fridge, Dishwasher, Dryer, Electric Water Heater, Ice Maker, Microwave, Range, Refrigerator, Washer
- Laundry features:Dryer, Laundry Room, Washer
- Amenities:Eat-in Kitchen, Elevator, High Ceilings, Kitchen/Family Room Combo, Primary Bedroom Main Floor, Solid Wood Cabinets, Split Bedroom, Stone Counters, Thermostat
- Pool features:Child Safety Fence, Gunite, In Ground, Private Pool, Sweep
Parking
- Parking description:Attached Garage, Basement, Tandem
- Garage:Yes
- Garage spaces:4
 The information being provided by Stellar Mls is for the consumer's personal, non-commercial use and may not be used for any purpose other than to identify prospective properties consumer may be interested in purchasing. Any information relating to real estate for sale referenced on this web site comes from the Internet Data Exchange (IDX) program of the Stellar Mls. Better Homes and Gardens Real Estate Synergy is not a Multiple Listing Service (MLS), nor does it offer MLS access. This website is a service of Better Homes and Gardens Real Estate Synergy, a broker participant of Stellar Mls. This web site may reference real estate listing(s) held by a brokerage firm other than the broker and/or agent who owns this web site.
The accuracy of all information, regardless of source, including but not limited to open house information, square footages and lot sizes, is deemed reliable but not guaranteed and should be personally verified through personal inspection by and/or with the appropriate professionals. The data contained herein is copyrighted by Stellar Mls and is protected by all applicable copyright laws. Any unauthorized dissemination of this information is in violation of copyright laws and is strictly prohibited.
Properties in listings may have been sold or may no longer be available.
Copyright 2026 Stellar Mls. All rights reserved.
The information being provided by Stellar Mls is for the consumer's personal, non-commercial use and may not be used for any purpose other than to identify prospective properties consumer may be interested in purchasing. Any information relating to real estate for sale referenced on this web site comes from the Internet Data Exchange (IDX) program of the Stellar Mls. Better Homes and Gardens Real Estate Synergy is not a Multiple Listing Service (MLS), nor does it offer MLS access. This website is a service of Better Homes and Gardens Real Estate Synergy, a broker participant of Stellar Mls. This web site may reference real estate listing(s) held by a brokerage firm other than the broker and/or agent who owns this web site.
The accuracy of all information, regardless of source, including but not limited to open house information, square footages and lot sizes, is deemed reliable but not guaranteed and should be personally verified through personal inspection by and/or with the appropriate professionals. The data contained herein is copyrighted by Stellar Mls and is protected by all applicable copyright laws. Any unauthorized dissemination of this information is in violation of copyright laws and is strictly prohibited.
Properties in listings may have been sold or may no longer be available.
Copyright 2026 Stellar Mls. All rights reserved.New listings near 0000 SE 4th Avenue
- New
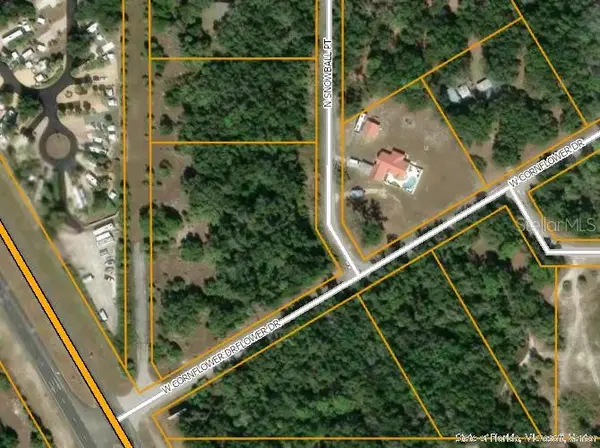 $98,000Active2.72 Acres
9840 N Snowball Point, CRYSTAL RIVER, FL 34428
MLS# OM732331Listed by: SELLSTATE NEXT GENERATION REALTY - New
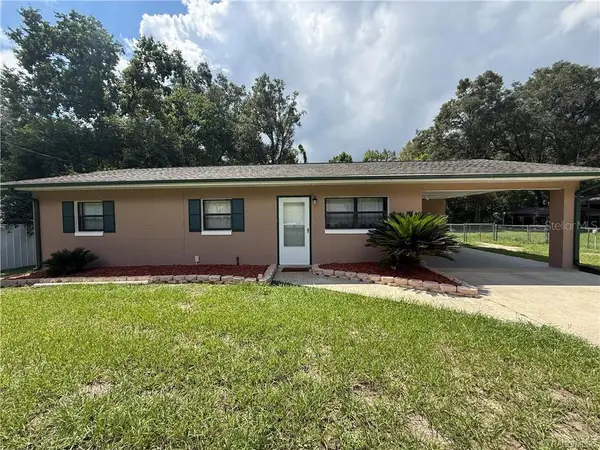 $225,000Active3 beds 2 baths1,120 sq. ft.
9756 W Camphor Lane, CRYSTAL RIVER, FL 34428
MLS# TB8546944Listed by: ERA AMERICAN SUNCOAST REALTY - New
 $150,000Active4 Acres
4914 N Windy Gap Point, CRYSTAL RIVER, FL 34428
MLS# L4965059Listed by: TRIBUTE REALTY LLC - New
 $30,000Active1.14 Acres
Address Withheld By Seller, CRYSTAL RIVER, FL 34428
MLS# TB8549165Listed by: ALEXANDER REAL ESTATE, INC. - New
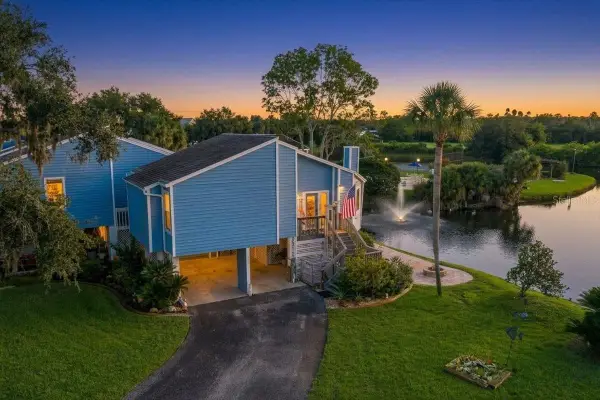 $474,900Active2 beds 2 baths1,310 sq. ft.
2912 N Rivers Edge Boulevard #2919, CRYSTAL RIVER, FL 34429
MLS# O6442660Listed by: HAVEN PROPERTY GROUP LLC - New
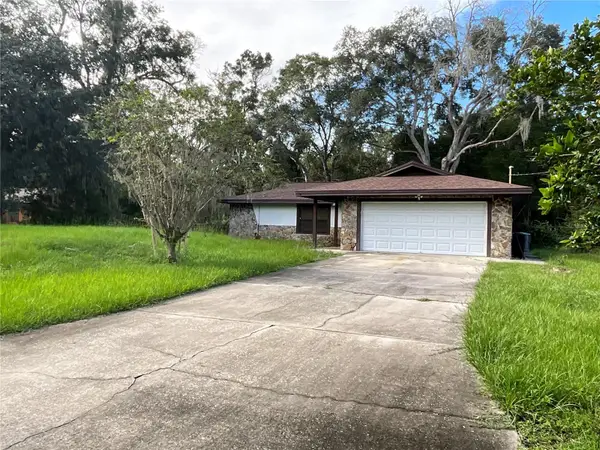 $204,900Active2 beds 2 baths1,277 sq. ft.
11699 W Indian Circle, CRYSTAL RIVER, FL 34428
MLS# OM732354Listed by: TROPIC SHORES REALTY - New
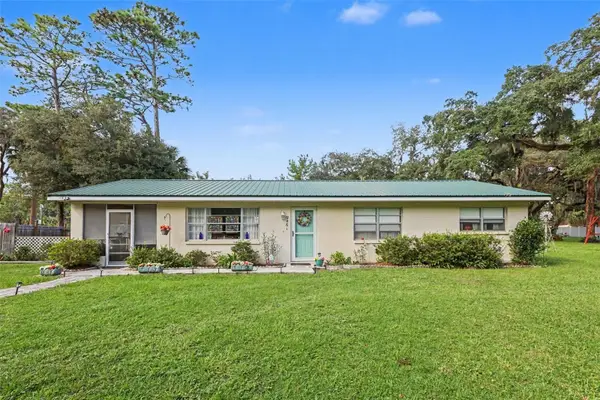 $400,000Active3 beds 1 baths1,456 sq. ft.
9461 W Tall Pines Court, CRYSTAL RIVER, FL 34428
MLS# TB8548418Listed by: MARK SPAIN REAL ESTATE - New
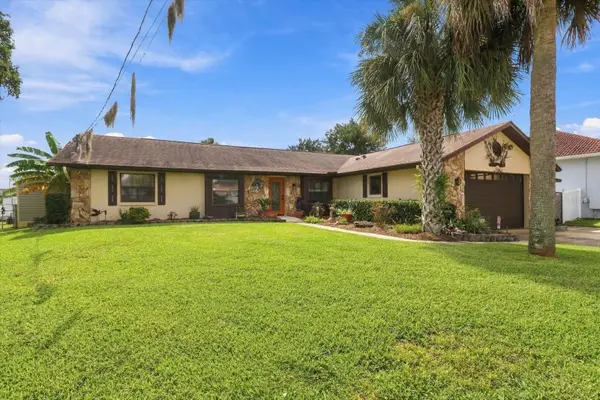 $739,900Active3 beds 2 baths1,982 sq. ft.
9150 W Harbor Isle Court, CRYSTAL RIVER, FL 34429
MLS# TB8548614Listed by: BEACH PLACE ONE REAL ESTATE - New
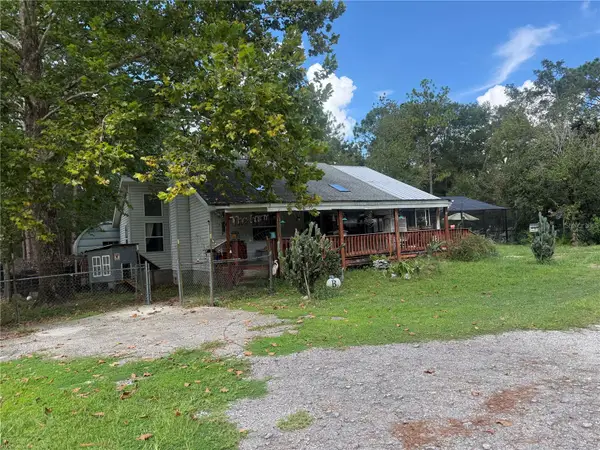 $550,000Active3 beds 3 baths1,527 sq. ft.
8459 W Oak Street, CRYSTAL RIVER, FL 34428
MLS# G5117773Listed by: TROPIC SHORES REALTY LLC - New
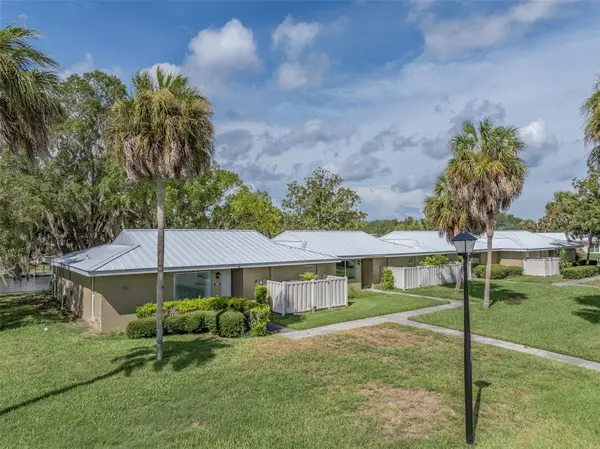 $144,000Active2 beds 2 baths1,584 sq. ft.
11255 W Bayshore #81, CRYSTAL RIVER, FL 34423
MLS# TB8548260Listed by: COMPASS FLORIDA LLC


Protect your home and budget from life's surprises with an Assurant Home Warranty, backed by a partner that supports you through every step of homeownership. Explore Plans.
© 2026 Better Homes and Gardens Real Estate LLC. An Anywhere Real Estate company. All rights reserved. Better Homes and Gardens® Real Estate is a registered trademark owned by Meredith Operations Corporation, licensed to Better Homes and Gardens Real Estate LLC and used with permission. Better Homes and Gardens Real Estate LLC fully supports the principles of the Fair Housing Act and the Equal Opportunity Act. Listing information is deemed reliable but is not guaranteed accurate.
Each office is independently owned and operated.
Any services or products provided by third parties are not provided by, affiliated with or related to Better Homes and Gardens Real Estate LLC, or its affiliated companies.