
10055 W Ohio Drive, Crystal River, FL 34428
Local realty services provided by:Better Homes and Gardens Real Estate Atchley Properties
Listed by: sandra oller deem
Office: tropic shores realty llc.
MLS#:TB8541636
Source:MFRMLS
Price summary
- Price:$219,000
- Price per sq. ft.:$123.87
About this home
Brand-new construction, privacy, space, and flexibility—all on your own land! This never-lived-in 4-bedroom, 2-bath manufactured home offers 1,760 square feet of thoughtfully designed living space on a .24 acre CORNER LOT surrounded by mature trees, with no neighbors beside or behind the property. With no HOA and no deed restrictions, you'll have the freedom to enjoy your property your way, whether you're searching for a full-time residence, seasonal getaway, or investment opportunity with short-term rental potential.
Step inside and everything is NEW! The spacious, open floor plan features a large family and dining area that flows seamlessly into the kitchen, plus a separate living room providing plenty of space to spread out. The bright, open kitchen features a center island and generous workspace, while a large utility/laundry room adds even more functionality. The bedrooms feature walk-in closets, and the spacious primary suite is a true retreat with a huge walk-in closet and private ensuite bath featuring both a step-in shower and relaxing garden tub.
Outdoor and fishing enthusiasts will appreciate the location, with convenient access to some of the area's best boating and fishing. Boat ramps serving Lake Rousseau and the Withlacoochee River are approximately 5 miles away, and another nearby public boat ramp just 3 miles away provides access to the Cross Florida Barge Canal and out toward the Gulf. Spend the day swimming, snorkeling, kayaking, or tubing in the famous crystal-clear waters of Rainbow Springs State Park, just 25 minutes away.
Enjoy a peaceful, private setting without sacrificing convenience. Shopping, hospitals, medical facilities, and everyday necessities are nearby, while Ocala is approximately 35 minutes away for even more shopping, dining, and entertainment. You own the land, the home is fully financeable, and there are NO HOA fees or deed restrictions. With four bedrooms, abundant privacy, brand-new construction, and easy access to Florida's rivers, springs, lakes, and Gulf waters, this property offers an incredible opportunity for homeowners and investors alike. Schedule your showing today!...
Contact an agent
Home facts
- Year built:2025
- Subdivision & Development:HOLIDAY HEIGHTS UNIT 02
- Listing ID #:TB8541636
- Added:1 day(s) ago
- Updated:August 25, 2026 at 03:58 PM
Rooms and interior
- Bedrooms:4
- Total bathrooms:2
- Full bathrooms:2
- Flooring:Vinyl
- Kitchen Description:Dishwasher, Kitchen/Family Room Combo, Range, Range Hood, Refrigerator
- Bedroom Description:Split Bedroom, Walk-In Closet(s)
- Basement Description:Crawlspace
- Living area:1,768 sq. ft.
Heating and cooling
- Cooling:Central Air
- Heating:Central, Electric
- Central air:Yes
Structure and exterior
- Roof:Shingle
- Year built:2025
- Building area:1,768 sq. ft.
- Lot area:0.24 Acres
- Lot Features:Corner Lot, Paved
- Construction Materials:Vinyl Siding
- Exterior Features:Private Mailbox
- Levels:1 Story
Schools
- High school:Crystal River High School
- Middle school:Crystal River Middle School
- Elementary school:Crystal River Primary School
Utilities
- Water:Well
- Sewer:Septic Tank
Finances and disclosures
- Price:$219,000
- Price per sq. ft.:$123.87
- Tax amount:$139 (2025)
Features and amenities
- Appliances:Dishwasher, Electric Water Heater, Range, Range Hood, Refrigerator
- Laundry features:Inside
- Amenities:Kitchen/Family Room Combo, Open Floorplan, Split Bedroom, Walk-In Closet(s)
- Pool features:Public Pool
 The information being provided by Stellar Mls is for the consumer's personal, non-commercial use and may not be used for any purpose other than to identify prospective properties consumer may be interested in purchasing. Any information relating to real estate for sale referenced on this web site comes from the Internet Data Exchange (IDX) program of the Stellar Mls. Better Homes and Gardens Real Estate Atchley Properties is not a Multiple Listing Service (MLS), nor does it offer MLS access. This website is a service of Better Homes and Gardens Real Estate Atchley Properties, a broker participant of Stellar Mls. This web site may reference real estate listing(s) held by a brokerage firm other than the broker and/or agent who owns this web site.
The accuracy of all information, regardless of source, including but not limited to open house information, square footages and lot sizes, is deemed reliable but not guaranteed and should be personally verified through personal inspection by and/or with the appropriate professionals. The data contained herein is copyrighted by Stellar Mls and is protected by all applicable copyright laws. Any unauthorized dissemination of this information is in violation of copyright laws and is strictly prohibited.
Properties in listings may have been sold or may no longer be available.
Copyright 2026 Stellar Mls. All rights reserved.
The information being provided by Stellar Mls is for the consumer's personal, non-commercial use and may not be used for any purpose other than to identify prospective properties consumer may be interested in purchasing. Any information relating to real estate for sale referenced on this web site comes from the Internet Data Exchange (IDX) program of the Stellar Mls. Better Homes and Gardens Real Estate Atchley Properties is not a Multiple Listing Service (MLS), nor does it offer MLS access. This website is a service of Better Homes and Gardens Real Estate Atchley Properties, a broker participant of Stellar Mls. This web site may reference real estate listing(s) held by a brokerage firm other than the broker and/or agent who owns this web site.
The accuracy of all information, regardless of source, including but not limited to open house information, square footages and lot sizes, is deemed reliable but not guaranteed and should be personally verified through personal inspection by and/or with the appropriate professionals. The data contained herein is copyrighted by Stellar Mls and is protected by all applicable copyright laws. Any unauthorized dissemination of this information is in violation of copyright laws and is strictly prohibited.
Properties in listings may have been sold or may no longer be available.
Copyright 2026 Stellar Mls. All rights reserved.New listings near 10055 W Ohio Drive
- New
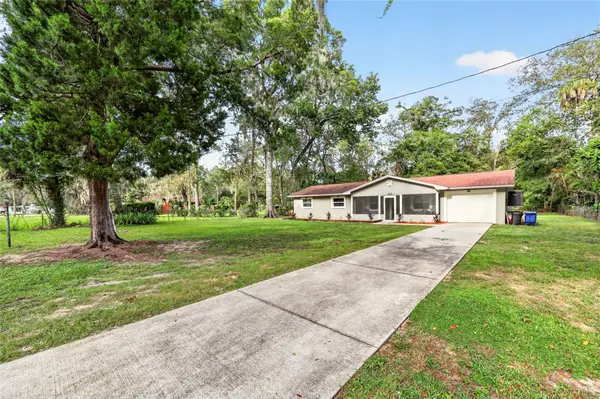 $325,000Active3 beds 2 baths1,575 sq. ft.
1920 NW 15th Avenue, CRYSTAL RIVER, FL 34428
MLS# G5116868Listed by: ERA GRIZZARD REAL ESTATE - New
 $425,000Active2 beds 2 baths1,363 sq. ft.
352 NW 14th Place #26, CRYSTAL RIVER, FL 34428
MLS# G5116925Listed by: ERA AMERICAN SUNCOAST REALTY - New
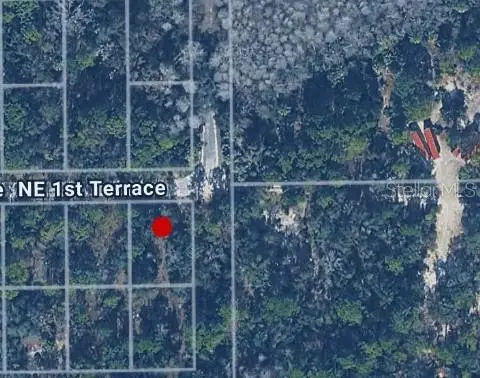 $12,900Active0.19 Acres
1274 NE 1st Terrace, CRYSTAL RIVER, FL 34429
MLS# C7529688Listed by: GULF GATEWAY REALTY, INC. - New
 $24,900Active0.6 Acres
8124 W Lawton Lane, CRYSTAL RIVER, FL 34428
MLS# V4950878Listed by: CENTURY 21 MCBRIDE REALTY GROUP - New
 $129,000Active4.98 Acres
7946 N Neige Point, CRYSTAL RIVER, FL 34428
MLS# GC542913Listed by: HOMETOWN REALTY OF NORTH FLORIDA, INC - New
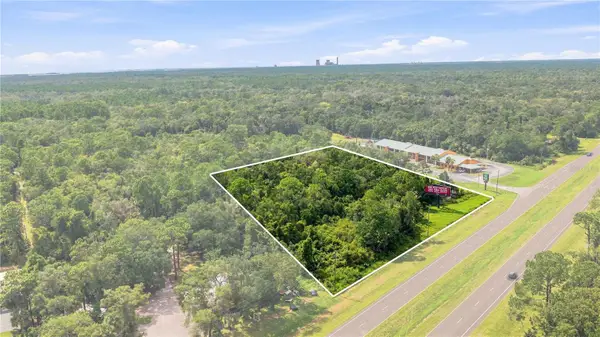 $749,000Active4.26 Acres
4366 N Suncoast Boulevard, CRYSTAL RIVER, FL 34428
MLS# L4964471Listed by: HARPER REALTY FL, LLC - New
 $1,050,000Active3 beds 3 baths2,970 sq. ft.
556 NW Fern Drive, CRYSTAL RIVER, FL 34428
MLS# TB8539934Listed by: ACTIVE AGENT REALTY LLC - New
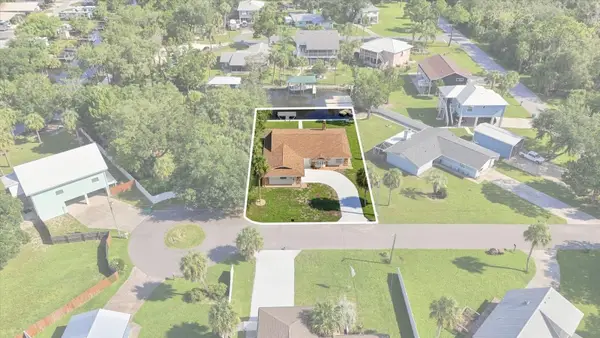 $529,900Active3 beds 2 baths2,099 sq. ft.
11291 W Coral Ct, CRYSTAL RIVER, FL 34429
MLS# OM730529Listed by: OSCEOLA PROPERTIES & CONSULTING LLC - New
 $349,000Active3 beds 4 baths2,106 sq. ft.
821 N Golf Course Drive, CRYSTAL RIVER, FL 34429
MLS# G5116709Listed by: HOMESTEAD REAL ESTATE LLC


Protect your home and budget from life's surprises with an Assurant Home Warranty, backed by a partner that supports you through every step of homeownership. Explore Plans.
© 2026 Better Homes and Gardens Real Estate LLC. An Anywhere Real Estate company. All rights reserved. Better Homes and Gardens® Real Estate is a registered trademark owned by Meredith Operations Corporation, licensed to Better Homes and Gardens Real Estate LLC and used with permission. Better Homes and Gardens Real Estate LLC fully supports the principles of the Fair Housing Act and the Equal Opportunity Act. Listing information is deemed reliable but is not guaranteed accurate.
Each office is independently owned and operated.
Any services or products provided by third parties are not provided by, affiliated with or related to Better Homes and Gardens Real Estate LLC, or its affiliated companies.