
1035 N Appalachian Terrace, Crystal River, FL 34429
Local realty services provided by:Better Homes and Gardens Real Estate Atchley Properties
Listed by: joshua burbank
Office: home land real estate inc
MLS#:W7888305
Source:MFRMLS
Price summary
- Price:$1,399,000
- Price per sq. ft.:$285.1
About this home
A One-of-a-Kind Waterfront Estate with Exceptional Boating, Entertaining and Investment Potential Welcome to 1035 N Appalachian Terrace, an extraordinary Crystal River waterfront property set on approximately 329 feet of waterfront. This unique Nature Coast estate offers the flexibility to enjoy as a full-time residence, second home, family retreat, or income-producing vacation rental. Built with strength and durability in mind, this elevated home features a substantial steel beam support system and piling stilt construction, creating a solid foundation for waterfront living. The living area remained high and dry during recent storms, offering added confidence and peace of mind. The elevated design provides valuable covered space, while expansive Brazilian Ipe decking creates beautiful, durable outdoor living areas. The property is exceptionally well equipped for the serious boater, featuring a 10,000 LB boat lift and a second boat dockage area for another vessel. With approximately 329 feet of waterfront, enjoy boating, fishing, kayaking, and exploring the incredible waterways that make Crystal River famous. The charming picket-fenced backyard features a sparkling pool and gazebo, creating an inviting setting for poolside entertaining and enjoying the Florida sunshine. The combination of waterfront access and a pool also makes this property especially appealing as a vacation rental. For those with boats and trailers, or recreational equipment, the property offers a dedicated trailer parking area, workshops, and additional storage. Inside, approximately 3,070 square feet of living space provides room to gather and unwind. The kitchen features a Bertazzoni range and butcher block island, while multiple living areas and warm finishes create a comfortable atmosphere. Whether you envision this as your full-time residence, a second home, or a vacation rental investment, the possibilities are exceptional. The ability to rent the property provides an additional opportunity to generate income when you are not enjoying it yourself. Located within golf cart distance of downtown Crystal River, local dining, shopping, and the area's renowned springs and waterways, this property offers an unmatched combination of waterfront, boating amenities, outdoor living, rental potential, and structural integrity. Properties with this combination of features are exceptionally rare....
Contact an agent
Home facts
- Year built:1987
- Subdivision & Development:WOODWARD PARK
- Listing ID #:W7888305
- Added:48 day(s) ago
- Updated:September 24, 2026 at 09:00 AM
Rooms and interior
- Bedrooms:4
- Total bathrooms:4
- Full bathrooms:3
- Half bathrooms:1
- Flooring:Carpet, Tile, Wood
- Kitchen Description:Bar Fridge, Cooktop, Dishwasher, Disposal, Microwave, Range, Refrigerator, Solid Surface Counters, Solid Wood Cabinets, Water Filtration System
- Bedroom Description:Primary Bedroom Upstairs, Walk-In Closet(s)
- Basement Description:Pillar/Post/Pier
- Living area:3,070 sq. ft.
Heating and cooling
- Cooling:Central Air
- Heating:Central, Electric
- Central air:Yes
Structure and exterior
- Roof:Metal
- Year built:1987
- Building area:3,070 sq. ft.
- Lot area:0.29 Acres
- Lot Features:Corner Lot, Level, Paved
- Construction Materials:Wood Siding
- Exterior Features:Covered Porch/Patio, Deck, Lighting, Patio, Porch, Rain Gutters
- Foundation Description:Pillar/post/pier, Slab, Stilt/On Piling
- Levels:2 Story
Schools
- High school:Crystal River High School
- Middle school:Crystal River Middle School
- Elementary school:Crystal River Primary School
Utilities
- Water:Public, Water Connected
- Sewer:Public Sewer
Finances and disclosures
- Price:$1,399,000
- Price per sq. ft.:$285.1
- Tax amount:$7,455 (2025)
Features and amenities
- Appliances:Bar Fridge, Cooktop, Dishwasher, Disposal, Dryer, Microwave, Range, Refrigerator, Washer, Water Filtration System
- Laundry features:Dryer, Inside, Laundry Room, Washer
- Amenities:Cable Connected, Ceiling Fans(s), Coffered Ceiling(s), Elevator, Natural Gas Connected, Open Floorplan, Primary Bedroom Upstairs, Solid Surface Counters, Solid Wood Cabinets, Thermostat, Walk-In Closet(s), Window Treatments
- Pool features:Gunite, In Ground, Private Pool
Parking
- Parking description:Driveway, Golf Cart Parking, Ground Level
 The information being provided by Stellar Mls is for the consumer's personal, non-commercial use and may not be used for any purpose other than to identify prospective properties consumer may be interested in purchasing. Any information relating to real estate for sale referenced on this web site comes from the Internet Data Exchange (IDX) program of the Stellar Mls. Better Homes and Gardens Real Estate Atchley Properties is not a Multiple Listing Service (MLS), nor does it offer MLS access. This website is a service of Better Homes and Gardens Real Estate Atchley Properties, a broker participant of Stellar Mls. This web site may reference real estate listing(s) held by a brokerage firm other than the broker and/or agent who owns this web site.
The accuracy of all information, regardless of source, including but not limited to open house information, square footages and lot sizes, is deemed reliable but not guaranteed and should be personally verified through personal inspection by and/or with the appropriate professionals. The data contained herein is copyrighted by Stellar Mls and is protected by all applicable copyright laws. Any unauthorized dissemination of this information is in violation of copyright laws and is strictly prohibited.
Properties in listings may have been sold or may no longer be available.
Copyright 2026 Stellar Mls. All rights reserved.
The information being provided by Stellar Mls is for the consumer's personal, non-commercial use and may not be used for any purpose other than to identify prospective properties consumer may be interested in purchasing. Any information relating to real estate for sale referenced on this web site comes from the Internet Data Exchange (IDX) program of the Stellar Mls. Better Homes and Gardens Real Estate Atchley Properties is not a Multiple Listing Service (MLS), nor does it offer MLS access. This website is a service of Better Homes and Gardens Real Estate Atchley Properties, a broker participant of Stellar Mls. This web site may reference real estate listing(s) held by a brokerage firm other than the broker and/or agent who owns this web site.
The accuracy of all information, regardless of source, including but not limited to open house information, square footages and lot sizes, is deemed reliable but not guaranteed and should be personally verified through personal inspection by and/or with the appropriate professionals. The data contained herein is copyrighted by Stellar Mls and is protected by all applicable copyright laws. Any unauthorized dissemination of this information is in violation of copyright laws and is strictly prohibited.
Properties in listings may have been sold or may no longer be available.
Copyright 2026 Stellar Mls. All rights reserved.New listings near 1035 N Appalachian Terrace
- New
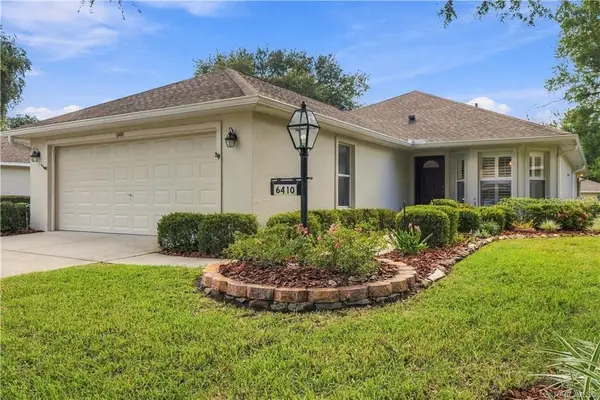 $289,900Active4 beds 2 baths2,178 sq. ft.
6410 W Cannondale Drive, CRYSTAL RIVER, FL 34429
MLS# TB8549363Listed by: ERA AMERICAN SUNCOAST REALTY - New
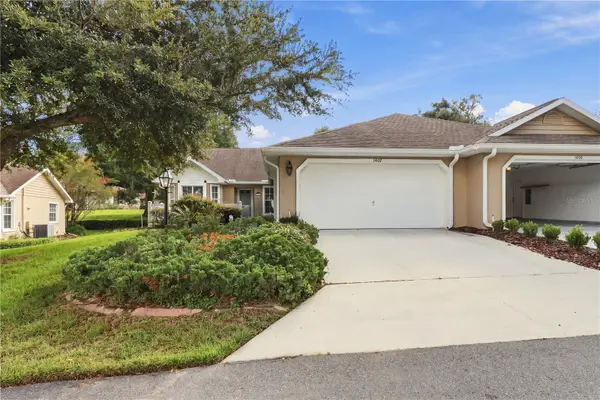 $239,000Active3 beds 2 baths1,719 sq. ft.
1507 N Endicott Point, CRYSTAL RIVER, FL 34429
MLS# G5118165Listed by: ERA AMERICAN SUNCOAST REALTY - New
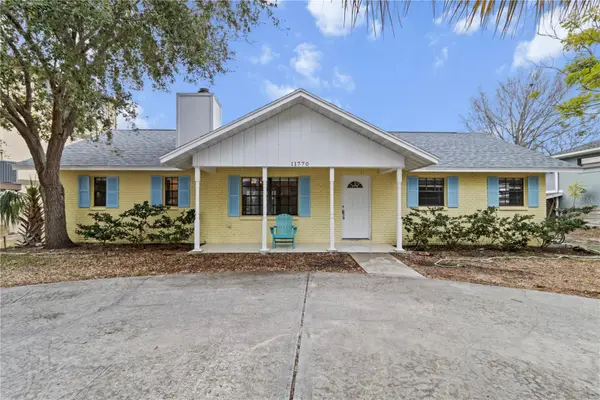 $495,000Active3 beds 2 baths1,352 sq. ft.
11770 W Sunnybrook Court, CRYSTAL RIVER, FL 34429
MLS# G5118074Listed by: ERA AMERICAN SUNCOAST REALTY - New
 $228,848Active2 beds 2 baths1,783 sq. ft.
937 N Mcgowan Avenue, CRYSTAL RIVER, FL 34429
MLS# OM732457Listed by: AT HOME REALTY - New
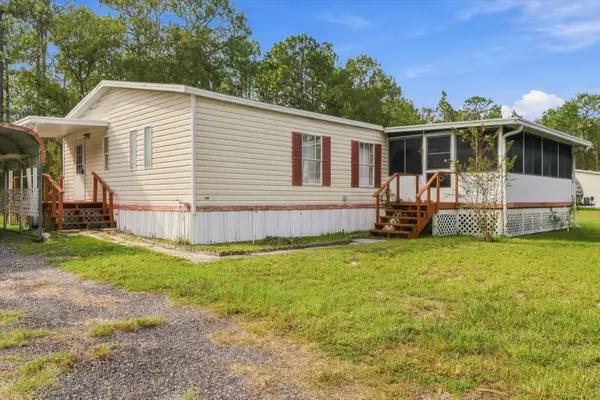 $174,000Active3 beds 2 baths1,404 sq. ft.
10259 W Ohio Drive, CRYSTAL RIVER, FL 34428
MLS# OM732649Listed by: LPT REALTY, LLC - New
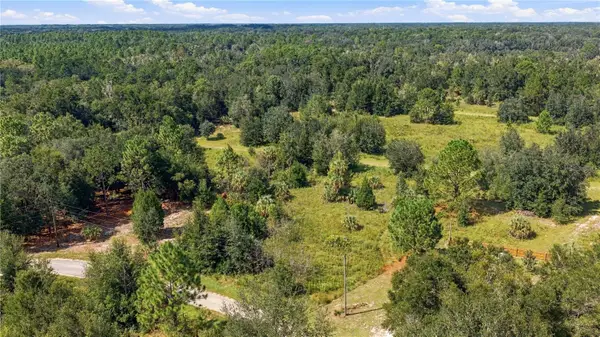 $19,777Active0.23 Acres
8751 N Catapane Loop, CRYSTAL RIVER, FL 34428
MLS# OM732714Listed by: JASON MITCHELL REAL ESTATE FLO - New
 $265,000Active4 beds 2 baths2,280 sq. ft.
2905 N Turkey Oak Drive, CRYSTAL RIVER, FL 34428
MLS# TB8550339Listed by: ERA AMERICAN SUNCOAST REALTY - New
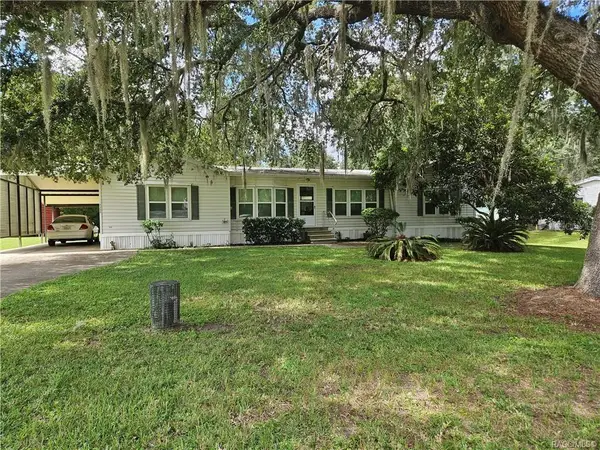 $150,000Active3 beds 2 baths1,592 sq. ft.
4360 N Weewahi Point, CRYSTAL RIVER, FL 34428
MLS# TB8550336Listed by: ERA AMERICAN SUNCOAST REALTY - New
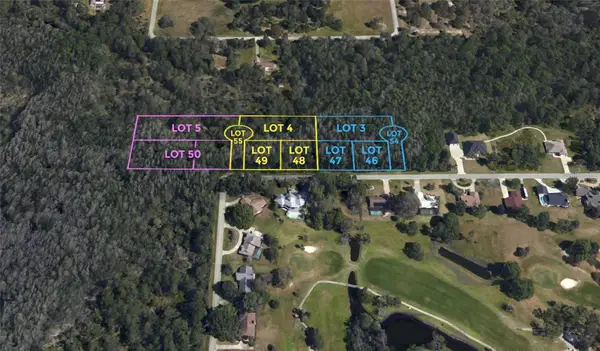 $175,000Active7.1 Acres
Address Withheld By Seller, CRYSTAL RIVER, FL 34429
MLS# O6441682Listed by: COLDWELL BANKER REALTY - New
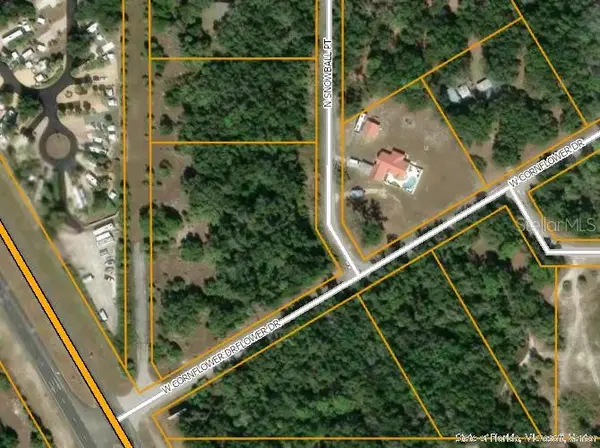 $98,000Active2.72 Acres
9840 N Snowball Point, CRYSTAL RIVER, FL 34428
MLS# OM732331Listed by: SELLSTATE NEXT GENERATION REALTY


Protect your home and budget from life's surprises with an Assurant Home Warranty, backed by a partner that supports you through every step of homeownership. Explore Plans.
© 2026 Better Homes and Gardens Real Estate LLC. An Anywhere Real Estate company. All rights reserved. Better Homes and Gardens® Real Estate is a registered trademark owned by Meredith Operations Corporation, licensed to Better Homes and Gardens Real Estate LLC and used with permission. Better Homes and Gardens Real Estate LLC fully supports the principles of the Fair Housing Act and the Equal Opportunity Act. Listing information is deemed reliable but is not guaranteed accurate.
Each office is independently owned and operated.
Any services or products provided by third parties are not provided by, affiliated with or related to Better Homes and Gardens Real Estate LLC, or its affiliated companies.