
11071 W Thoreau Place, Crystal River, FL 34428
Local realty services provided by:Better Homes and Gardens Real Estate Thomas Group
Listed by: jennifer doak
Office: sunshine signature homes
MLS#:OM730763
Source:MFRMLS
Price summary
- Price:$325,000
- Price per sq. ft.:$148.27
About this home
Crystal River stilt home located just outside the City Limits, near historic Crystal River sites and a short distance to downtown Crystal River. The location offers potential for short-term rental use. This 3-bedroom, 2-bath home features an enclosed Florida room, open covered wraparound front porch, split-bedroom layout, and high ceilings. A unique four-sided skylight brings an abundance of natural light into the living area. No carpet, interior laundry, shed in back. Situated on a spacious 1.08-acre lot with a detached carport and 2 car garage, providing additional covered parking, storage, and workspace. The stilt home has never flooded and features a metal coastal roof installed in 2025. Located near shopping, restaurants, boating, fishing, springs, and outdoor recreational activities that Crystal River’s Nature Coast has to offer.
Contact an agent
Home facts
- Year built:1993
- Subdivision & Development:COUNTRY OAKS
- Listing ID #:OM730763
- Added:51 day(s) ago
- Updated:October 11, 2026 at 04:23 AM
Rooms and interior
- Bedrooms:3
- Total bathrooms:2
- Full bathrooms:2
- Flooring:Ceramic Tile, Luxury Vinyl, Wood
- Kitchen Description:Cooktop, Dishwasher, Microwave, Refrigerator
- Living area:1,508 sq. ft.
Heating and cooling
- Cooling:Central Air
- Heating:Central, Electric
- Central air:Yes
Structure and exterior
- Roof:Metal
- Year built:1993
- Building area:1,508 sq. ft.
- Lot area:1.08 Acres
- Architectural Style:Elevated
- Construction Materials:Frame
- Exterior Features:Front Porch, Rain Gutters
- Foundation Description:Stilt/On Piling
- Levels:1 Story
Schools
- High school:Crystal River High School
- Middle school:Crystal River Middle School
- Elementary school:Crystal River Primary School
Utilities
- Water:Public
- Sewer:Public, Public Sewer
Finances and disclosures
- Price:$325,000
- Price per sq. ft.:$148.27
- Tax amount:$761 (2025)
Features and amenities
- Appliances:Cooktop, Dishwasher, Dryer, Electric Water Heater, Microwave, Refrigerator, Washer
- Laundry features:Dryer, Laundry Room, Washer
- Amenities:Ceiling Fans(s)
- Pool features:Public Pool
Parking
- Parking description:1 Car Carport
- Garage:Yes
- Garage spaces:2
- Carport spaces:1
 The information being provided by Stellar Mls is for the consumer's personal, non-commercial use and may not be used for any purpose other than to identify prospective properties consumer may be interested in purchasing. Any information relating to real estate for sale referenced on this web site comes from the Internet Data Exchange (IDX) program of the Stellar Mls. Better Homes and Gardens Real Estate Thomas Group is not a Multiple Listing Service (MLS), nor does it offer MLS access. This website is a service of Better Homes and Gardens Real Estate Thomas Group, a broker participant of Stellar Mls. This web site may reference real estate listing(s) held by a brokerage firm other than the broker and/or agent who owns this web site.
The accuracy of all information, regardless of source, including but not limited to open house information, square footages and lot sizes, is deemed reliable but not guaranteed and should be personally verified through personal inspection by and/or with the appropriate professionals. The data contained herein is copyrighted by Stellar Mls and is protected by all applicable copyright laws. Any unauthorized dissemination of this information is in violation of copyright laws and is strictly prohibited.
Properties in listings may have been sold or may no longer be available.
Copyright 2026 Stellar Mls. All rights reserved.
The information being provided by Stellar Mls is for the consumer's personal, non-commercial use and may not be used for any purpose other than to identify prospective properties consumer may be interested in purchasing. Any information relating to real estate for sale referenced on this web site comes from the Internet Data Exchange (IDX) program of the Stellar Mls. Better Homes and Gardens Real Estate Thomas Group is not a Multiple Listing Service (MLS), nor does it offer MLS access. This website is a service of Better Homes and Gardens Real Estate Thomas Group, a broker participant of Stellar Mls. This web site may reference real estate listing(s) held by a brokerage firm other than the broker and/or agent who owns this web site.
The accuracy of all information, regardless of source, including but not limited to open house information, square footages and lot sizes, is deemed reliable but not guaranteed and should be personally verified through personal inspection by and/or with the appropriate professionals. The data contained herein is copyrighted by Stellar Mls and is protected by all applicable copyright laws. Any unauthorized dissemination of this information is in violation of copyright laws and is strictly prohibited.
Properties in listings may have been sold or may no longer be available.
Copyright 2026 Stellar Mls. All rights reserved.New listings near 11071 W Thoreau Place
- New
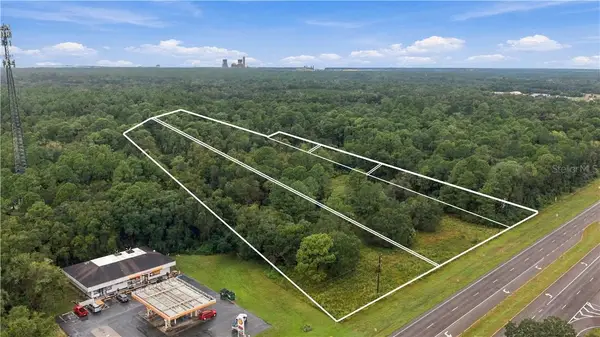 $549,900Active10.02 Acres
6248 N Suncoast Boulevard, Crystal River, FL 34428
MLS# CC858223Listed by: COMPASS HOMES AND LAND LLC - New
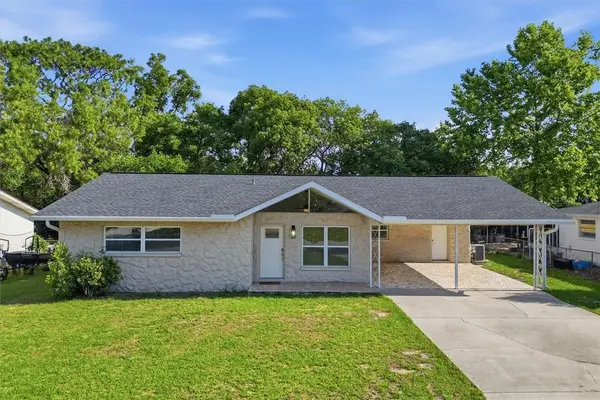 $219,999Active3 beds 2 baths1,511 sq. ft.
1163 SE 2nd Street, Crystal River, FL 34429
MLS# CC855149Listed by: PLANTATION REALTY, INC. - New
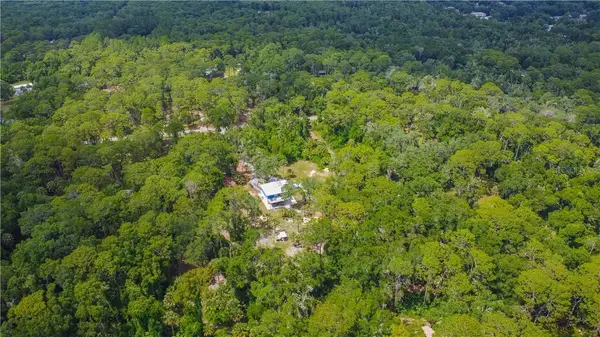 $449,000Active3 beds 3 baths1,800 sq. ft.
9782 W Woodhaven Lane, Crystal River, FL 34428
MLS# CC858498Listed by: REMAX REALTY ONE - New
 $895,000Active3 beds 2 baths1,927 sq. ft.
149 & 151 SE Paradise Point Road, Crystal River, FL 34429
MLS# CC858444Listed by: TROTTER REALTY - New
 $323,000Active2 beds 2 baths1,159 sq. ft.
11014 W Cove Harbor Drive, Crystal River, FL 34428
MLS# CC858480Listed by: LPT REALTY, LLC - New
 $170,000Active2 beds 2 baths1,584 sq. ft.
11268 W Bayshore Drive, Crystal River, FL 34429
MLS# CC852503Listed by: PLANTATION REALTY, INC. - New
 $39,000Active1.02 Acres
3215 N Chameleon Point, Crystal River, FL 34428
MLS# CC858351Listed by: REALTRUST REALTY LLC - New
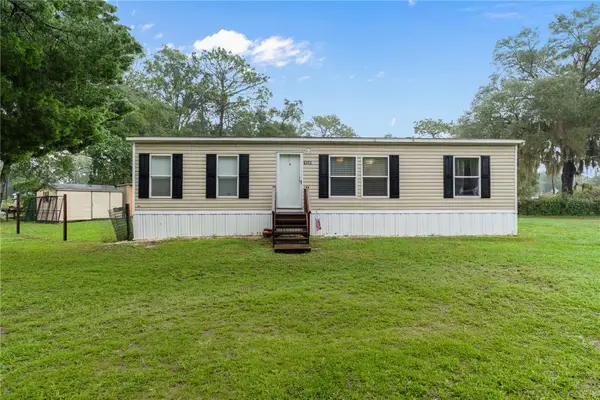 $199,900Active3 beds 2 baths1,380 sq. ft.
6983 W Cyrus Street, CRYSTAL RIVER, FL 34428
MLS# GC544071Listed by: EXP REALTY LLC - New
 $299,900Active4 beds 3 baths2,050 sq. ft.
11043 W Harbor Watch Loop, Crystal River, FL 34428
MLS# CC849213Listed by: RE/MAX FOXFIRE - HWY 40 - New
 $141,000Active2 beds 2 baths1,288 sq. ft.
1681 N Dolton Point, CRYSTAL RIVER, FL 34429
MLS# OM732671Listed by: KIEFER REALTY, PA


Protect your home and budget from life's surprises with an Assurant Home Warranty, backed by a partner that supports you through every step of homeownership. Explore Plans.
© 2026 Better Homes and Gardens Real Estate LLC. An Anywhere Real Estate company. All rights reserved. Better Homes and Gardens® Real Estate is a registered trademark owned by Meredith Operations Corporation, licensed to Better Homes and Gardens Real Estate LLC and used with permission. Better Homes and Gardens Real Estate LLC fully supports the principles of the Fair Housing Act and the Equal Opportunity Act. Listing information is deemed reliable but is not guaranteed accurate.
Each office is independently owned and operated.
Any services or products provided by third parties are not provided by, affiliated with or related to Better Homes and Gardens Real Estate LLC, or its affiliated companies.