
12032 W Waterwood Drive, Crystal River, FL 34429
Local realty services provided by:Better Homes and Gardens Real Estate Lifestyles Realty
Listed by: karen stukes
Office: era american suncoast realty
MLS#:TB8551041
Source:MFRMLS
Price summary
- Price:$375,000
- Price per sq. ft.:$129.31
About this home
WATERFRONT LIVING WITH DIRECT GULF ACCESS! Discover the possibilities at this rustic waterfront home in Crystal River, situated on a canal with bridge-free access to the Gulf. The main living area is upstairs--2 bedrooms, 1 bath, newer double paned windows, natural wood and stone accents throughout bringing the feel of outdoors in, living room with stone-front wood-burning fireplace, and a rustic kitchen that is ready for your personal touches to pair with the timeless wood burning stove. Sliding glass doors open from the living room to the screened porch so you can enjoy the waterfront setting and Florida breezes. Another stone-front fireplace in the downstairs entertainment/workshop/storage area opens up options for use of the downstairs space. The adjoining carport that keeps your vehicle out of the Florida sun can also be an expansion of the downstairs entertainment space. This unique property offers waterfront lifestyle, outdoor living, and versatile lower-level utility. Designed for enjoying the Florida waterfront lifestyle, with rip rap seawall, a floating dock, and a personal boat ramp, it is ready for you to bring your boat, kayaks, fishing gear, and water toys and take advantage of the canal's connection to the Gulf. Make this Crystal River waterfront property your own! Short term rentals allowed. Roof 2022, Windows 2024, AC 2025....
Contact an agent
Home facts
- Year built:1979
- Subdivision & Development:WOODS N WATERS UNREC SUB
- Listing ID #:TB8551041
- Added:1 day(s) ago
- Updated:September 28, 2026 at 05:03 PM
Rooms and interior
- Bedrooms:2
- Total bathrooms:1
- Full bathrooms:1
- Flooring:Ceramic Tile, Wood
- Kitchen Description:Dishwasher, Range, Range Hood, Refrigerator
- Bedroom Description:Primary Bedroom Upstairs
- Living area:1,200 sq. ft.
Heating and cooling
- Cooling:Central Air
- Heating:Central, Electric
- Central air:Yes
Structure and exterior
- Roof:Shingle
- Year built:1979
- Building area:1,200 sq. ft.
- Lot area:0.29 Acres
- Lot Features:Cleared, Flood Zone, Irregular Lot, Level, Private, Unpaved
- Construction Materials:Stone, Wood Siding
- Exterior Features:Deck, Porch, Screened
- Foundation Description:Slab
- Levels:1 Story
Schools
- High school:Crystal River High School
- Middle school:Crystal River Middle School
- Elementary school:Crystal River Primary School
Utilities
- Water:Public
- Sewer:Septic Tank
Finances and disclosures
- Price:$375,000
- Price per sq. ft.:$129.31
- Tax amount:$2,092 (2025)
Features and amenities
- Appliances:Dishwasher, Electric Water Heater, Range, Range Hood, Refrigerator
- Laundry features:Electric Dryer Hookup, Washer Hookup
- Amenities:Cathedral Ceiling(s), Ceiling Fans(s), Primary Bedroom Upstairs
- Pool features:Public Pool
Parking
- Parking description:1 Car Carport, Basement, Ground Level
- Carport spaces:1
 The information being provided by Stellar Mls is for the consumer's personal, non-commercial use and may not be used for any purpose other than to identify prospective properties consumer may be interested in purchasing. Any information relating to real estate for sale referenced on this web site comes from the Internet Data Exchange (IDX) program of the Stellar Mls. Better Homes and Gardens Real Estate Lifestyles Realty is not a Multiple Listing Service (MLS), nor does it offer MLS access. This website is a service of Better Homes and Gardens Real Estate Lifestyles Realty, a broker participant of Stellar Mls. This web site may reference real estate listing(s) held by a brokerage firm other than the broker and/or agent who owns this web site.
The accuracy of all information, regardless of source, including but not limited to open house information, square footages and lot sizes, is deemed reliable but not guaranteed and should be personally verified through personal inspection by and/or with the appropriate professionals. The data contained herein is copyrighted by Stellar Mls and is protected by all applicable copyright laws. Any unauthorized dissemination of this information is in violation of copyright laws and is strictly prohibited.
Properties in listings may have been sold or may no longer be available.
Copyright 2026 Stellar Mls. All rights reserved.
The information being provided by Stellar Mls is for the consumer's personal, non-commercial use and may not be used for any purpose other than to identify prospective properties consumer may be interested in purchasing. Any information relating to real estate for sale referenced on this web site comes from the Internet Data Exchange (IDX) program of the Stellar Mls. Better Homes and Gardens Real Estate Lifestyles Realty is not a Multiple Listing Service (MLS), nor does it offer MLS access. This website is a service of Better Homes and Gardens Real Estate Lifestyles Realty, a broker participant of Stellar Mls. This web site may reference real estate listing(s) held by a brokerage firm other than the broker and/or agent who owns this web site.
The accuracy of all information, regardless of source, including but not limited to open house information, square footages and lot sizes, is deemed reliable but not guaranteed and should be personally verified through personal inspection by and/or with the appropriate professionals. The data contained herein is copyrighted by Stellar Mls and is protected by all applicable copyright laws. Any unauthorized dissemination of this information is in violation of copyright laws and is strictly prohibited.
Properties in listings may have been sold or may no longer be available.
Copyright 2026 Stellar Mls. All rights reserved.New listings near 12032 W Waterwood Drive
- New
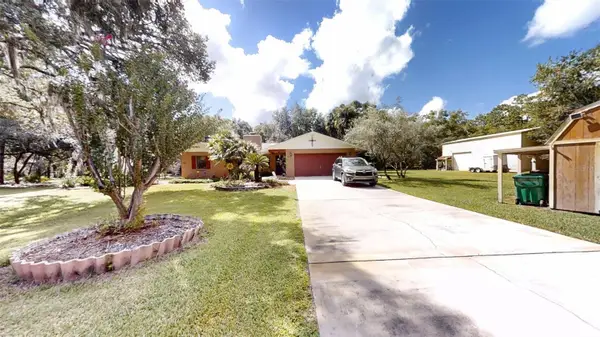 $485,000Active3 beds 2 baths2,311 sq. ft.
8614 W Varricchio Lane, CRYSTAL RIVER, FL 34428
MLS# OM732874Listed by: PLATINUM HOMES AND LAND REALTY - New
 $1,100,000Active3 beds 3 baths2,576 sq. ft.
1610 NW 20th Avenue, CRYSTAL RIVER, FL 34428
MLS# A4707540Listed by: PATRIOTIC REAL ESTATE - New
 $49,000Active0.17 Acres
990 N Appalachian Terrace, CRYSTAL RIVER, FL 34429
MLS# W7889006Listed by: HOME LAND REAL ESTATE INC - New
 $99,000Active0.01 Acres
1008 N Appalachian Terrace, CRYSTAL RIVER, FL 34429
MLS# W7889012Listed by: HOME LAND REAL ESTATE INC - New
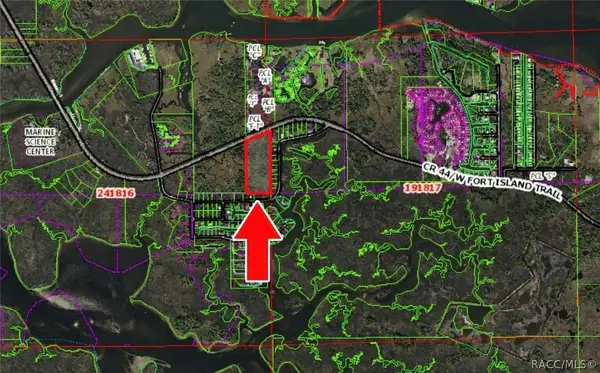 $76,000Active9.5 Acres
12039 W Fort Island Trail, CRYSTAL RIVER, FL 34429
MLS# TB8547326Listed by: ERA AMERICAN SUNCOAST REALTY - New
 $13,000Active0.23 Acres
11975 W Waterwood Drive, CRYSTAL RIVER, FL 34429
MLS# TB8548186Listed by: ERA AMERICAN SUNCOAST REALTY - New
 $699,000Active3 beds 2 baths2,245 sq. ft.
3840 N Calusa Point, CRYSTAL RIVER, FL 34428
MLS# TB8552358Listed by: ALEXANDER REAL ESTATE, INC. - New
 $139,900Active0.34 Acres
7953 W Riverbend Road, CRYSTAL RIVER, FL 34428
MLS# TB8551752Listed by: FUTURE HOME REALTY - New
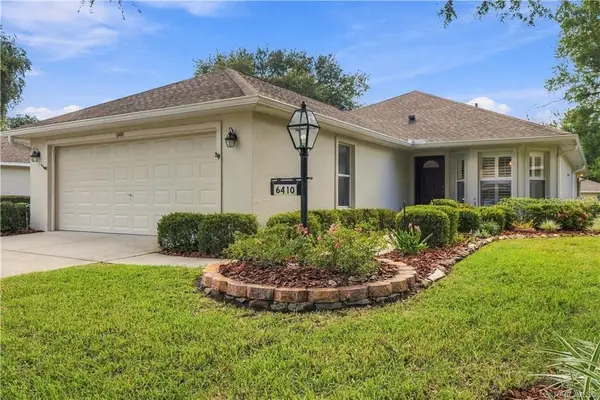 $289,900Active4 beds 2 baths2,178 sq. ft.
6410 W Cannondale Drive, CRYSTAL RIVER, FL 34429
MLS# TB8549363Listed by: ERA AMERICAN SUNCOAST REALTY


Protect your home and budget from life's surprises with an Assurant Home Warranty, backed by a partner that supports you through every step of homeownership. Explore Plans.
© 2026 Better Homes and Gardens Real Estate LLC. An Anywhere Real Estate company. All rights reserved. Better Homes and Gardens® Real Estate is a registered trademark owned by Meredith Operations Corporation, licensed to Better Homes and Gardens Real Estate LLC and used with permission. Better Homes and Gardens Real Estate LLC fully supports the principles of the Fair Housing Act and the Equal Opportunity Act. Listing information is deemed reliable but is not guaranteed accurate.
Each office is independently owned and operated.
Any services or products provided by third parties are not provided by, affiliated with or related to Better Homes and Gardens Real Estate LLC, or its affiliated companies.