
1625 S Wallace Point, Crystal River, FL 34429
Local realty services provided by:Better Homes and Gardens Real Estate Synergy
Listed by: lisa vandeboe
Office: plantation realty, inc.
MLS#:TB8547533
Source:MFRMLS
Price summary
- Price:$569,000
- Price per sq. ft.:$178.26
About this home
This isn’t your everyday waterfront home—and Ozello isn’t your everyday Florida destination. Brand-new construction overlooking the St. Martins River delivers sweeping open-water views, direct Gulf access, and the laid-back Old Florida lifestyle that makes this community so special. Built high with a finished elevation of 19'2", this striking stilt home pairs coastal living with a fresh, modern interior featuring high ceilings, taller doors, PGT windows, plantation shutters, durable Hardie Board siding, aluminum railings, and quality finishes throughout. The kitchen opens beautifully into the living and dining areas with upgraded stainless steel appliances, granite countertops, a double sink, and uninterrupted sightlines toward the water. Slide open the doors and take it outside to the covered porch, where the St. Martins River becomes your everyday backdrop. The layout offers two spacious primary suites, each with a private bath, plus an additional half bath for guests. Outside, the seawall is already in place and the property offers quick access to the Gulf of Mexico—perfect for boating, fishing, scalloping, kayaking, or simply disappearing onto the water for the day. Whether you're searching for a full-time waterfront escape, seasonal retreat, or property with Airbnb/VRBO potential, this one checks some very hard-to-find boxes. New construction, open water, Gulf access, incredible elevation, and move-in-ready finishes—all tucked into one of Florida's remaining Old Florida waterfront communities. Some homes give you a water view. This one gives you the lifestyle....
Contact an agent
Home facts
- Year built:2025
- Subdivision & Development:ST MARTINS ESTUARY RETREATS UNIT 06
- Listing ID #:TB8547533
- Added:12 day(s) ago
- Updated:September 23, 2026 at 06:39 PM
Rooms and interior
- Bedrooms:2
- Total bathrooms:3
- Full bathrooms:2
- Half bathrooms:1
- Flooring:Ceramic Tile
- Dining Description:Eat In Kitchen
- Kitchen Description:Dishwasher, Eat-in Kitchen, Kitchen/Family Room Combo, Microwave, Range Hood, Refrigerator, Stone Counters
- Bedroom Description:High Ceilings, Primary Bedroom Main Floor, Split Bedroom, Walk-In Closet(s)
- Basement Description:Pillar/Post/Pier
- Living area:1,200 sq. ft.
Heating and cooling
- Cooling:Central Air
- Heating:Heat Pump
- Central air:Yes
Structure and exterior
- Roof:Metal
- Year built:2025
- Building area:1,200 sq. ft.
- Lot area:0.18 Acres
- Lot Features:Cul-de-sac, Level, Near Marina, Paved
- Architectural Style:Elevated
- Construction Materials:Hardi Plank Type
- Exterior Features:Covered Porch/Patio, Front Porch, Lighting, Private Mailbox, Rear Porch
- Foundation Description:Pillar/post/pier, Slab
- Levels:1 Story
Schools
- High school:Crystal River High School
- Middle school:Crystal River Middle School
- Elementary school:Rock Crusher Elementary School
Utilities
- Water:Public, Water Connected
- Sewer:Septic Tank
Finances and disclosures
- Price:$569,000
- Price per sq. ft.:$178.26
- Tax amount:$827 (2025)
Features and amenities
- Appliances:Dishwasher, Microwave, Range Hood, Refrigerator
- Laundry features:Inside, Laundry Room
- Amenities:Cable Connected, Ceiling Fans(s), Eat-in Kitchen, High Ceilings, Kitchen/Family Room Combo, Open Floorplan, Primary Bedroom Main Floor, Split Bedroom, Stone Counters, Thermostat, Walk-In Closet(s)
- Pool features:Public Pool
Parking
- Parking description:4 Car Carport
- Carport spaces:4
 The information being provided by Stellar Mls is for the consumer's personal, non-commercial use and may not be used for any purpose other than to identify prospective properties consumer may be interested in purchasing. Any information relating to real estate for sale referenced on this web site comes from the Internet Data Exchange (IDX) program of the Stellar Mls. Better Homes and Gardens Real Estate Synergy is not a Multiple Listing Service (MLS), nor does it offer MLS access. This website is a service of Better Homes and Gardens Real Estate Synergy, a broker participant of Stellar Mls. This web site may reference real estate listing(s) held by a brokerage firm other than the broker and/or agent who owns this web site.
The accuracy of all information, regardless of source, including but not limited to open house information, square footages and lot sizes, is deemed reliable but not guaranteed and should be personally verified through personal inspection by and/or with the appropriate professionals. The data contained herein is copyrighted by Stellar Mls and is protected by all applicable copyright laws. Any unauthorized dissemination of this information is in violation of copyright laws and is strictly prohibited.
Properties in listings may have been sold or may no longer be available.
Copyright 2026 Stellar Mls. All rights reserved.
The information being provided by Stellar Mls is for the consumer's personal, non-commercial use and may not be used for any purpose other than to identify prospective properties consumer may be interested in purchasing. Any information relating to real estate for sale referenced on this web site comes from the Internet Data Exchange (IDX) program of the Stellar Mls. Better Homes and Gardens Real Estate Synergy is not a Multiple Listing Service (MLS), nor does it offer MLS access. This website is a service of Better Homes and Gardens Real Estate Synergy, a broker participant of Stellar Mls. This web site may reference real estate listing(s) held by a brokerage firm other than the broker and/or agent who owns this web site.
The accuracy of all information, regardless of source, including but not limited to open house information, square footages and lot sizes, is deemed reliable but not guaranteed and should be personally verified through personal inspection by and/or with the appropriate professionals. The data contained herein is copyrighted by Stellar Mls and is protected by all applicable copyright laws. Any unauthorized dissemination of this information is in violation of copyright laws and is strictly prohibited.
Properties in listings may have been sold or may no longer be available.
Copyright 2026 Stellar Mls. All rights reserved.New listings near 1625 S Wallace Point
- New
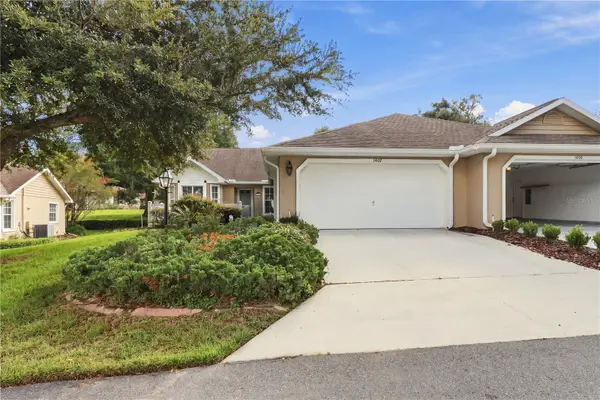 $239,000Active3 beds 2 baths1,719 sq. ft.
1507 N Endicott Point, CRYSTAL RIVER, FL 34429
MLS# G5118165Listed by: ERA AMERICAN SUNCOAST REALTY - New
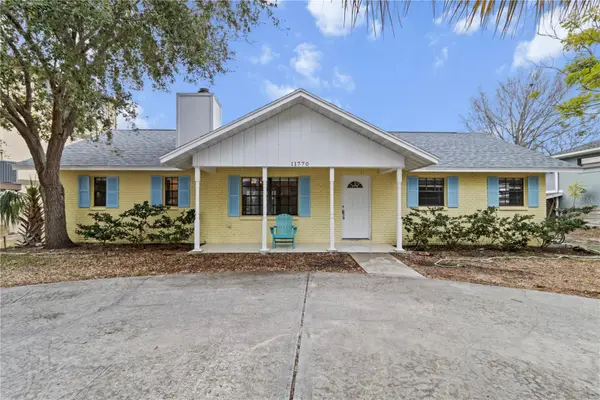 $495,000Active3 beds 2 baths1,352 sq. ft.
11770 W Sunnybrook Court, CRYSTAL RIVER, FL 34429
MLS# G5118074Listed by: ERA AMERICAN SUNCOAST REALTY - New
 $228,848Active2 beds 2 baths1,783 sq. ft.
937 N Mcgowan Avenue, CRYSTAL RIVER, FL 34429
MLS# OM732457Listed by: AT HOME REALTY - New
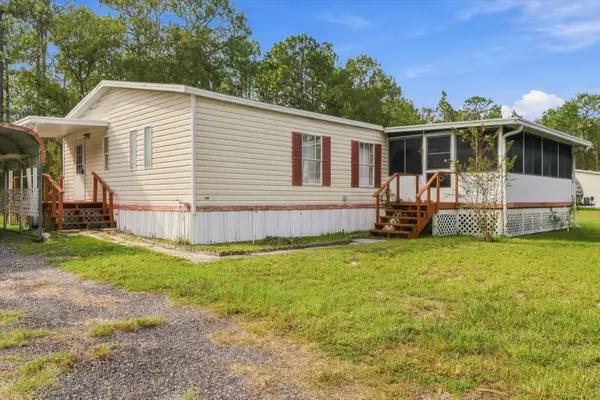 $174,000Active3 beds 2 baths1,404 sq. ft.
10259 W Ohio Drive, CRYSTAL RIVER, FL 34428
MLS# OM732649Listed by: LPT REALTY, LLC - New
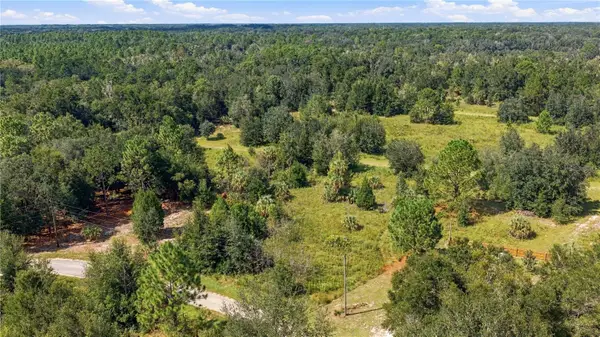 $19,777Active0.23 Acres
8751 N Catapane Loop, CRYSTAL RIVER, FL 34428
MLS# OM732714Listed by: JASON MITCHELL REAL ESTATE FLO - New
 $265,000Active4 beds 2 baths2,280 sq. ft.
2905 N Turkey Oak Drive, CRYSTAL RIVER, FL 34428
MLS# TB8550339Listed by: ERA AMERICAN SUNCOAST REALTY - New
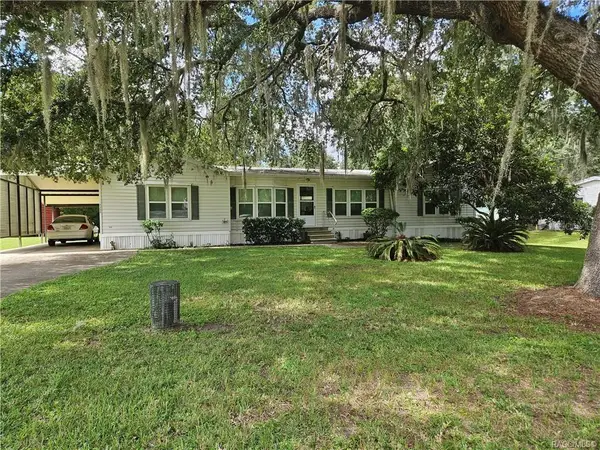 $150,000Active3 beds 2 baths1,592 sq. ft.
4360 N Weewahi Point, CRYSTAL RIVER, FL 34428
MLS# TB8550336Listed by: ERA AMERICAN SUNCOAST REALTY - New
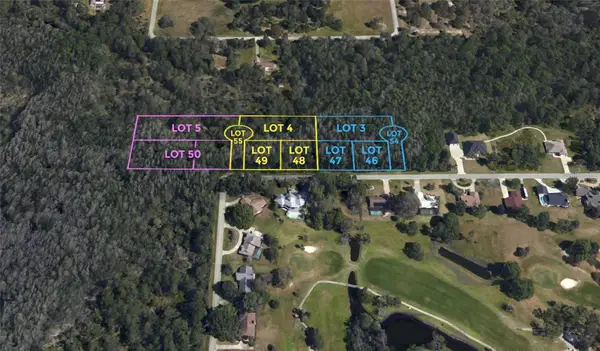 $175,000Active7.1 Acres
Address Withheld By Seller, CRYSTAL RIVER, FL 34429
MLS# O6441682Listed by: COLDWELL BANKER REALTY - New
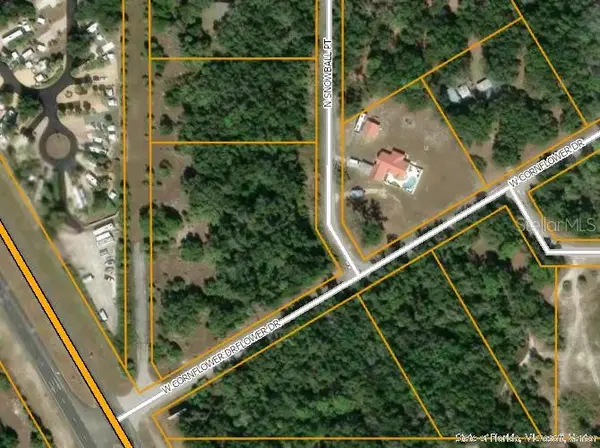 $98,000Active2.72 Acres
9840 N Snowball Point, CRYSTAL RIVER, FL 34428
MLS# OM732331Listed by: SELLSTATE NEXT GENERATION REALTY - New
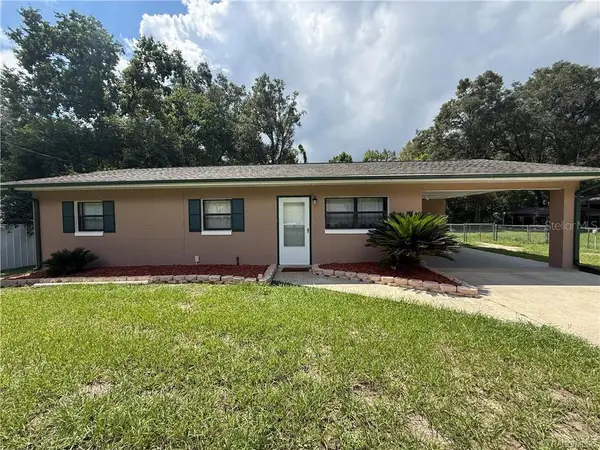 $225,000Active3 beds 2 baths1,120 sq. ft.
9756 W Camphor Lane, CRYSTAL RIVER, FL 34428
MLS# TB8546944Listed by: ERA AMERICAN SUNCOAST REALTY


Protect your home and budget from life's surprises with an Assurant Home Warranty, backed by a partner that supports you through every step of homeownership. Explore Plans.
© 2026 Better Homes and Gardens Real Estate LLC. An Anywhere Real Estate company. All rights reserved. Better Homes and Gardens® Real Estate is a registered trademark owned by Meredith Operations Corporation, licensed to Better Homes and Gardens Real Estate LLC and used with permission. Better Homes and Gardens Real Estate LLC fully supports the principles of the Fair Housing Act and the Equal Opportunity Act. Listing information is deemed reliable but is not guaranteed accurate.
Each office is independently owned and operated.
Any services or products provided by third parties are not provided by, affiliated with or related to Better Homes and Gardens Real Estate LLC, or its affiliated companies.