
1758 N Envoy Drive, Crystal River, FL 34429
Local realty services provided by:Better Homes and Gardens Real Estate Synergy
1758 N Envoy Drive,Crystal River, FL 34429
$204,900
- 2 Beds
- 2 Baths
- 1,291 sq. ft.
- Single family
- Active
Listed by: benjamin cleary, debra cleary
Office: tropic shores realty
MLS#:CC870218
Source:MFRMLS
Price summary
- Price:$204,900
- Price per sq. ft.:$106.89
- Monthly HOA dues:$370
About this home
High on the hill and pretty as a picture, this popular Arbor Court floorplan provides virtually two Primary Suites & the perfect amount comfortable living in between! Owner has refreshed this immaculate villa with interior painting in relaxing spa like neutral and installed the ever popular and trendy LVP flooring throughout the unit. Sweet front porch welcome at the end of a linear cul-de-sac on one of the neighborhood’s most popular streets! These units were designed for efficiency & have been serving as comfortable down-sizing opportunities or snowbird nests for decades! The heart of the villa is designed with an eat in Kitchen that is open to your Formal Dining area, if you like to entertain. Cozy Living Room beside the Dining Area opens to your Lanai through charming French Doors! You’ll treasure the hours that you’ll spend on this lanai with its lovely greenspace views. Back inside to discover the two bedrooms! Nearly the same size with walk-in closets & linen closets, one side has two windows and a bathroom w/a soaking tub & single vanity. The other side is equipped with a walk-in shower & dual vanity. YOU get to choose which side is yours & which your guests will enjoy! ALL of this within the highly respected park-like community of Meadowcrest! Friendships await you, as you immerse yourself in a plethora of amenities & activities, in this amazing, yet affordable, centrally located community in the Nature Coast of FL! Call today for your piece/peace of the FL lifestyle and a tour!
Roof 2023, HVAC 2009...
Contact an agent
Home facts
- Year built:1988
- Subdivision & Development:ARBOR COURT
- Listing ID #:CC870218
- Added:1 day(s) ago
- Updated:November 13, 2026 at 05:18 PM
Rooms and interior
- Bedrooms:2
- Total bathrooms:2
- Full bathrooms:2
- Flooring:Ceramic Tile, Luxury Vinyl
- Dining Description:Living Room/Dining Room Combo
- Kitchen Description:Dishwasher, Disposal, Microwave, Range, Range Hood, Refrigerator
- Bedroom Description:Primary Bedroom Main Floor, Walk-In Closet(s)
- Living area:1,291 sq. ft.
Heating and cooling
- Cooling:Central Air
- Heating:Central
- Central air:Yes
Structure and exterior
- Roof:Shingle
- Year built:1988
- Building area:1,291 sq. ft.
- Lot area:0.1 Acres
- Lot Features:Cul-de-sac
- Architectural Style:Ranch
- Construction Materials:Frame, Stucco
- Exterior Features:Covered Porch/Patio, Front Porch, Rear Porch, Sidewalk
- Foundation Description:Slab
- Levels:1 Story
Schools
- High school:Crystal River High School
- Middle school:Crystal River Middle School
- Elementary school:Rock Crusher Elementary School
Utilities
- Water:Public, Water Connected
- Sewer:Public Sewer, Sewer Connected
Finances and disclosures
- Price:$204,900
- Price per sq. ft.:$106.89
- Tax amount:$2,553 (2025)
Features and amenities
- Appliances:Dishwasher, Disposal, Dryer, Electric Water Heater, Irrigation Equipment, Microwave, Range, Range Hood, Refrigerator, Washer
- Laundry features:Dryer, In Garage, Washer
- Amenities:Cable TV, Ceiling Fans(s), Clubhouse, Irrigation Equipment, Living Room/Dining Room Combo, Lobby Key Required, Open Floorplan, Park, Pickleball Court(s), Playground, Pool, Primary Bedroom Main Floor, Shuffleboard Court, Tennis Court(s), Thermostat, Trail(s), Underground Utilities, Walk-In Closet(s), Wheelchair Access
- Pool features:Pool, Public Pool
Parking
- Parking description:Attached Garage, Driveway, Garage Door Opener, Guest
- Garage:Yes
- Garage spaces:1
 The information being provided by Stellar Mls is for the consumer's personal, non-commercial use and may not be used for any purpose other than to identify prospective properties consumer may be interested in purchasing. Any information relating to real estate for sale referenced on this web site comes from the Internet Data Exchange (IDX) program of the Stellar Mls. Better Homes and Gardens Real Estate Synergy is not a Multiple Listing Service (MLS), nor does it offer MLS access. This website is a service of Better Homes and Gardens Real Estate Synergy, a broker participant of Stellar Mls. This web site may reference real estate listing(s) held by a brokerage firm other than the broker and/or agent who owns this web site.
The accuracy of all information, regardless of source, including but not limited to open house information, square footages and lot sizes, is deemed reliable but not guaranteed and should be personally verified through personal inspection by and/or with the appropriate professionals. The data contained herein is copyrighted by Stellar Mls and is protected by all applicable copyright laws. Any unauthorized dissemination of this information is in violation of copyright laws and is strictly prohibited.
Properties in listings may have been sold or may no longer be available.
Copyright 2026 Stellar Mls. All rights reserved.
New listings near 1758 N Envoy Drive
 $1,299,000Active4 beds 4 baths2,797 sq. ft.
1218 SE 4th Avenue, CRYSTAL RIVER, FL 34429
MLS# TB8504551Listed by: LPT REALTY, LLC- New
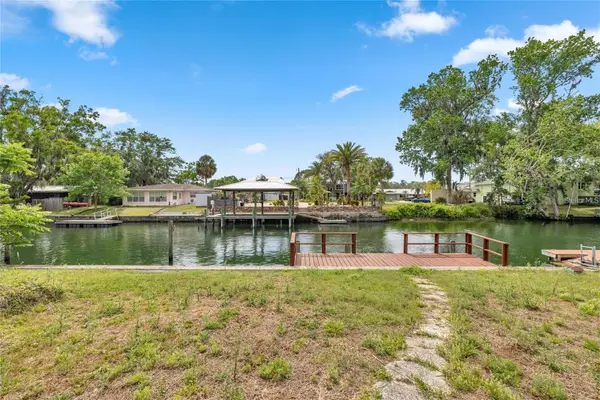 $549,000Active0.18 Acres
1218 SE 4th Avenue, CRYSTAL RIVER, FL 34429
MLS# TB8567423Listed by: LPT REALTY, LLC - New
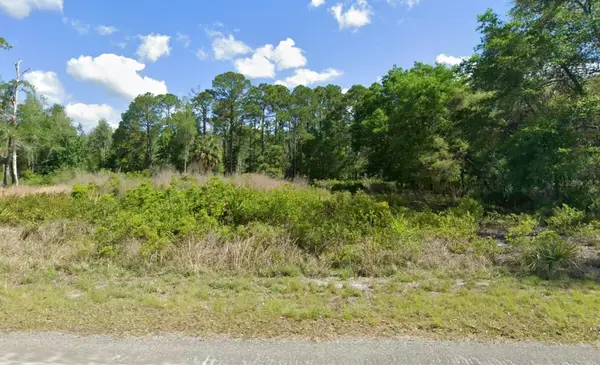 $28,000Active1.26 Acres
11295 W Acacia Drive, CRYSTAL RIVER, FL 34428
MLS# OM735762Listed by: EXP REALTY LLC - New
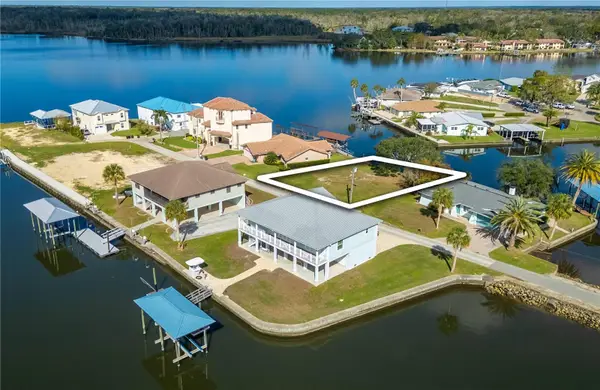 $525,000Active0.19 Acres
2205 N Kings Cove Point, CRYSTAL RIVER, FL 34429
MLS# OM735578Listed by: SHOWCASE PROPERTIES OF CENTRAL - New
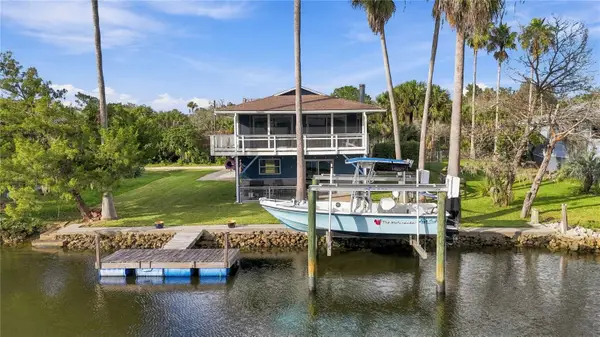 $459,900Active2 beds 1 baths1,579 sq. ft.
12060 W Gulf Breeze Court, CRYSTAL RIVER, FL 34429
MLS# CC870118Listed by: ERA AMERICAN SUNCOAST REALTY - New
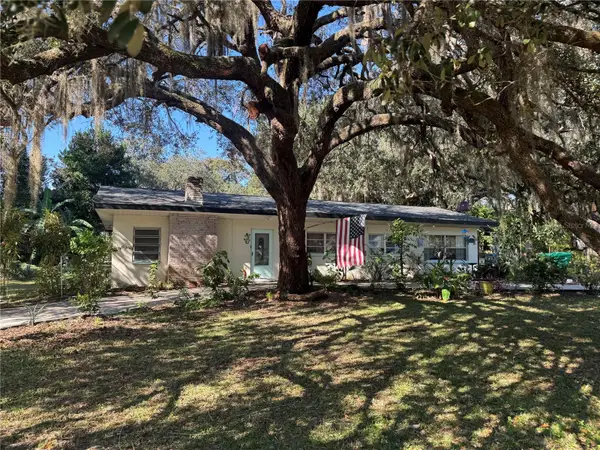 $229,900Active2 beds 2 baths1,576 sq. ft.
1208 N Merlin Terrace, CRYSTAL RIVER, FL 34429
MLS# OM735469Listed by: MAJESTIC OAKS REALTY - New
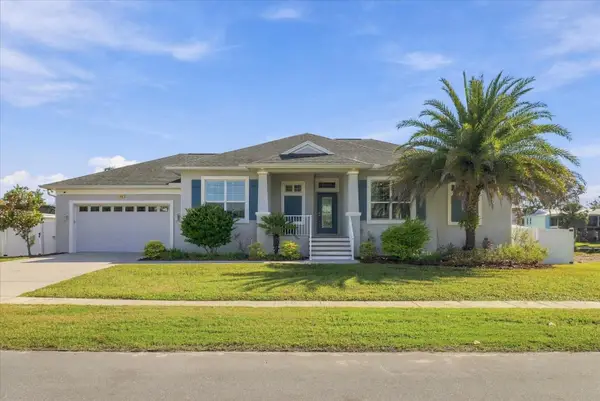 $1,299,900Active3 beds 2 baths1,932 sq. ft.
1117 SE Paradise Avenue, CRYSTAL RIVER, FL 34429
MLS# W7891105Listed by: RE/MAX CHAMPIONS - New
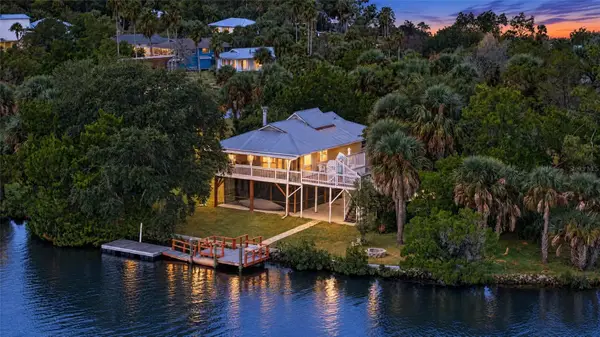 $590,000Active3 beds 2 baths1,550 sq. ft.
11996 W Bald Eagle Court, CRYSTAL RIVER, FL 34429
MLS# OM735308Listed by: PREMIER SOTHEBY'S INTERNATIONA - New
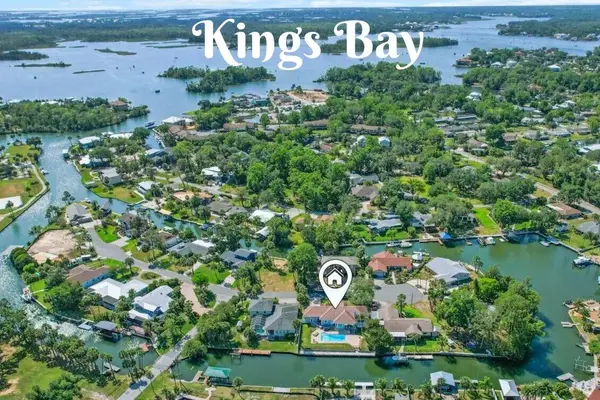 $949,900Active4 beds 2 baths2,216 sq. ft.
9162 W Harbor Isle Court, CRYSTAL RIVER, FL 34429
MLS# CC870180Listed by: ERA AMERICAN SUNCOAST REALTY


Protect your home and budget from life's surprises with an Assurant Home Warranty, backed by a partner that supports you through every step of homeownership. Explore Plans.
© 2026 Better Homes and Gardens Real Estate LLC. An Anywhere Real Estate company. All rights reserved. Better Homes and Gardens® Real Estate is a registered trademark owned by Meredith Operations Corporation, licensed to Better Homes and Gardens Real Estate LLC and used with permission. Better Homes and Gardens Real Estate LLC fully supports the principles of the Fair Housing Act and the Equal Opportunity Act. Listing information is deemed reliable but is not guaranteed accurate.
Each office is independently owned and operated.
Any services or products provided by third parties are not provided by, affiliated with or related to Better Homes and Gardens Real Estate LLC, or its affiliated companies.