
1830 SE 3rd Court, Crystal River, FL 34429
Local realty services provided by:Better Homes and Gardens Real Estate Lifestyles Realty
Listed by: steve latiff
Office: era american suncoast realty
MLS#:G5117218
Source:MFRMLS
Price summary
- Price:$995,000
- Price per sq. ft.:$202.94
About this home
Stunning Mid-Century Modern home designed by famed architect Glenn Q. Johnson, a protege of Frank Lloyd Wright. This breathtaking 2-story masterpiece will dazzle the most discriminating buyers. 3 bedrooms, 3 baths. 4,154 Sq. Ft. of living area with 4,903 Sq. Ft. underoof. Meticulously renovated with the finest appliances, fixtures, granite, and wood tongue & groove ceilings. Massive windows bring the outside lush landscaping & sunshine into the home. The entire downstairs has been renovated to be flood resistant with metal floodgate protection. Enjoy the huge first-floor bar and gathering room for seamless entertaining. Walking up the stone and wood staircase with custom metal railings opens a world of cozy relaxation. Great room with 270-degree view of the outside, gourmet kitchen w/ granite, wood cabinets, vaulted ceiling, and period lighting. 2 master suites upstairs. The home includes a designated, deeded, covered boat house off site. Exceptional construction features: downstairs has Durock on walls, tiled walls, outdoor cabinetry, stone walls, and PVC baseboards. A new mini-fridge & dishwasher downstairs. Hurricane shutters. The 2nd story is built on a poured concrete slab. Huge garage and separate shed (finished walls) - This is the most unique home you will ever experience. Located close to water in the heart of the Village of Picardy....
Contact an agent
Home facts
- Year built:1954
- Subdivision & Development:VILLAGE PICARDY
- Listing ID #:G5117218
- Added:19 day(s) ago
- Updated:September 21, 2026 at 01:37 PM
Rooms and interior
- Bedrooms:3
- Total bathrooms:3
- Full bathrooms:3
- Flooring:Carpet, Concrete, Tile, Wood
- Kitchen Description:Bar Fridge, Built-In Oven, Cooktop, Dishwasher, Microwave
- Basement Description:Block
- Living area:4,154 sq. ft.
Heating and cooling
- Cooling:Central Air
- Heating:Heat Pump
- Central air:Yes
Structure and exterior
- Roof:Metal
- Year built:1954
- Building area:4,154 sq. ft.
- Lot area:0.31 Acres
- Lot Features:Corner Lot
- Construction Materials:Concrete, Stucco
- Exterior Features:Courtyard, Deck, Lighting
- Foundation Description:Block
- Levels:2 Story
Schools
- High school:Crystal River High School
- Middle school:Crystal River Middle School
- Elementary school:Crystal River Primary School
Utilities
- Water:Public, Water Connected
- Sewer:Public Sewer, Sewer Connected
Finances and disclosures
- Price:$995,000
- Price per sq. ft.:$202.94
- Tax amount:$9,482 (2025)
Features and amenities
- Appliances:Bar Fridge, Built-in Oven, Cooktop, Dishwasher, Microwave, Tankless Water Heater, Washer
- Laundry features:Inside, Washer
- Amenities:Ceiling Fans(s)
- Pool features:Public Pool
Parking
- Parking description:Attached Garage
- Garage:Yes
- Garage spaces:2
 The information being provided by Stellar Mls is for the consumer's personal, non-commercial use and may not be used for any purpose other than to identify prospective properties consumer may be interested in purchasing. Any information relating to real estate for sale referenced on this web site comes from the Internet Data Exchange (IDX) program of the Stellar Mls. Better Homes and Gardens Real Estate Lifestyles Realty is not a Multiple Listing Service (MLS), nor does it offer MLS access. This website is a service of Better Homes and Gardens Real Estate Lifestyles Realty, a broker participant of Stellar Mls. This web site may reference real estate listing(s) held by a brokerage firm other than the broker and/or agent who owns this web site.
The accuracy of all information, regardless of source, including but not limited to open house information, square footages and lot sizes, is deemed reliable but not guaranteed and should be personally verified through personal inspection by and/or with the appropriate professionals. The data contained herein is copyrighted by Stellar Mls and is protected by all applicable copyright laws. Any unauthorized dissemination of this information is in violation of copyright laws and is strictly prohibited.
Properties in listings may have been sold or may no longer be available.
Copyright 2026 Stellar Mls. All rights reserved.
The information being provided by Stellar Mls is for the consumer's personal, non-commercial use and may not be used for any purpose other than to identify prospective properties consumer may be interested in purchasing. Any information relating to real estate for sale referenced on this web site comes from the Internet Data Exchange (IDX) program of the Stellar Mls. Better Homes and Gardens Real Estate Lifestyles Realty is not a Multiple Listing Service (MLS), nor does it offer MLS access. This website is a service of Better Homes and Gardens Real Estate Lifestyles Realty, a broker participant of Stellar Mls. This web site may reference real estate listing(s) held by a brokerage firm other than the broker and/or agent who owns this web site.
The accuracy of all information, regardless of source, including but not limited to open house information, square footages and lot sizes, is deemed reliable but not guaranteed and should be personally verified through personal inspection by and/or with the appropriate professionals. The data contained herein is copyrighted by Stellar Mls and is protected by all applicable copyright laws. Any unauthorized dissemination of this information is in violation of copyright laws and is strictly prohibited.
Properties in listings may have been sold or may no longer be available.
Copyright 2026 Stellar Mls. All rights reserved.New listings near 1830 SE 3rd Court
- New
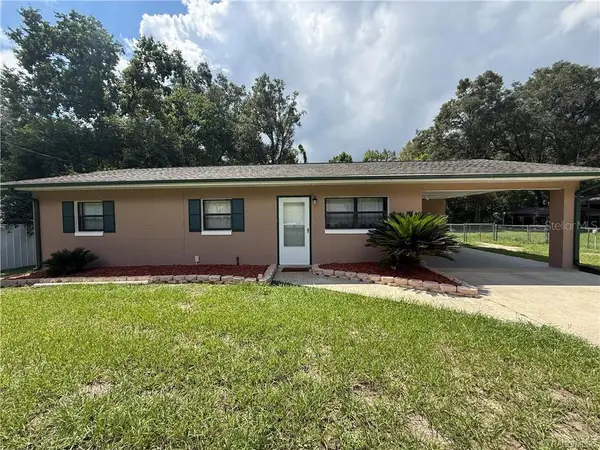 $225,000Active3 beds 2 baths1,120 sq. ft.
9756 W Camphor Lane, CRYSTAL RIVER, FL 34428
MLS# TB8546944Listed by: ERA AMERICAN SUNCOAST REALTY - New
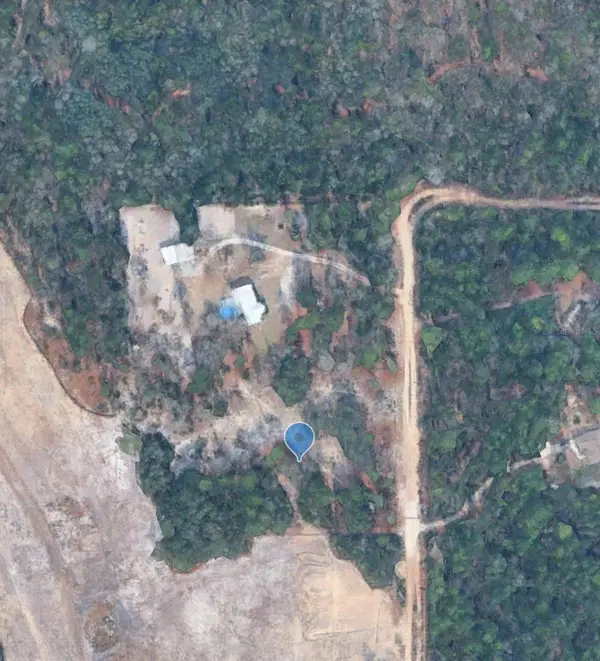 $150,000Active4 Acres
4914 N Windy Gap Point, CRYSTAL RIVER, FL 34428
MLS# L4965059Listed by: TRIBUTE REALTY LLC - New
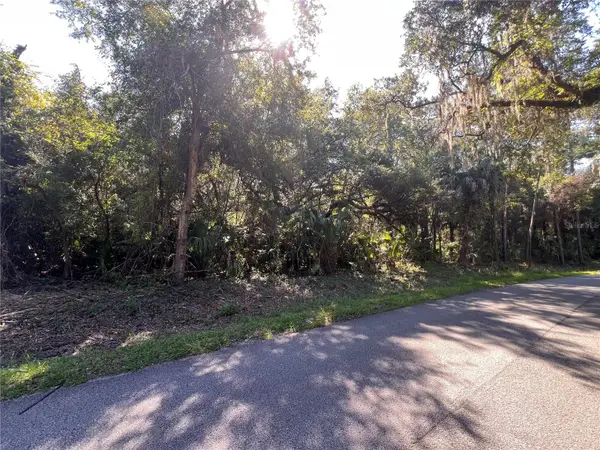 $30,000Active1.14 Acres
Address Withheld By Seller, CRYSTAL RIVER, FL 34428
MLS# TB8549165Listed by: ALEXANDER REAL ESTATE, INC. - New
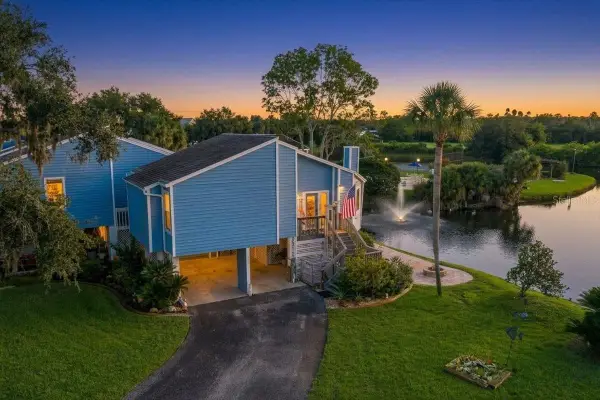 $474,900Active2 beds 2 baths1,310 sq. ft.
2912 N Rivers Edge Boulevard #2919, CRYSTAL RIVER, FL 34429
MLS# O6442660Listed by: HAVEN PROPERTY GROUP LLC - New
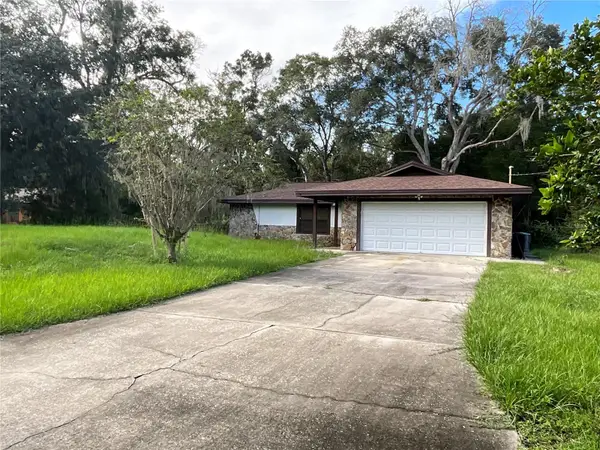 $204,900Active2 beds 2 baths1,277 sq. ft.
11699 W Indian Circle, CRYSTAL RIVER, FL 34428
MLS# OM732354Listed by: TROPIC SHORES REALTY - New
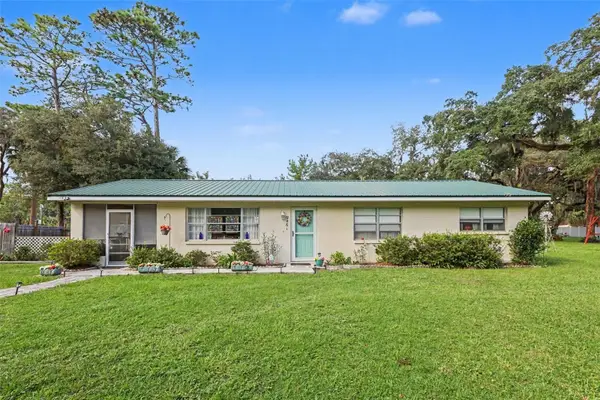 $400,000Active3 beds 1 baths1,456 sq. ft.
9461 W Tall Pines Court, CRYSTAL RIVER, FL 34428
MLS# TB8548418Listed by: MARK SPAIN REAL ESTATE - New
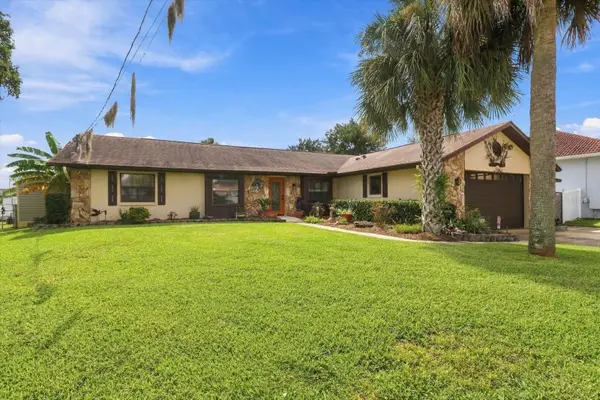 $739,900Active3 beds 2 baths1,982 sq. ft.
9150 W Harbor Isle Court, CRYSTAL RIVER, FL 34429
MLS# TB8548614Listed by: BEACH PLACE ONE REAL ESTATE - New
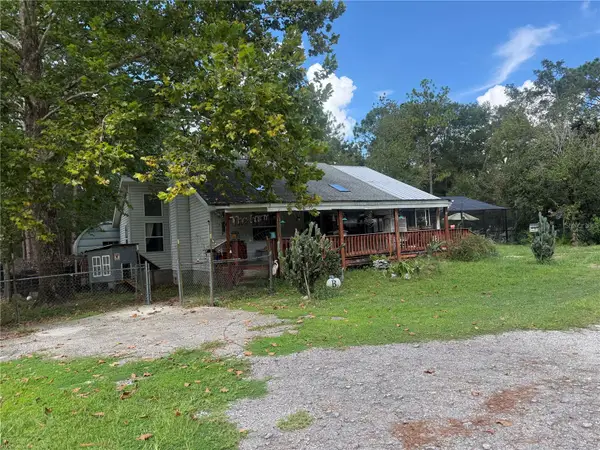 $550,000Active3 beds 3 baths1,527 sq. ft.
8459 W Oak Street, CRYSTAL RIVER, FL 34428
MLS# G5117773Listed by: TROPIC SHORES REALTY LLC - New
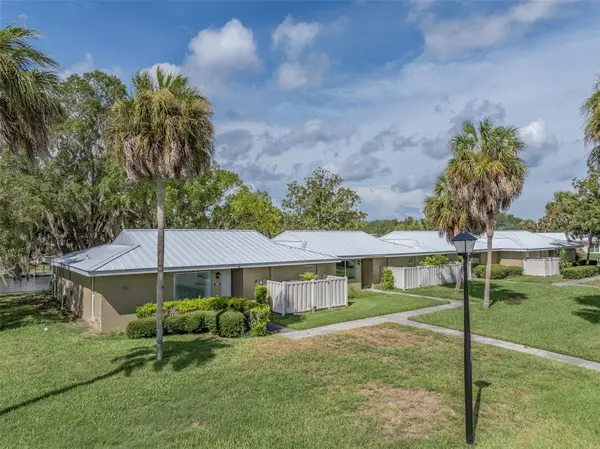 $144,000Active2 beds 2 baths1,584 sq. ft.
11255 W Bayshore #81, CRYSTAL RIVER, FL 34423
MLS# TB8548260Listed by: COMPASS FLORIDA LLC - New
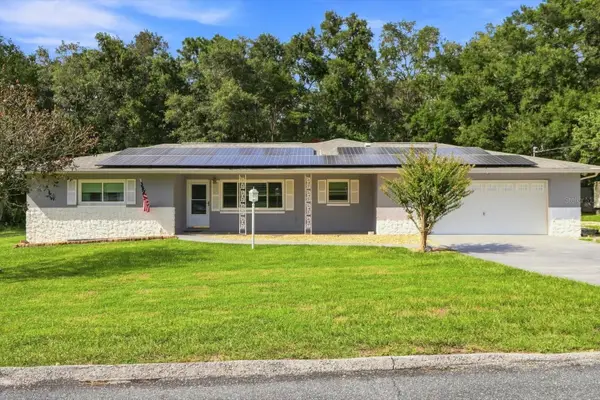 $449,000Active3 beds 2 baths1,573 sq. ft.
5677 W Pine Circle, CRYSTAL RIVER, FL 34429
MLS# TB8548159Listed by: ALEXANDER REAL ESTATE, INC.


Protect your home and budget from life's surprises with an Assurant Home Warranty, backed by a partner that supports you through every step of homeownership. Explore Plans.
© 2026 Better Homes and Gardens Real Estate LLC. An Anywhere Real Estate company. All rights reserved. Better Homes and Gardens® Real Estate is a registered trademark owned by Meredith Operations Corporation, licensed to Better Homes and Gardens Real Estate LLC and used with permission. Better Homes and Gardens Real Estate LLC fully supports the principles of the Fair Housing Act and the Equal Opportunity Act. Listing information is deemed reliable but is not guaranteed accurate.
Each office is independently owned and operated.
Any services or products provided by third parties are not provided by, affiliated with or related to Better Homes and Gardens Real Estate LLC, or its affiliated companies.