
4023 N Eagle Nest Point, Crystal River, FL 34428
Local realty services provided by:Better Homes and Gardens Real Estate Lifestyles Realty
Listed by: karen cunningham
Office: remax realty one
MLS#:OM729753
Source:MFRMLS
Price summary
- Price:$315,000
- Price per sq. ft.:$132.58
About this home
This home has stayed dry though every storm. Welcome home to this beautifully maintained 3-bedroom, 2-bath residence offering a spacious and functional floor plan. Built in 2006, this home features a formal living room, a generous great room that flows seamlessly into the kitchen and dining area, and a desirable split-bedroom layout for added privacy. The spacious primary suite offers dual vanities, a walk-in shower, abundant storage, and ample closet space. Two additional bedrooms provide comfortable accommodations for family or guests. An interior laundry room comes complete with a washer, dryer, and laundry tub for added convenience. Recent updates include a new metal roof (November 2025), fresh interior paint, new luxury vinyl flooring, and new window blinds, making this home truly move-in ready. Ideally located just outside the Crystal River city limits, you'll enjoy easy access to shopping, restaurants, medical facilities, and everything Florida's Nature Coast has to offer. Outdoor enthusiasts will love the proximity to the Crystal River Archaeological State Park and nearby kayak launches, providing endless opportunities to explore crystal-clear springs, scenic waterways, and the area's incredible wildlife. Whether you're searching for a full-time residence, a seasonal retreat, or an investment property, this home offers the perfect combination of comfort, modern updates, and an exceptional location....
Contact an agent
Home facts
- Year built:2006
- Subdivision & Development:FLAMINGO POINT A
- Listing ID #:OM729753
- Added:45 day(s) ago
- Updated:September 21, 2026 at 05:42 PM
Rooms and interior
- Bedrooms:3
- Total bathrooms:2
- Full bathrooms:2
- Flooring:Carpet, Luxury Vinyl
- Kitchen Description:Dishwasher, Kitchen/Family Room Combo, Microwave, Refrigerator
- Bedroom Description:Primary Bedroom Main Floor, Split Bedroom
- Living area:1,842 sq. ft.
Heating and cooling
- Cooling:Central Air
- Heating:Central, Heat Pump
- Central air:Yes
Structure and exterior
- Roof:Metal
- Year built:2006
- Building area:1,842 sq. ft.
- Lot area:0.26 Acres
- Lot Features:Cul-de-sac, Sloped
- Architectural Style:Florida
- Construction Materials:Block, Stucco
- Exterior Features:Patio, Private Mailbox
- Foundation Description:Slab
- Levels:1 Story
Schools
- High school:Crystal River High School
- Middle school:Crystal River Middle School
- Elementary school:Crystal River Primary School
Utilities
- Water:Public
- Sewer:Aerobic Septic
Finances and disclosures
- Price:$315,000
- Price per sq. ft.:$132.58
- Tax amount:$3,871 (2025)
Features and amenities
- Appliances:Dishwasher, Dryer, Electric Water Heater, Microwave, Refrigerator, Washer
- Laundry features:Dryer, Inside, Laundry Room, Washer
- Amenities:Cable Available, Kitchen/Family Room Combo, Primary Bedroom Main Floor, Split Bedroom, Window Treatments
- Pool features:Public Pool
Parking
- Parking description:Attached Garage
- Garage:Yes
- Garage spaces:2
 The information being provided by Stellar Mls is for the consumer's personal, non-commercial use and may not be used for any purpose other than to identify prospective properties consumer may be interested in purchasing. Any information relating to real estate for sale referenced on this web site comes from the Internet Data Exchange (IDX) program of the Stellar Mls. Better Homes and Gardens Real Estate Lifestyles Realty is not a Multiple Listing Service (MLS), nor does it offer MLS access. This website is a service of Better Homes and Gardens Real Estate Lifestyles Realty, a broker participant of Stellar Mls. This web site may reference real estate listing(s) held by a brokerage firm other than the broker and/or agent who owns this web site.
The accuracy of all information, regardless of source, including but not limited to open house information, square footages and lot sizes, is deemed reliable but not guaranteed and should be personally verified through personal inspection by and/or with the appropriate professionals. The data contained herein is copyrighted by Stellar Mls and is protected by all applicable copyright laws. Any unauthorized dissemination of this information is in violation of copyright laws and is strictly prohibited.
Properties in listings may have been sold or may no longer be available.
Copyright 2026 Stellar Mls. All rights reserved.
The information being provided by Stellar Mls is for the consumer's personal, non-commercial use and may not be used for any purpose other than to identify prospective properties consumer may be interested in purchasing. Any information relating to real estate for sale referenced on this web site comes from the Internet Data Exchange (IDX) program of the Stellar Mls. Better Homes and Gardens Real Estate Lifestyles Realty is not a Multiple Listing Service (MLS), nor does it offer MLS access. This website is a service of Better Homes and Gardens Real Estate Lifestyles Realty, a broker participant of Stellar Mls. This web site may reference real estate listing(s) held by a brokerage firm other than the broker and/or agent who owns this web site.
The accuracy of all information, regardless of source, including but not limited to open house information, square footages and lot sizes, is deemed reliable but not guaranteed and should be personally verified through personal inspection by and/or with the appropriate professionals. The data contained herein is copyrighted by Stellar Mls and is protected by all applicable copyright laws. Any unauthorized dissemination of this information is in violation of copyright laws and is strictly prohibited.
Properties in listings may have been sold or may no longer be available.
Copyright 2026 Stellar Mls. All rights reserved.New listings near 4023 N Eagle Nest Point
- New
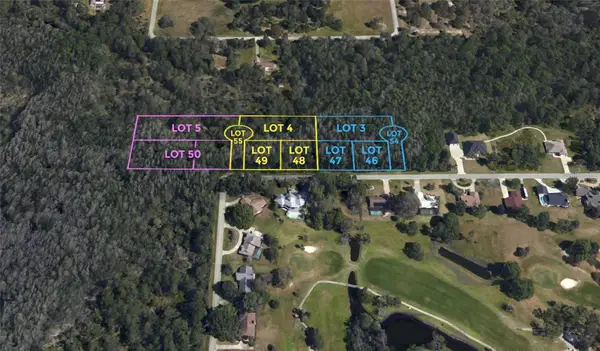 $175,000Active7.1 Acres
Address Withheld By Seller, CRYSTAL RIVER, FL 34429
MLS# O6441682Listed by: COLDWELL BANKER REALTY - New
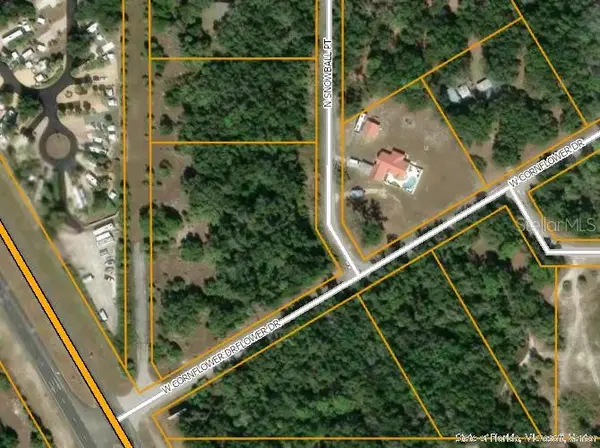 $98,000Active2.72 Acres
9840 N Snowball Point, CRYSTAL RIVER, FL 34428
MLS# OM732331Listed by: SELLSTATE NEXT GENERATION REALTY - New
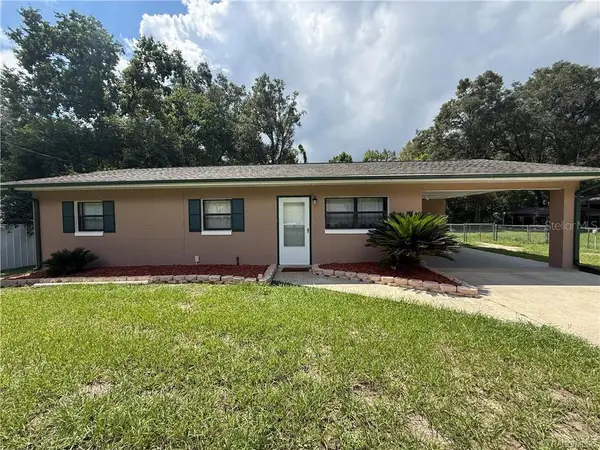 $225,000Active3 beds 2 baths1,120 sq. ft.
9756 W Camphor Lane, CRYSTAL RIVER, FL 34428
MLS# TB8546944Listed by: ERA AMERICAN SUNCOAST REALTY - New
 $150,000Active4 Acres
4914 N Windy Gap Point, CRYSTAL RIVER, FL 34428
MLS# L4965059Listed by: TRIBUTE REALTY LLC - New
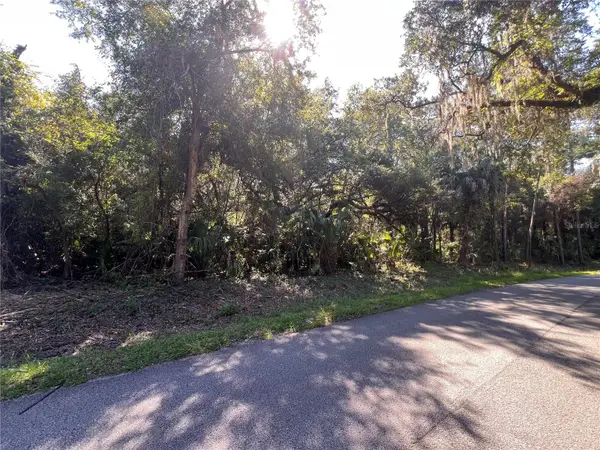 $30,000Active1.14 Acres
Address Withheld By Seller, CRYSTAL RIVER, FL 34428
MLS# TB8549165Listed by: ALEXANDER REAL ESTATE, INC. - New
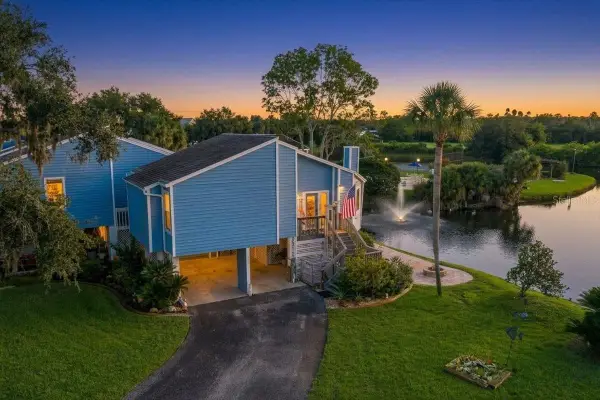 $474,900Active2 beds 2 baths1,310 sq. ft.
2912 N Rivers Edge Boulevard #2919, CRYSTAL RIVER, FL 34429
MLS# O6442660Listed by: HAVEN PROPERTY GROUP LLC - New
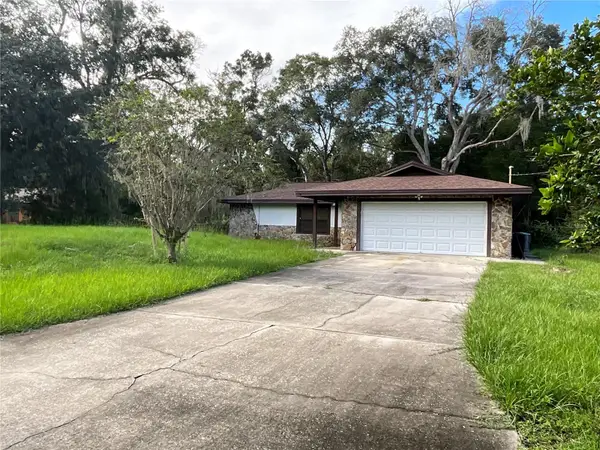 $204,900Active2 beds 2 baths1,277 sq. ft.
11699 W Indian Circle, CRYSTAL RIVER, FL 34428
MLS# OM732354Listed by: TROPIC SHORES REALTY - New
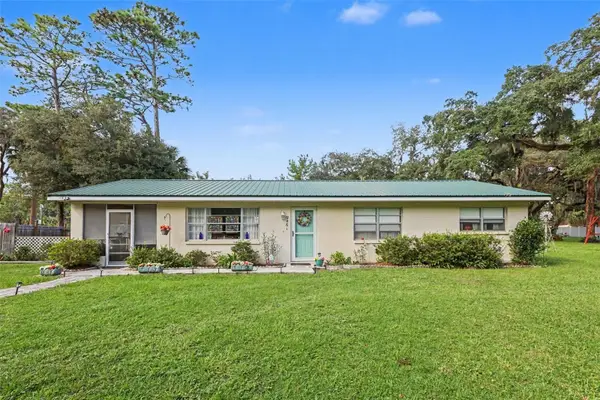 $400,000Active3 beds 1 baths1,456 sq. ft.
9461 W Tall Pines Court, CRYSTAL RIVER, FL 34428
MLS# TB8548418Listed by: MARK SPAIN REAL ESTATE - New
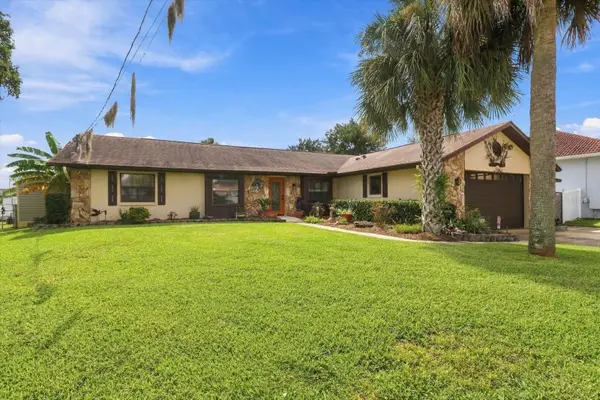 $739,900Active3 beds 2 baths1,982 sq. ft.
9150 W Harbor Isle Court, CRYSTAL RIVER, FL 34429
MLS# TB8548614Listed by: BEACH PLACE ONE REAL ESTATE - New
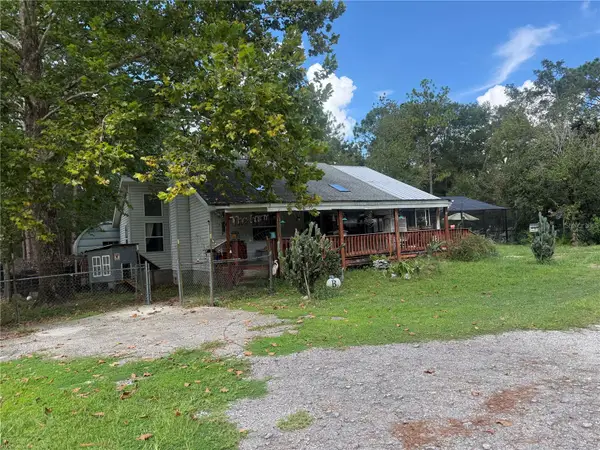 $550,000Active3 beds 3 baths1,527 sq. ft.
8459 W Oak Street, CRYSTAL RIVER, FL 34428
MLS# G5117773Listed by: TROPIC SHORES REALTY LLC


Protect your home and budget from life's surprises with an Assurant Home Warranty, backed by a partner that supports you through every step of homeownership. Explore Plans.
© 2026 Better Homes and Gardens Real Estate LLC. An Anywhere Real Estate company. All rights reserved. Better Homes and Gardens® Real Estate is a registered trademark owned by Meredith Operations Corporation, licensed to Better Homes and Gardens Real Estate LLC and used with permission. Better Homes and Gardens Real Estate LLC fully supports the principles of the Fair Housing Act and the Equal Opportunity Act. Listing information is deemed reliable but is not guaranteed accurate.
Each office is independently owned and operated.
Any services or products provided by third parties are not provided by, affiliated with or related to Better Homes and Gardens Real Estate LLC, or its affiliated companies.