
5476 W Paul Bryant Drive, Crystal River, FL 34429
Local realty services provided by:Better Homes and Gardens Real Estate Atchley Properties
Listed by: darin haag, shields gay, v
Office: epique realty inc.
MLS#:CC855504
Source:MFRMLS
Price summary
- Price:$339,000
- Price per sq. ft.:$150.93
About this home
Welcome to this exceptional 4-bedroom, 2-bath home built in 2022, located in the desirable Connell Heights community of Crystal River, Florida. If you’ve been searching for a home where the owner spared no expense, this is it — featuring over $95,000 in upgrades and high-end finishes throughout. From the moment you arrive, you’ll appreciate the inviting front porch, durable metal roof, and maintained fenced yard complete with an irrigation system. Inside, the thoughtfully designed open floor plan showcases quartz countertops, solid wood soft-close cabinetry, upgraded dimmable LED can lighting, and energy-efficient windows paired with spray foam insulation for year-round comfort and efficiency. The climate-controlled garage offers versatile space perfect for storage, hobbies, projects, a home gym, or additional living space. Additional premium features include a tankless water heater providing endless on-demand hot water and a hardwired Nest security system for added peace of mind. Conveniently located near Three Sisters Springs, Crystal River, Kings Bay, and the Gulf of America, this home places you close to boating, fishing, kayaking, manatee tours, waterfront dining, shopping, and outdoor recreation. Plus, you’re just minutes from the Suncoast Parkway, making commuting south toward Tampa and surrounding areas significantly easier while still enjoying the peaceful Nature Coast lifestyle. This move-in-ready home truly offers the perfect blend of luxury upgrades, energy efficiency, and unbeatable location....
Contact an agent
Home facts
- Year built:2022
- Listing ID #:CC855504
- Added:3 day(s) ago
- Updated:November 07, 2026 at 04:07 AM
Rooms and interior
- Bedrooms:4
- Total bathrooms:2
- Full bathrooms:2
- Flooring:Carpet, Luxury Vinyl
- Kitchen Description:Dishwasher, Microwave, Oven, Refrigerator
- Living area:1,636 sq. ft.
Heating and cooling
- Cooling:Central Air, Mini-Split Unit(s)
- Heating:Ductless, Electric
- Central air:Yes
Structure and exterior
- Roof:Metal
- Year built:2022
- Building area:1,636 sq. ft.
- Lot area:0.26 Acres
- Lot Features:Cleared
- Construction Materials:Block, Stucco
- Foundation Description:Slab
- Levels:1 Story
Schools
- High school:Crystal River High School
- Middle school:Crystal River Middle School
- Elementary school:Rock Crusher Elementary School
Utilities
- Water:Public
- Sewer:Septic Tank
Finances and disclosures
- Price:$339,000
- Price per sq. ft.:$150.93
- Tax amount:$3,900 (2025)
Features and amenities
- Appliances:Dishwasher, Dryer, Microwave, Oven, Refrigerator, Washer
- Laundry features:Dryer, Washer
- Pool features:Public Pool
Parking
- Parking description:Attached Garage, Driveway
- Garage:Yes
- Garage spaces:2
 The information being provided by Stellar Mls is for the consumer's personal, non-commercial use and may not be used for any purpose other than to identify prospective properties consumer may be interested in purchasing. Any information relating to real estate for sale referenced on this web site comes from the Internet Data Exchange (IDX) program of the Stellar Mls. Better Homes and Gardens Real Estate Atchley Properties is not a Multiple Listing Service (MLS), nor does it offer MLS access. This website is a service of Better Homes and Gardens Real Estate Atchley Properties, a broker participant of Stellar Mls. This web site may reference real estate listing(s) held by a brokerage firm other than the broker and/or agent who owns this web site.
The accuracy of all information, regardless of source, including but not limited to open house information, square footages and lot sizes, is deemed reliable but not guaranteed and should be personally verified through personal inspection by and/or with the appropriate professionals. The data contained herein is copyrighted by Stellar Mls and is protected by all applicable copyright laws. Any unauthorized dissemination of this information is in violation of copyright laws and is strictly prohibited.
Properties in listings may have been sold or may no longer be available.
Copyright 2026 Stellar Mls. All rights reserved.
New listings near 5476 W Paul Bryant Drive
- New
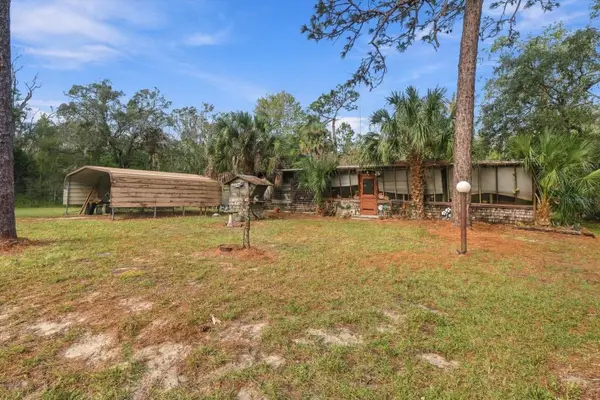 $259,900Active3 beds 2 baths1,344 sq. ft.
4440 N Tallahassee Road, CRYSTAL RIVER, FL 34428
MLS# CC870085Listed by: ERA AMERICAN SUNCOAST REALTY - New
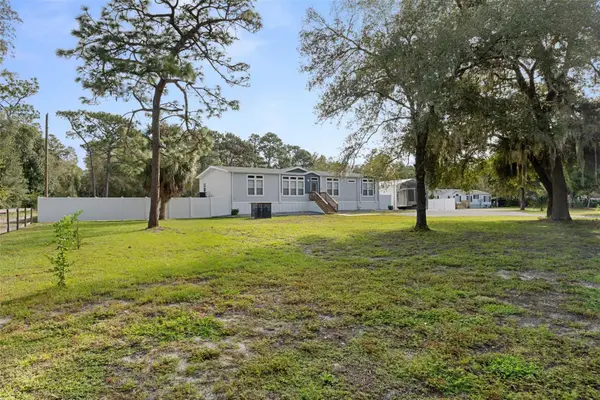 $449,000Active3 beds 2 baths1,984 sq. ft.
4231 N Ashton Terrace, CRYSTAL RIVER, FL 34428
MLS# CC870106Listed by: TROTTER REALTY - New
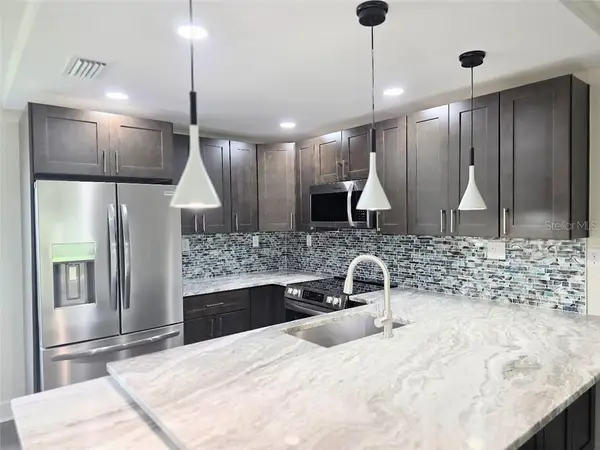 $169,900Active2 beds 2 baths1,584 sq. ft.
11455 W Bayshore Drive #104, CRYSTAL RIVER, FL 34429
MLS# CC853403Listed by: COASTAL GETAWAY PROPERTIES LLC - New
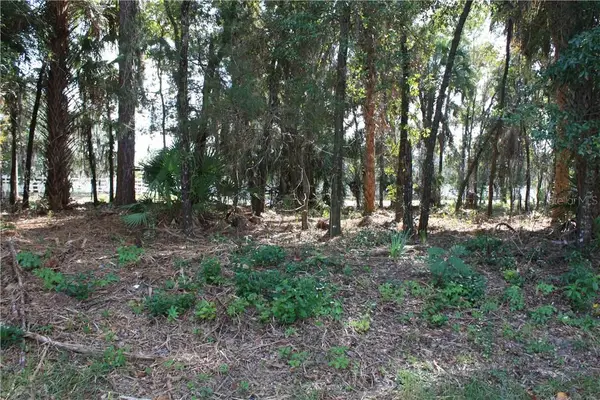 $39,000Active1.59 Acres
9249 W Ozello Trail, Crystal River, FL 34429
MLS# CC818385Listed by: TROPIC SHORES REALTY - New
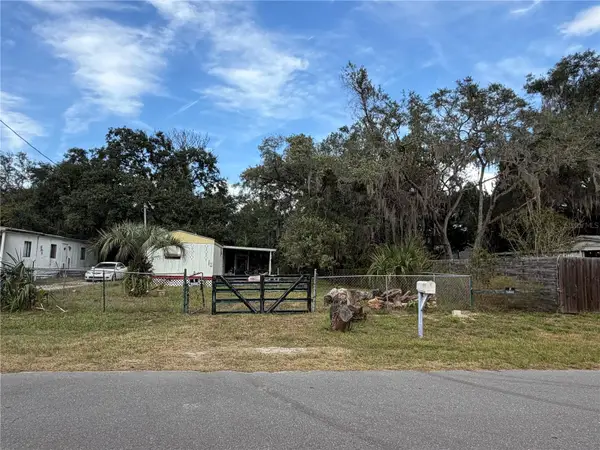 $69,000Active2 beds 1 baths644 sq. ft.
6291 W Orange Lane, CRYSTAL RIVER, FL 34429
MLS# CC870083Listed by: REMAX REALTY ONE - New
 $14,500Active0.2 Acres
625 NE 13th Street, CRYSTAL RIVER, FL 34428
MLS# A4712114Listed by: KELLER WILLIAMS ISLAND LIFE REAL ESTATE - New
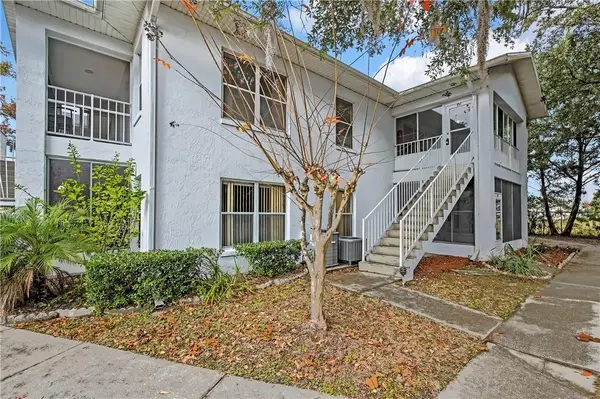 $159,000Active2 beds 2 baths852 sq. ft.
951 SE Mayo Drive #951, CRYSTAL RIVER, FL 34429
MLS# CC851023Listed by: KEY 1 REALTY, INC. - New
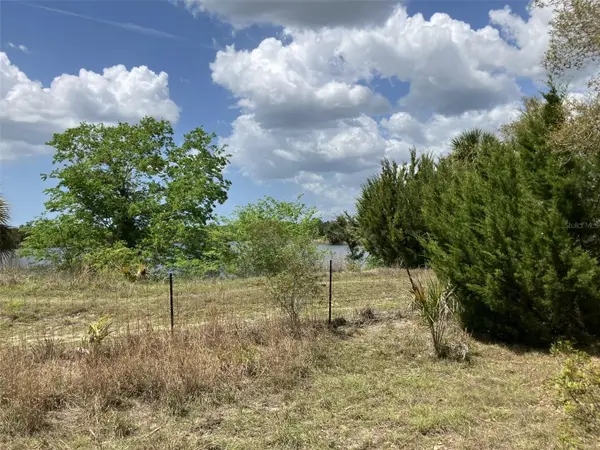 $49,000Active1.15 Acres
10288 N Twinflower Terrace, CRYSTAL RIVER, FL 34428
MLS# A4712119Listed by: SAVVY AVENUE, LLC - New
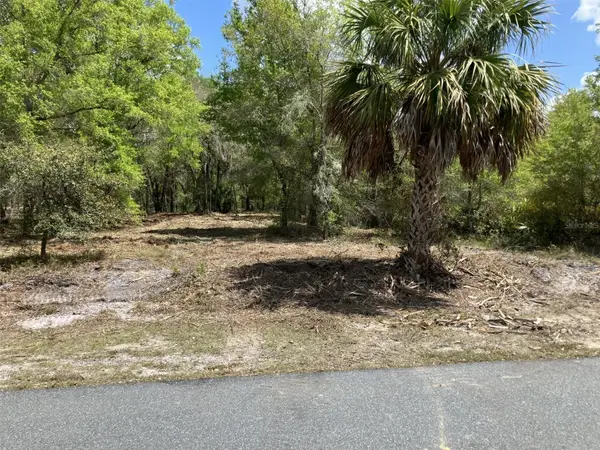 $54,900Active1.25 Acres
9919 N Pink Moss Point, CRYSTAL RIVER, FL 34428
MLS# A4712126Listed by: SAVVY AVENUE, LLC - New
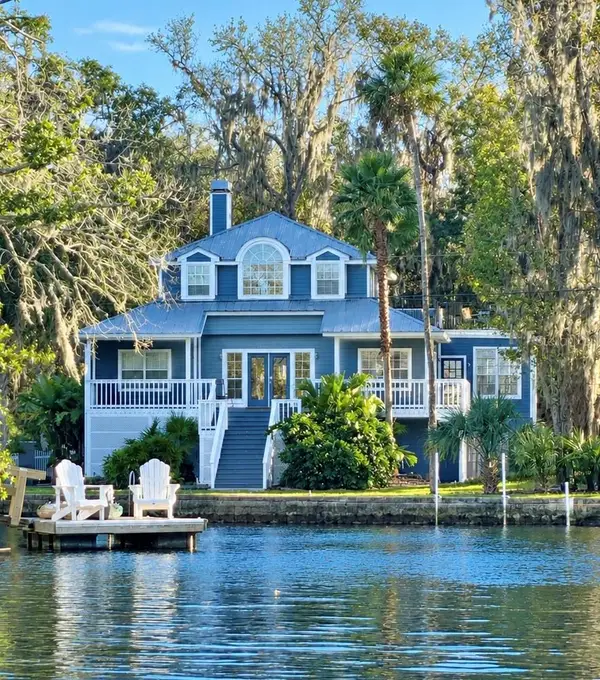 $870,000Active3 beds 3 baths3,695 sq. ft.
980 N Gardenview Terrace, Crystal River, FL 34429
MLS# CC854576Listed by: PLANTATION REALTY, INC.


Protect your home and budget from life's surprises with an Assurant Home Warranty, backed by a partner that supports you through every step of homeownership. Explore Plans.
© 2026 Better Homes and Gardens Real Estate LLC. An Anywhere Real Estate company. All rights reserved. Better Homes and Gardens® Real Estate is a registered trademark owned by Meredith Operations Corporation, licensed to Better Homes and Gardens Real Estate LLC and used with permission. Better Homes and Gardens Real Estate LLC fully supports the principles of the Fair Housing Act and the Equal Opportunity Act. Listing information is deemed reliable but is not guaranteed accurate.
Each office is independently owned and operated.
Any services or products provided by third parties are not provided by, affiliated with or related to Better Homes and Gardens Real Estate LLC, or its affiliated companies.