
564 N Afterglow Circle, Crystal River, FL 34429
Local realty services provided by:Better Homes and Gardens Real Estate Lifestyles Realty
Listed by: brian sargent
Office: era american suncoast realty
MLS#:TB8544676
Source:MFRMLS
Price summary
- Price:$589,000
- Price per sq. ft.:$150.6
About this home
Fabulous Golf Course Home with Resort-Style Outdoor Living. Exceptional 4-bedroom, 3-bathroom home ideally situated on the 6th fairway of the Plantation Golf Course. High and dry and never flooded, this beautiful property offers an outstanding combination of comfort, privacy, and golf-course views. The spacious floor plan features three bedrooms plus an office that can easily be used as a fourth bedroom, along with three full bathrooms. Enjoy a formal living room and dining room, as well as a large family room overlooking the golf course—perfect for relaxing or entertaining. The gourmet kitchen is designed for both everyday living and entertaining, featuring a large island, beautiful wood cabinetry, and durable Corian countertops. Additional highlights include a large two-car garage with dedicated golf-cart space, central vacuum, and the convenience of public water and sewer. An irrigation well with 10 irrigation zones helps maintain the landscaping, while two newer AC units with three zones provide efficient, customized comfort and can help keep energy costs down. Step outside to enjoy the expansive lanai with an insulated metal roof, offering a wonderful space for outdoor living while taking in the peaceful golf-course setting. The attractive paver driveway adds to the home’s curb appeal. Located outside the city limits, this property may also be used as a vacation rental, making it an appealing option as a primary residence, second home, or investment property. With its golf-course location, flexible bedroom/office layout, generous living spaces, newer HVAC systems, and fantastic outdoor entertaining area, this home is a must-see!...
Contact an agent
Home facts
- Year built:2005
- Subdivision & Development:PARADISE COUNTRY CLUB
- Listing ID #:TB8544676
- Added:21 day(s) ago
- Updated:September 23, 2026 at 04:53 PM
Rooms and interior
- Bedrooms:4
- Total bathrooms:3
- Full bathrooms:3
- Flooring:Carpet, Luxury Vinyl, Tile
- Kitchen Description:Cooktop, Dishwasher, Microwave, Refrigerator
- Bedroom Description:High Ceilings
- Basement Description:Block
- Living area:2,860 sq. ft.
Heating and cooling
- Cooling:Central Air
- Heating:Central, Heat Pump
- Central air:Yes
Structure and exterior
- Roof:Shingle
- Year built:2005
- Building area:2,860 sq. ft.
- Lot area:0.34 Acres
- Construction Materials:Block, Stucco
- Foundation Description:Block
- Levels:1 Story
Utilities
- Water:Public
- Sewer:Public, Public Sewer
Finances and disclosures
- Price:$589,000
- Price per sq. ft.:$150.6
- Tax amount:$3,110 (2025)
Features and amenities
- Appliances:Cooktop, Dishwasher, Irrigation Equipment, Microwave, Refrigerator
- Laundry features:Laundry Room
- Amenities:Ceiling Fans(s), High Ceilings, Irrigation Equipment, Tray Ceiling(s)
- Pool features:Public Pool
Parking
- Parking description:Attached Garage
- Garage:Yes
- Garage spaces:3
 The information being provided by Stellar Mls is for the consumer's personal, non-commercial use and may not be used for any purpose other than to identify prospective properties consumer may be interested in purchasing. Any information relating to real estate for sale referenced on this web site comes from the Internet Data Exchange (IDX) program of the Stellar Mls. Better Homes and Gardens Real Estate Lifestyles Realty is not a Multiple Listing Service (MLS), nor does it offer MLS access. This website is a service of Better Homes and Gardens Real Estate Lifestyles Realty, a broker participant of Stellar Mls. This web site may reference real estate listing(s) held by a brokerage firm other than the broker and/or agent who owns this web site.
The accuracy of all information, regardless of source, including but not limited to open house information, square footages and lot sizes, is deemed reliable but not guaranteed and should be personally verified through personal inspection by and/or with the appropriate professionals. The data contained herein is copyrighted by Stellar Mls and is protected by all applicable copyright laws. Any unauthorized dissemination of this information is in violation of copyright laws and is strictly prohibited.
Properties in listings may have been sold or may no longer be available.
Copyright 2026 Stellar Mls. All rights reserved.
The information being provided by Stellar Mls is for the consumer's personal, non-commercial use and may not be used for any purpose other than to identify prospective properties consumer may be interested in purchasing. Any information relating to real estate for sale referenced on this web site comes from the Internet Data Exchange (IDX) program of the Stellar Mls. Better Homes and Gardens Real Estate Lifestyles Realty is not a Multiple Listing Service (MLS), nor does it offer MLS access. This website is a service of Better Homes and Gardens Real Estate Lifestyles Realty, a broker participant of Stellar Mls. This web site may reference real estate listing(s) held by a brokerage firm other than the broker and/or agent who owns this web site.
The accuracy of all information, regardless of source, including but not limited to open house information, square footages and lot sizes, is deemed reliable but not guaranteed and should be personally verified through personal inspection by and/or with the appropriate professionals. The data contained herein is copyrighted by Stellar Mls and is protected by all applicable copyright laws. Any unauthorized dissemination of this information is in violation of copyright laws and is strictly prohibited.
Properties in listings may have been sold or may no longer be available.
Copyright 2026 Stellar Mls. All rights reserved.New listings near 564 N Afterglow Circle
- New
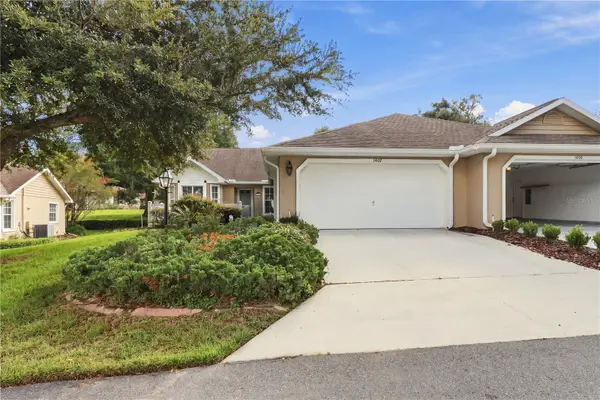 $239,000Active3 beds 2 baths1,719 sq. ft.
1507 N Endicott Point, CRYSTAL RIVER, FL 34429
MLS# G5118165Listed by: ERA AMERICAN SUNCOAST REALTY - New
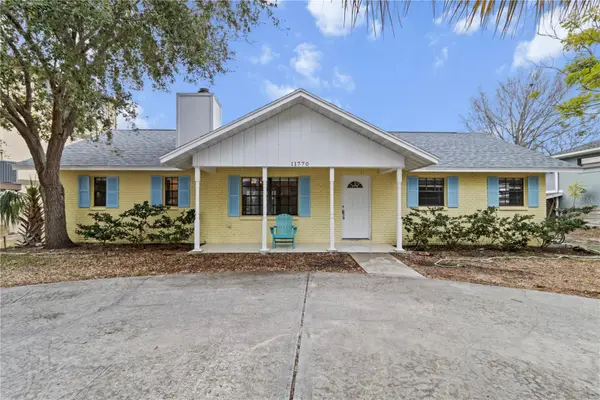 $495,000Active3 beds 2 baths1,352 sq. ft.
11770 W Sunnybrook Court, CRYSTAL RIVER, FL 34429
MLS# G5118074Listed by: ERA AMERICAN SUNCOAST REALTY - New
 $228,848Active2 beds 2 baths1,783 sq. ft.
937 N Mcgowan Avenue, CRYSTAL RIVER, FL 34429
MLS# OM732457Listed by: AT HOME REALTY - New
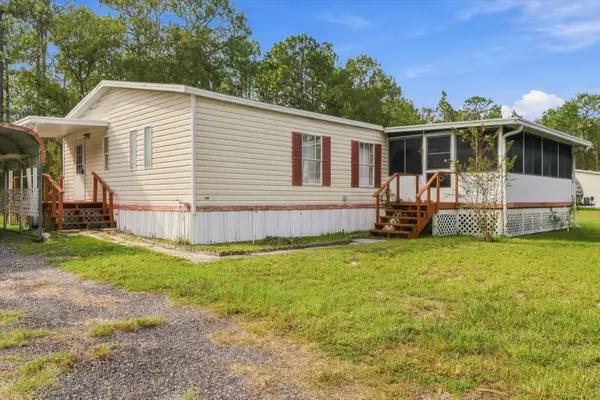 $174,000Active3 beds 2 baths1,404 sq. ft.
10259 W Ohio Drive, CRYSTAL RIVER, FL 34428
MLS# OM732649Listed by: LPT REALTY, LLC - New
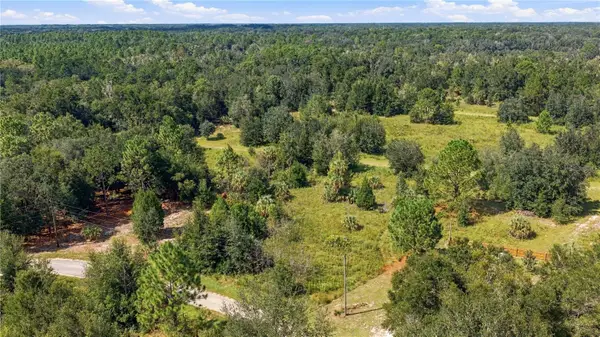 $19,777Active0.23 Acres
8751 N Catapane Loop, CRYSTAL RIVER, FL 34428
MLS# OM732714Listed by: JASON MITCHELL REAL ESTATE FLO - New
 $265,000Active4 beds 2 baths2,280 sq. ft.
2905 N Turkey Oak Drive, CRYSTAL RIVER, FL 34428
MLS# TB8550339Listed by: ERA AMERICAN SUNCOAST REALTY - New
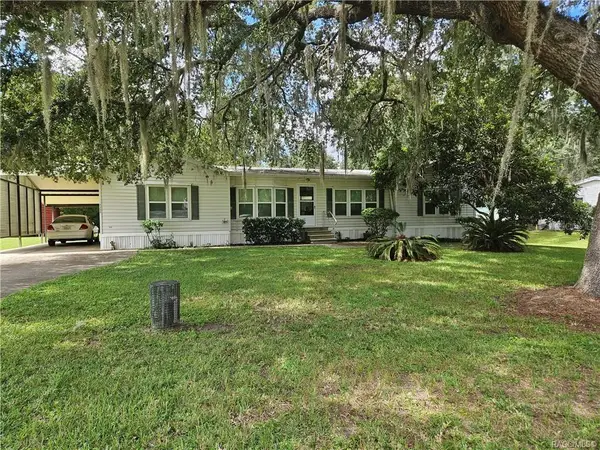 $150,000Active3 beds 2 baths1,592 sq. ft.
4360 N Weewahi Point, CRYSTAL RIVER, FL 34428
MLS# TB8550336Listed by: ERA AMERICAN SUNCOAST REALTY - New
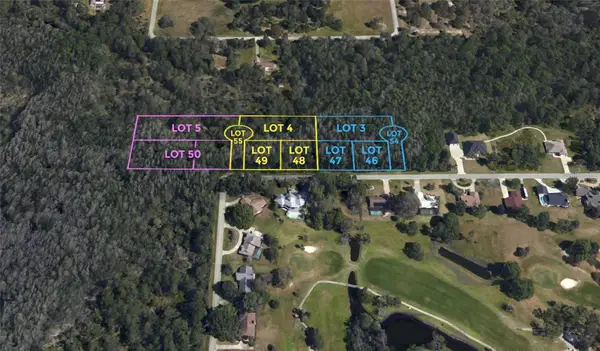 $175,000Active7.1 Acres
Address Withheld By Seller, CRYSTAL RIVER, FL 34429
MLS# O6441682Listed by: COLDWELL BANKER REALTY - New
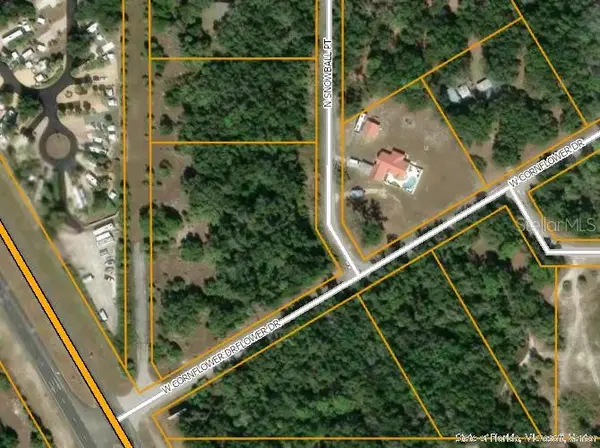 $98,000Active2.72 Acres
9840 N Snowball Point, CRYSTAL RIVER, FL 34428
MLS# OM732331Listed by: SELLSTATE NEXT GENERATION REALTY - New
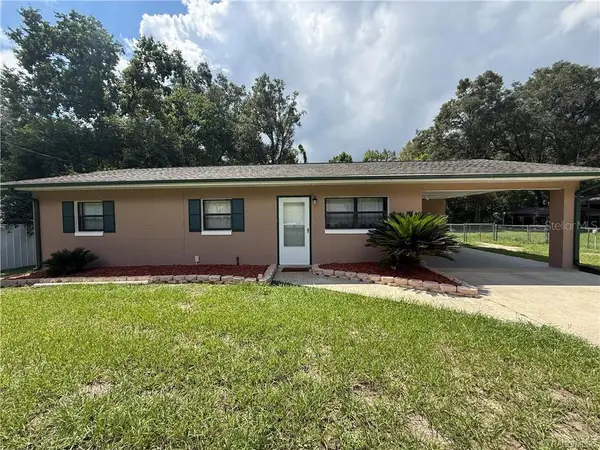 $225,000Active3 beds 2 baths1,120 sq. ft.
9756 W Camphor Lane, CRYSTAL RIVER, FL 34428
MLS# TB8546944Listed by: ERA AMERICAN SUNCOAST REALTY


Protect your home and budget from life's surprises with an Assurant Home Warranty, backed by a partner that supports you through every step of homeownership. Explore Plans.
© 2026 Better Homes and Gardens Real Estate LLC. An Anywhere Real Estate company. All rights reserved. Better Homes and Gardens® Real Estate is a registered trademark owned by Meredith Operations Corporation, licensed to Better Homes and Gardens Real Estate LLC and used with permission. Better Homes and Gardens Real Estate LLC fully supports the principles of the Fair Housing Act and the Equal Opportunity Act. Listing information is deemed reliable but is not guaranteed accurate.
Each office is independently owned and operated.
Any services or products provided by third parties are not provided by, affiliated with or related to Better Homes and Gardens Real Estate LLC, or its affiliated companies.