
6164 W Cannondale Drive, Crystal River, FL 34429
Local realty services provided by:Better Homes and Gardens Real Estate Synergy
6164 W Cannondale Drive,Crystal River, FL 34429
$249,000
- 2 Beds
- 2 Baths
- 1,532 sq. ft.
- Single family
- Active
Listed by: benjamin cleary, debra cleary
Office: tropic shores realty
MLS#:CC858216
Source:MFRMLS
Price summary
- Price:$249,000
- Price per sq. ft.:$104.01
- Monthly HOA dues:$337
About this home
We only work for the SPECIAL ones--and this pretty lady is JUST THAT! Highly sought after Fox Hollow Vlg. of Meadowcrest, this detached villa has SO much to offer. Front porch welcome for your guests or to catch your morning coffee or afternoon cocktail. Charm from the moment you set foot inside your NEW NEST, you'll enter through a leaded glass front door into your foyer to breathe in the essence of this adorable floor plan! You're immediately drawn to your rear screened in porch & exterior patio, but we'll get there. Formal Dining Room to your right for the special occasions with a new French Door w/interior blinds to a side patio. Pleasant Kitchen w/wood cabinets + pantry has an Eat-In Kitchen area and a Breakfast Bar. Comfortable Great Room is the heart of the home with a one of a kind stacked stonework electric Fireplace & shelving and, of course, that sweet and relaxing rear view! Primary Suite is spacious, providing His & Her closets & a lovely primary bathroom. Guest Bedroom has double door entry, and an en suite bathroom set-up. Here is an awesome unexpected BONUS---another porch area with exterior access between the two bedrooms (currently set up as an Office space)!! Owner has installed quality plantation shutters for privacy & style; combination of carpet & tile flooring. Now the rear porch--Two accesses from the home--Yes, the hours that you'll spend there reading, visiting with friends or preparing and enjoying the flora & fauna of your lovely back patio & yard! Park-like community of Meadowcrest is centrally located & provides a plethora of social & athletic activities for you to meet your new friends! SO convenient to area shopping, restaurants, area golfing & all the water activities you could dream of! Your only dilemma: Pool or Pickleball this afternoon? Call today to see and snatch your piece/peace of the FL lifestyle!...
Contact an agent
Home facts
- Year built:1996
- Listing ID #:CC858216
- Added:4 day(s) ago
- Updated:November 07, 2026 at 05:42 PM
Rooms and interior
- Bedrooms:2
- Total bathrooms:2
- Full bathrooms:2
- Flooring:Carpet, Tile
- Dining Description:Eat In Kitchen
- Kitchen Description:Dishwasher, Eat-in Kitchen, Microwave Hood, Range, Refrigerator, Solid Wood Cabinets
- Bedroom Description:Walk-In Closet(s)
- Living area:1,532 sq. ft.
Heating and cooling
- Cooling:Central Air
- Heating:Electric
- Central air:Yes
Structure and exterior
- Roof:Shingle
- Year built:1996
- Building area:1,532 sq. ft.
- Lot area:0.14 Acres
- Lot Features:Level, Wooded
- Construction Materials:Block, Stucco
- Foundation Description:Slab
- Levels:1 Story
Schools
- High school:Crystal River High School
- Middle school:Crystal River Middle School
- Elementary school:Rock Crusher Elementary School
Utilities
- Water:Public
- Sewer:Public Sewer
Finances and disclosures
- Price:$249,000
- Price per sq. ft.:$104.01
- Tax amount:$1,420 (2025)
Features and amenities
- Appliances:Dishwasher, Dryer, Irrigation Equipment, Microwave Hood, Range, Refrigerator, Washer
- Laundry features:Dryer, Inside, Washer
- Amenities:BB/HS Internet Available, Clubhouse, Eat-in Kitchen, Irrigation Equipment, Open Floorplan, Park, Pickleball Court(s), Playground, Pool, Recreation Facilities, Solid Wood Cabinets, Tennis Court(s), Underground Utilities, Vehicle Restrictions, Walk-In Closet(s)
- Pool features:Pool, Public Pool
Parking
- Parking description:Attached Garage, Driveway, Garage Door Opener
- Garage:Yes
- Garage spaces:2
 The information being provided by Stellar Mls is for the consumer's personal, non-commercial use and may not be used for any purpose other than to identify prospective properties consumer may be interested in purchasing. Any information relating to real estate for sale referenced on this web site comes from the Internet Data Exchange (IDX) program of the Stellar Mls. Better Homes and Gardens Real Estate Synergy is not a Multiple Listing Service (MLS), nor does it offer MLS access. This website is a service of Better Homes and Gardens Real Estate Synergy, a broker participant of Stellar Mls. This web site may reference real estate listing(s) held by a brokerage firm other than the broker and/or agent who owns this web site.
The accuracy of all information, regardless of source, including but not limited to open house information, square footages and lot sizes, is deemed reliable but not guaranteed and should be personally verified through personal inspection by and/or with the appropriate professionals. The data contained herein is copyrighted by Stellar Mls and is protected by all applicable copyright laws. Any unauthorized dissemination of this information is in violation of copyright laws and is strictly prohibited.
Properties in listings may have been sold or may no longer be available.
Copyright 2026 Stellar Mls. All rights reserved.
New listings near 6164 W Cannondale Drive
- New
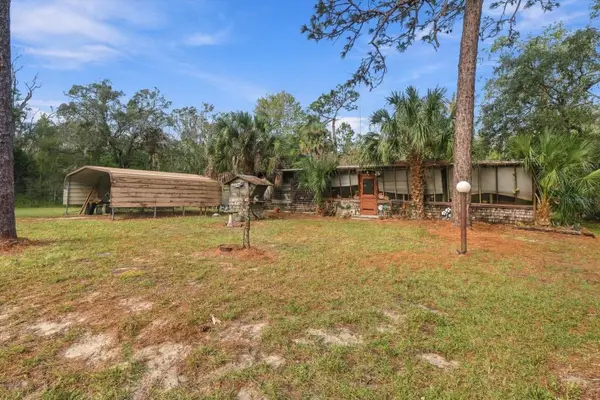 $259,900Active3 beds 2 baths1,344 sq. ft.
4440 N Tallahassee Road, CRYSTAL RIVER, FL 34428
MLS# CC870085Listed by: ERA AMERICAN SUNCOAST REALTY - New
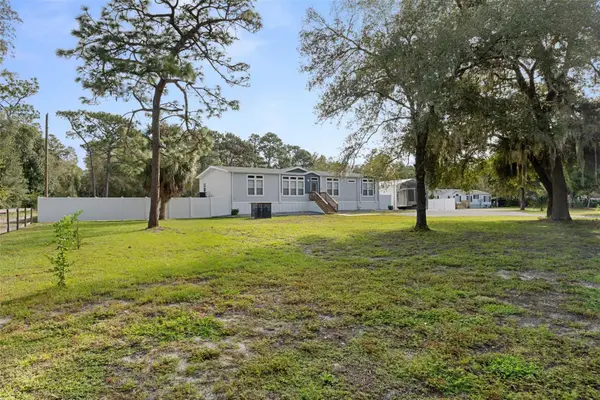 $449,000Active3 beds 2 baths1,984 sq. ft.
4231 N Ashton Terrace, CRYSTAL RIVER, FL 34428
MLS# CC870106Listed by: TROTTER REALTY - New
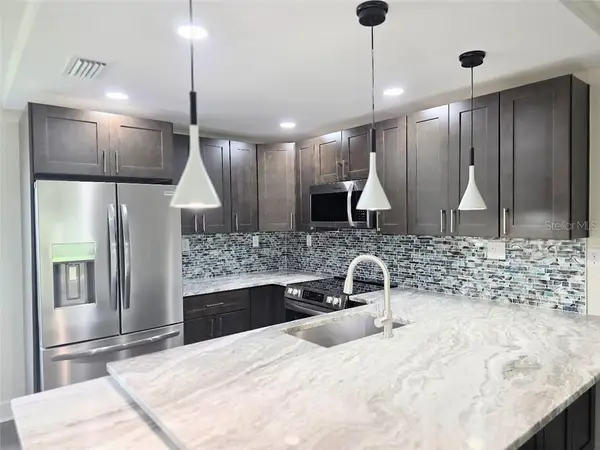 $169,900Active2 beds 2 baths1,584 sq. ft.
11455 W Bayshore Drive #104, CRYSTAL RIVER, FL 34429
MLS# CC853403Listed by: COASTAL GETAWAY PROPERTIES LLC - New
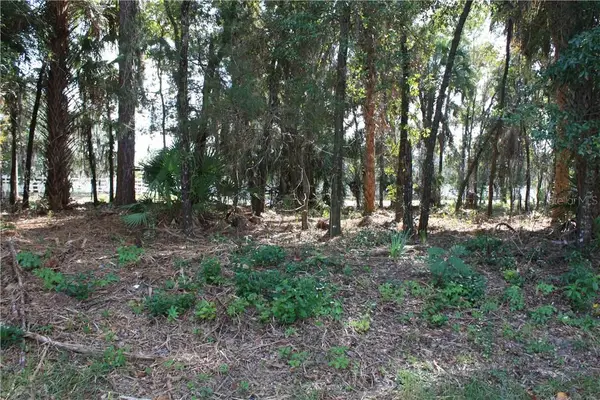 $39,000Active1.59 Acres
9249 W Ozello Trail, Crystal River, FL 34429
MLS# CC818385Listed by: TROPIC SHORES REALTY - New
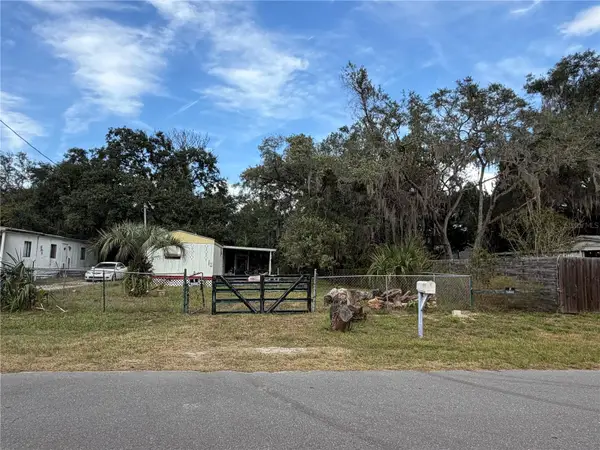 $69,000Active2 beds 1 baths644 sq. ft.
6291 W Orange Lane, CRYSTAL RIVER, FL 34429
MLS# CC870083Listed by: REMAX REALTY ONE - New
 $14,500Active0.2 Acres
625 NE 13th Street, CRYSTAL RIVER, FL 34428
MLS# A4712114Listed by: KELLER WILLIAMS ISLAND LIFE REAL ESTATE - New
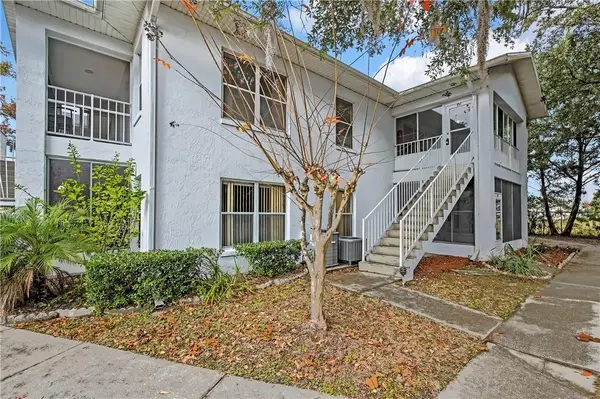 $159,000Active2 beds 2 baths852 sq. ft.
951 SE Mayo Drive #951, CRYSTAL RIVER, FL 34429
MLS# CC851023Listed by: KEY 1 REALTY, INC. - New
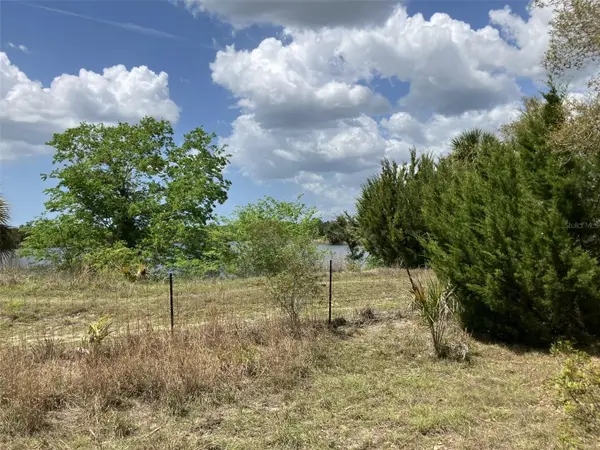 $49,000Active1.15 Acres
10288 N Twinflower Terrace, CRYSTAL RIVER, FL 34428
MLS# A4712119Listed by: SAVVY AVENUE, LLC - New
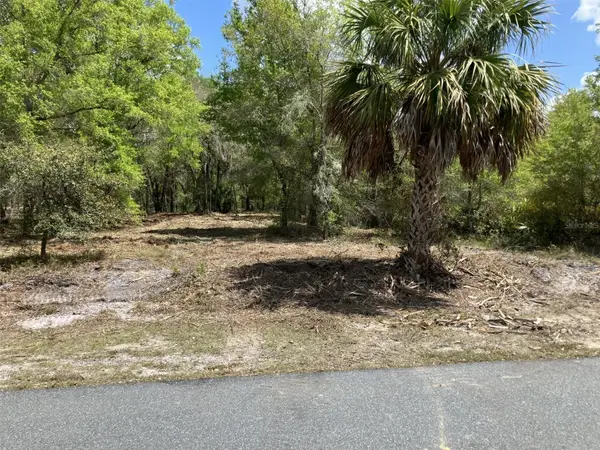 $54,900Active1.25 Acres
9919 N Pink Moss Point, CRYSTAL RIVER, FL 34428
MLS# A4712126Listed by: SAVVY AVENUE, LLC - New
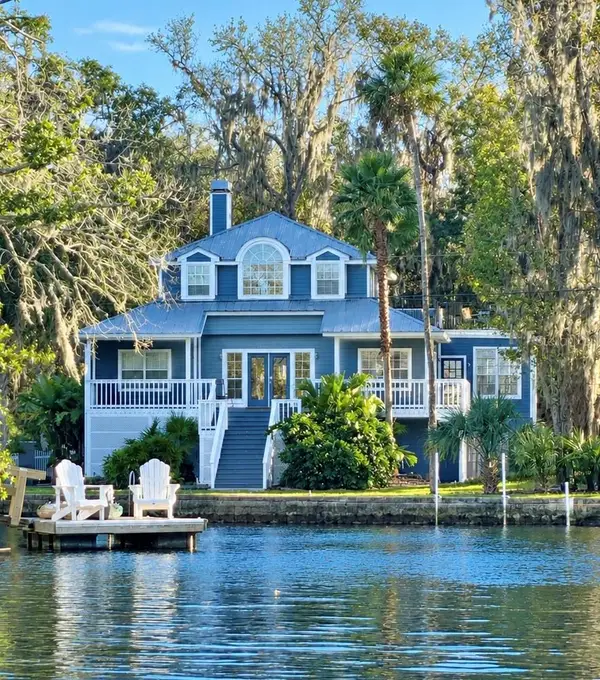 $870,000Active3 beds 3 baths3,695 sq. ft.
980 N Gardenview Terrace, Crystal River, FL 34429
MLS# CC854576Listed by: PLANTATION REALTY, INC.


Protect your home and budget from life's surprises with an Assurant Home Warranty, backed by a partner that supports you through every step of homeownership. Explore Plans.
© 2026 Better Homes and Gardens Real Estate LLC. An Anywhere Real Estate company. All rights reserved. Better Homes and Gardens® Real Estate is a registered trademark owned by Meredith Operations Corporation, licensed to Better Homes and Gardens Real Estate LLC and used with permission. Better Homes and Gardens Real Estate LLC fully supports the principles of the Fair Housing Act and the Equal Opportunity Act. Listing information is deemed reliable but is not guaranteed accurate.
Each office is independently owned and operated.
Any services or products provided by third parties are not provided by, affiliated with or related to Better Homes and Gardens Real Estate LLC, or its affiliated companies.