
6484 W Cannondale Drive, Crystal River, FL 34429
Local realty services provided by:Better Homes and Gardens Real Estate Thomas Group
Listed by: lynn harris
Office: era american suncoast realty
MLS#:TB8532725
Source:MFRMLS
Price summary
- Price:$299,900
- Price per sq. ft.:$109.17
- Monthly HOA dues:$381
About this home
One or more photos has been virtually staged. CRYSTAL RIVER’S SECRET NOOK & CRANNY! All nestled in & perfectly positioned between CR486 & SR44, this charming 3-bed, 2 bath, 2 car garage villa sits on a .29-acre corner lot in one of the most desirable communities that Crystal River has to offer, The Fox Hollow Village of Meadowcrest! With its locational convenience, park-like atmosphere & multitude of amenities, this MAINTENANCE FREE community has become a highly sought after treasure! And it gets better! This villa’s comfortable, open floor plan maximizes its spaciousness w/ effective space utilization, smooth transitioning from room to room & voluminous ceilings throughout. Plantation shutters & lighted plant shelves add a touch of sophistication. You’ll have your shoes off & your hat hung as soon as you see the NEW 70-inch wall mounted flat screen TV just above the built-in credenza. You won’t have far to grab a snack either w/ the kitchen only feet away. The kitchen features plenty of white cabinetry, tile backsplash, S/S appliances including a NEW French 4 door frig, built-in desk, center island w/ breakfast bar, walk-in pantry & breakfast nook where you can enjoy the start of your day. The dining/living room combo rounds out the heart of the home w/ tile flooring, recessed lighting & a stacking triple panel pocket slider that opens to the covered, screened porch in the front of the home. You won’t miss a trick! No worries though-outdoor roller shades for privacy! Hardwood floors in all the bedrooms for a luxurious feel. The master bedroom features a 7x15’ walk-in closet, transom window, slider to the porch & ensuite w/ white shaker vanity, dual sinks, tiled shower w/ seat, private water closet & 2 linen closets. Two water heaters-so no cold showers! Guests will feel comfortable, as features were not spared in their wing of the home! The outside is just as pleasing w/ a NICELY landscaped yard, irrigation sys, leaders/gutters & larger sized driveway. An oversized 21x32’ garage w/ sliding sectional screen doors & pull-down stairs for extra storage is a plus! ROOF 2020 & HVAC 2022. NO FLOOD ZONE! The Villages of Meadowcrest have unexpectedly become the NEW PLACE TO BE! A Shopper’s Delight, a Commuter’s Dream & a blessing for the hyperactive types. So much to do in a community where neighbors are friends! The clubhouse features a library, billiards room, kitchen & dance floor for parties, 2 beautiful swimming pools, lighted tennis/pickleball courts, shuffleboard/bocce ball courts & a pond w/ fountain & gazebo; all surrounded by winding, walking trails. Centrally located among restaurants, schools & shopping w/ Citrus County’s BRAND-NEW RETAIL HOTSPOT, The Shoppes at Black Diamond, just 6 min away, so you can shop till you drop. Only 5 min to the NEW Suncoast Parkway Extension, for a quick hop on & off! And only 5 miles to Three Sister Springs & Hunter Springs Park for boating, fishing & the only place to SWIM W/ THE MANATEES! FREE 1-year HOME WARRANTY for PEACE OF MIND is OFFERED to the BUYER!...
Contact an agent
Home facts
- Year built:1999
- Subdivision & Development:FOX HOLLOW VILLAGE
- Listing ID #:TB8532725
- Added:60 day(s) ago
- Updated:September 24, 2026 at 09:00 AM
Rooms and interior
- Bedrooms:3
- Total bathrooms:2
- Full bathrooms:2
- Flooring:Ceramic Tile, Wood
- Dining Description:Eat In Kitchen, Living Room/Dining Room Combo
- Kitchen Description:Dishwasher, Eat-in Kitchen, Microwave, Range, Refrigerator
- Bedroom Description:High Ceilings, Primary Bedroom Main Floor, Split Bedroom, Walk-In Closet(s)
- Living area:1,919 sq. ft.
Heating and cooling
- Cooling:Central Air
- Heating:Electric, Heat Pump
- Central air:Yes
Structure and exterior
- Roof:Shingle
- Year built:1999
- Building area:1,919 sq. ft.
- Lot area:0.29 Acres
- Lot Features:Corner Lot, Irregular Lot, Landscaped, Level, Paved, Private
- Construction Materials:Block, Stucco
- Exterior Features:Covered Porch/Patio, Front Porch, Rain Gutters, Screened
- Foundation Description:Slab
- Levels:1 Story
Schools
- High school:Crystal River High School
- Middle school:Crystal River Middle School
- Elementary school:Rock Crusher Elementary School
Utilities
- Water:Public, Water Connected
- Sewer:Public Sewer, Sewer Connected
Finances and disclosures
- Price:$299,900
- Price per sq. ft.:$109.17
- Tax amount:$3,296 (2025)
Features and amenities
- Appliances:Dishwasher, Dryer, Electric Water Heater, Irrigation Equipment, Microwave, Range, Refrigerator, Washer
- Laundry features:Dryer, Inside, Laundry Room, Washer
- Amenities:BB/HS Internet Available, Basketball Court, Built-In Features, Cable Available, Cable TV, Ceiling Fans(s), Clubhouse, Eat-in Kitchen, High Ceilings, Irrigation Equipment, Living Room/Dining Room Combo, Open Floorplan, Pickleball Court(s), Pool, Primary Bedroom Main Floor, Shuffleboard Court, Split Bedroom, Tennis Court(s), Trail(s), Underground Utilities, Walk-In Closet(s)
- Pool features:Pool, Public Pool
Parking
- Parking description:Attached Garage, Driveway, Garage Door Opener, Garage Faces Side
- Garage:Yes
- Garage spaces:2
 The information being provided by Stellar Mls is for the consumer's personal, non-commercial use and may not be used for any purpose other than to identify prospective properties consumer may be interested in purchasing. Any information relating to real estate for sale referenced on this web site comes from the Internet Data Exchange (IDX) program of the Stellar Mls. Better Homes and Gardens Real Estate Thomas Group is not a Multiple Listing Service (MLS), nor does it offer MLS access. This website is a service of Better Homes and Gardens Real Estate Thomas Group, a broker participant of Stellar Mls. This web site may reference real estate listing(s) held by a brokerage firm other than the broker and/or agent who owns this web site.
The accuracy of all information, regardless of source, including but not limited to open house information, square footages and lot sizes, is deemed reliable but not guaranteed and should be personally verified through personal inspection by and/or with the appropriate professionals. The data contained herein is copyrighted by Stellar Mls and is protected by all applicable copyright laws. Any unauthorized dissemination of this information is in violation of copyright laws and is strictly prohibited.
Properties in listings may have been sold or may no longer be available.
Copyright 2026 Stellar Mls. All rights reserved.
The information being provided by Stellar Mls is for the consumer's personal, non-commercial use and may not be used for any purpose other than to identify prospective properties consumer may be interested in purchasing. Any information relating to real estate for sale referenced on this web site comes from the Internet Data Exchange (IDX) program of the Stellar Mls. Better Homes and Gardens Real Estate Thomas Group is not a Multiple Listing Service (MLS), nor does it offer MLS access. This website is a service of Better Homes and Gardens Real Estate Thomas Group, a broker participant of Stellar Mls. This web site may reference real estate listing(s) held by a brokerage firm other than the broker and/or agent who owns this web site.
The accuracy of all information, regardless of source, including but not limited to open house information, square footages and lot sizes, is deemed reliable but not guaranteed and should be personally verified through personal inspection by and/or with the appropriate professionals. The data contained herein is copyrighted by Stellar Mls and is protected by all applicable copyright laws. Any unauthorized dissemination of this information is in violation of copyright laws and is strictly prohibited.
Properties in listings may have been sold or may no longer be available.
Copyright 2026 Stellar Mls. All rights reserved.New listings near 6484 W Cannondale Drive
- New
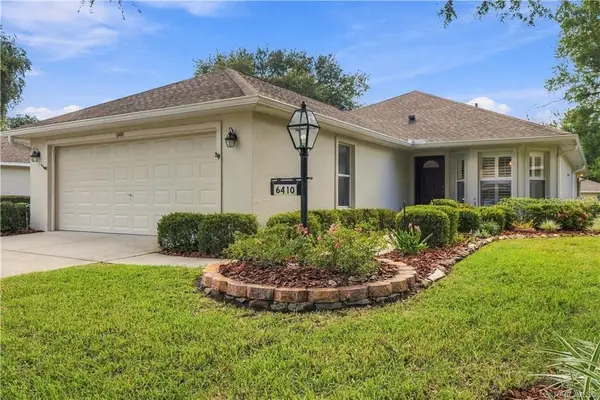 $289,900Active4 beds 2 baths2,178 sq. ft.
6410 W Cannondale Drive, CRYSTAL RIVER, FL 34429
MLS# TB8549363Listed by: ERA AMERICAN SUNCOAST REALTY - New
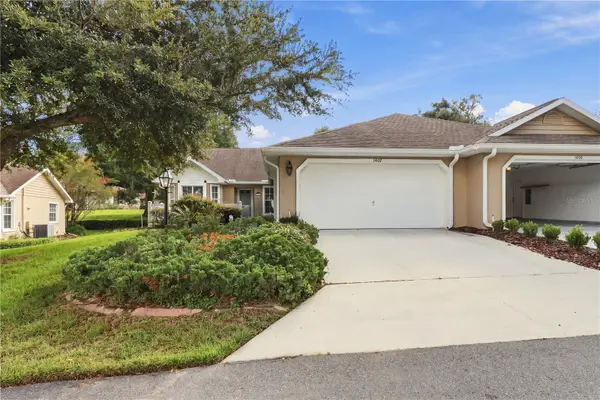 $239,000Active3 beds 2 baths1,719 sq. ft.
1507 N Endicott Point, CRYSTAL RIVER, FL 34429
MLS# G5118165Listed by: ERA AMERICAN SUNCOAST REALTY - New
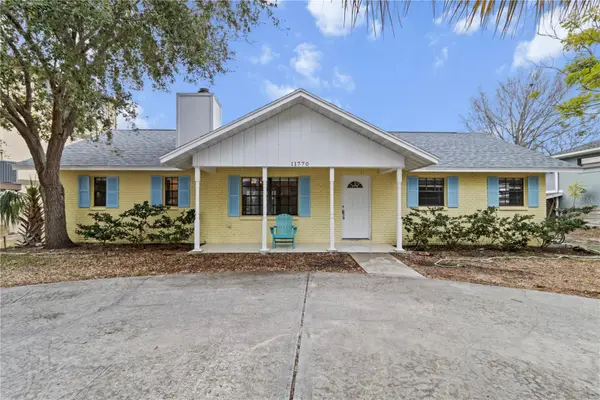 $495,000Active3 beds 2 baths1,352 sq. ft.
11770 W Sunnybrook Court, CRYSTAL RIVER, FL 34429
MLS# G5118074Listed by: ERA AMERICAN SUNCOAST REALTY - New
 $228,848Active2 beds 2 baths1,783 sq. ft.
937 N Mcgowan Avenue, CRYSTAL RIVER, FL 34429
MLS# OM732457Listed by: AT HOME REALTY - New
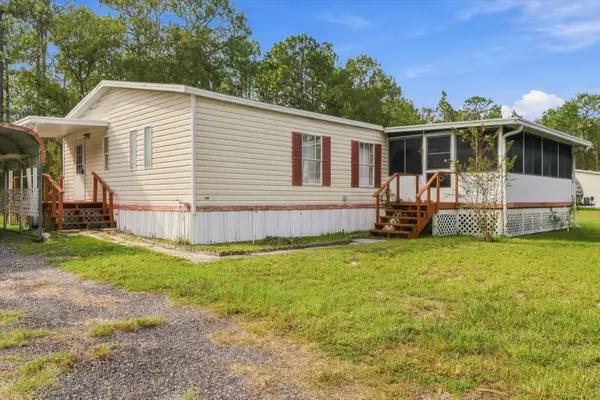 $174,000Active3 beds 2 baths1,404 sq. ft.
10259 W Ohio Drive, CRYSTAL RIVER, FL 34428
MLS# OM732649Listed by: LPT REALTY, LLC - New
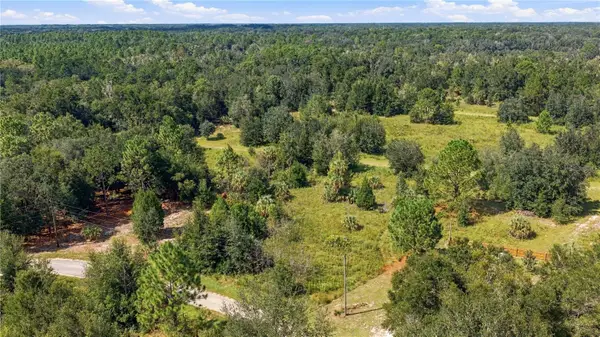 $19,777Active0.23 Acres
8751 N Catapane Loop, CRYSTAL RIVER, FL 34428
MLS# OM732714Listed by: JASON MITCHELL REAL ESTATE FLO - New
 $265,000Active4 beds 2 baths2,280 sq. ft.
2905 N Turkey Oak Drive, CRYSTAL RIVER, FL 34428
MLS# TB8550339Listed by: ERA AMERICAN SUNCOAST REALTY - New
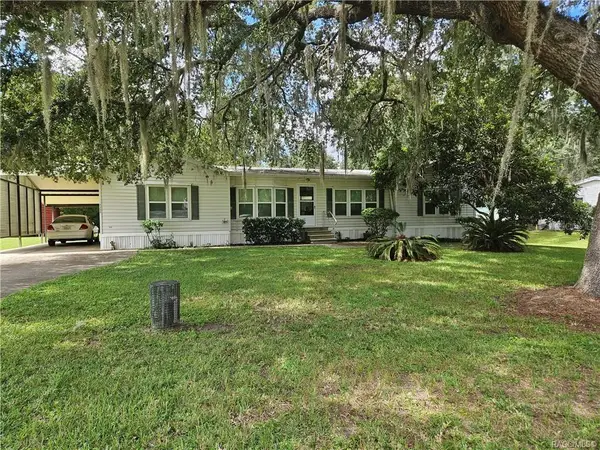 $150,000Active3 beds 2 baths1,592 sq. ft.
4360 N Weewahi Point, CRYSTAL RIVER, FL 34428
MLS# TB8550336Listed by: ERA AMERICAN SUNCOAST REALTY - New
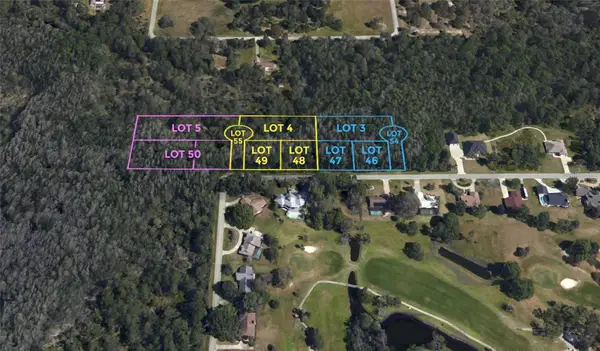 $175,000Active7.1 Acres
Address Withheld By Seller, CRYSTAL RIVER, FL 34429
MLS# O6441682Listed by: COLDWELL BANKER REALTY - New
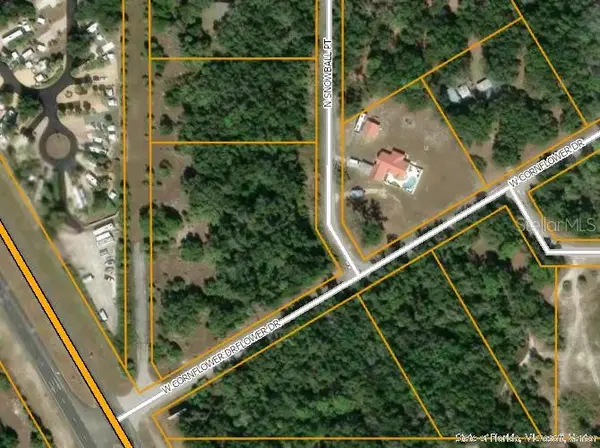 $98,000Active2.72 Acres
9840 N Snowball Point, CRYSTAL RIVER, FL 34428
MLS# OM732331Listed by: SELLSTATE NEXT GENERATION REALTY


Protect your home and budget from life's surprises with an Assurant Home Warranty, backed by a partner that supports you through every step of homeownership. Explore Plans.
© 2026 Better Homes and Gardens Real Estate LLC. An Anywhere Real Estate company. All rights reserved. Better Homes and Gardens® Real Estate is a registered trademark owned by Meredith Operations Corporation, licensed to Better Homes and Gardens Real Estate LLC and used with permission. Better Homes and Gardens Real Estate LLC fully supports the principles of the Fair Housing Act and the Equal Opportunity Act. Listing information is deemed reliable but is not guaranteed accurate.
Each office is independently owned and operated.
Any services or products provided by third parties are not provided by, affiliated with or related to Better Homes and Gardens Real Estate LLC, or its affiliated companies.