
6750 N San Juan Terrace, Crystal River, FL 34428
Local realty services provided by:Better Homes and Gardens Real Estate Atchley Properties
6750 N San Juan Terrace,Crystal River, FL 34428
$2,350,000
- 6 Beds
- 5 Baths
- 3,500 sq. ft.
- Farm
- Active
Listed by: eric zimmerman
Office: re/max florealty
MLS#:V4950972
Source:MFRMLS
Price summary
- Price:$2,350,000
- Price per sq. ft.:$415.93
About this home
82-Acre Legacy Estate: A Turnkey Ranch and Family Compound. Whether you are looking for a multi-generational family compound, a large working ranch with open ranch houses, or a massive piece of land to live on and subdivide to sell the rest, the possibilities are endless. Enjoy pristine country life without sacrificing convenience, located within 5 miles of a new highway junction providing direct expressway access to Tampa.
Set on 82 sprawling acres of fully cleared, meticulously fenced-in pasture, this extraordinary property is primed for a premier horse farm, a cattle operation, or an unparalleled private retreat. The estate offers high-level self-sufficiency and turnkey agricultural readiness, coming complete with over $200,000 in top-tier farm equipment, a backup generator, and a dedicated 1,000-gallon diesel tank.
The Residences:
The property features three distinct, move-in-ready homes, offering the perfect setup for extended family, guests, or on-site staff:
The Historic Stone Cabin (Built 1909): Beautifully updated to merge modern luxury with century-old architectural charm and solid stone craftsmanship.
The Classic Log Cabin (Built 1978): Fully renovated to provide warm, rustic living with all of today's essential comforts and modern finishes.
The Modern Barndominium (Built 2020): A sleek, versatile space combining contemporary residential living with robust utility and massive open-concept scale.
Equestrian & Agricultural Amenities:
82 Cleared & Fenced Acres: Ready for immediate grazing, riding, or crop management.
Fully Functioning Vet Clinic: An incredible, rare addition to the property. Whether you are running a large-scale breeding operation, boarding livestock, or simply need the infrastructure, this fully equipped clinic is ready for immediate use.
Included Equipment: Over $200,000 in premium farm equipment conveys with the sale, ensuring your operation doesn't miss a beat from day one.
Prime Location & Infrastructure: Conveniently located within 5 miles of a new highway junction connecting directly toward Tampa, and outfitted with a backup generator and 1,000-gallon diesel tank to keep operations running smoothly.
This is a rare opportunity to secure a multi-dwelling estate with limitless commercial, agricultural, and residential potential. Schedule your private tour today to explore everything this incredible 82-acre compound has to offer....
Contact an agent
Home facts
- Year built:1998
- Subdivision & Development:SHAMROCK ACRES PHASE 3 UNREC
- Listing ID #:V4950972
- Added:82 day(s) ago
- Updated:November 22, 2026 at 03:18 PM
Rooms and interior
- Bedrooms:6
- Total bathrooms:5
- Full bathrooms:4
- Half bathrooms:1
- Flooring:Ceramic Tile, Luxury Vinyl, Wood
- Dining Description:Eat In Kitchen, L Shaped, Living Room/Dining Room Combo
- Kitchen Description:Built-In Oven, Cooktop, Dishwasher, Disposal, Eat-in Kitchen, Exhaust Fan, Freezer, Ice Maker, Kitchen/Family Room Combo, Microwave, Range, Range Hood, Refrigerator, Solid Wood Cabinets, Stone Counters, Water Softener
- Bedroom Description:High Ceilings, Primary Bedroom Main Floor, Walk-In Closet(s)
- Living area:3,500 sq. ft.
Heating and cooling
- Cooling:Central Air
- Heating:Central
- Central air:Yes
Structure and exterior
- Roof:Metal
- Year built:1998
- Building area:3,500 sq. ft.
- Lot area:82 Acres
- Lot Features:Cleared, Farm, Gentle Sloping, Landscaped, Oversized, Pasture, Private, Sloped, Zoned for Horses
- Architectural Style:Cabin, Custom, Historic, Ranch
- Construction Materials:Block, Brick, Cedar, Concrete, Frame, Metal Frame, Metal Siding, Stone
- Exterior Features:Courtyard, Covered Porch/Patio, Deck, Dog Run, Front Porch, Patio, Porch, Rain Barrel/Cistern(s), Rain Gutters, Rear Porch
- Foundation Description:Slab
- Levels:2 Story
Schools
- High school:Crystal River High School
- Middle school:Crystal River Middle School
- Elementary school:Crystal River Primary School
Utilities
- Water:Water Available, Water Connected, Well
- Sewer:Private, Septic Tank
Finances and disclosures
- Price:$2,350,000
- Price per sq. ft.:$415.93
- Tax amount:$7,149 (2025)
Features and amenities
- Appliances:Built-in Oven, Cooktop, Dishwasher, Disposal, Dryer, Electric Water Heater, Exhaust Fan, Freezer, Fuel Tank(s), Generator, Ice Maker, Irrigation Equipment, Microwave, Range, Range Hood, Refrigerator, Washer, Water Softener
- Laundry features:Dryer, Electric Dryer Hookup, Inside, Laundry Room, Washer, Washer Hookup
- Amenities:BB/HS Internet Available, Built-In Features, Cable Available, Cable Connected, Ceiling Fans(s), Eat-in Kitchen, Electricity Available, Feeding Station(s), Fiber Optics, Fire Hydrant, Fuel Tank(s), Generator, High Ceilings, Irrigation Equipment, Kitchen/Family Room Combo, L Dining, Livestock Equipment, Living Room/Dining Room Combo, Open Floorplan, Phone Available, Primary Bedroom Main Floor, Solid Wood Cabinets, Sprinkler Well, Stone Counters, Thermostat, Vaulted Ceiling(s), Walk-In Closet(s), Window Treatments
- Pool features:Public Pool
Parking
- Parking description:4 Car Carport, Attached Garage, Boat, Driveway, Garage Door Opener, Golf Cart Garage, Ground Level, Off Street, Oversized, Rv Carport
- Garage:Yes
- Garage spaces:6
- Carport spaces:4
 The information being provided by Stellar Mls is for the consumer's personal, non-commercial use and may not be used for any purpose other than to identify prospective properties consumer may be interested in purchasing. Any information relating to real estate for sale referenced on this web site comes from the Internet Data Exchange (IDX) program of the Stellar Mls. Better Homes and Gardens Real Estate Atchley Properties is not a Multiple Listing Service (MLS), nor does it offer MLS access. This website is a service of Better Homes and Gardens Real Estate Atchley Properties, a broker participant of Stellar Mls. This web site may reference real estate listing(s) held by a brokerage firm other than the broker and/or agent who owns this web site.
The accuracy of all information, regardless of source, including but not limited to open house information, square footages and lot sizes, is deemed reliable but not guaranteed and should be personally verified through personal inspection by and/or with the appropriate professionals. The data contained herein is copyrighted by Stellar Mls and is protected by all applicable copyright laws. Any unauthorized dissemination of this information is in violation of copyright laws and is strictly prohibited.
Properties in listings may have been sold or may no longer be available.
Copyright 2026 Stellar Mls. All rights reserved.
New listings near 6750 N San Juan Terrace
- New
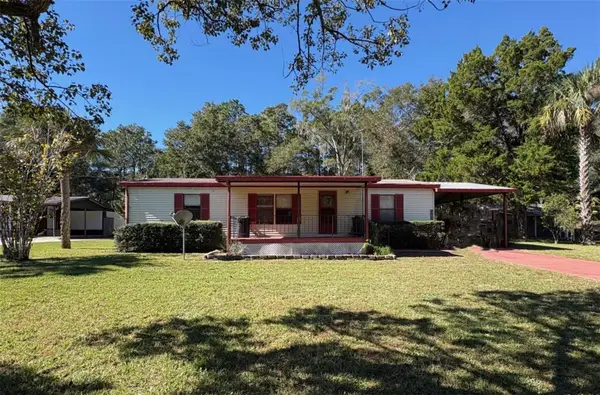 $120,000Active3 beds 2 baths1,104 sq. ft.
4450 N Weewahi Point, CRYSTAL RIVER, FL 34428
MLS# CC870330Listed by: REMAX REALTY ONE - New
 $299,900Active3 beds 2 baths2,524 sq. ft.
1117 NE 1st Terrace, CRYSTAL RIVER, FL 34429
MLS# TB8569324Listed by: HOUSEWELL.COM REALTY OF FLORIDA LLC 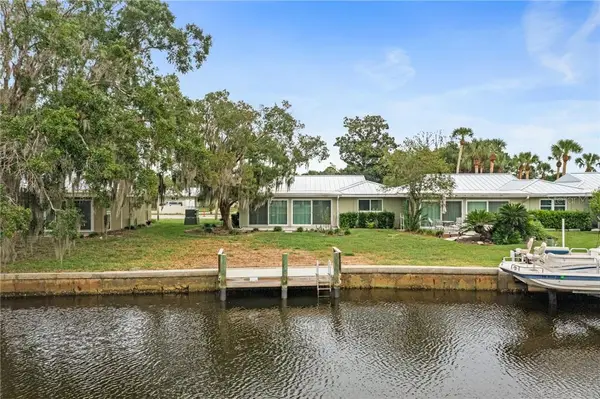 $190,000Active2 beds 2 baths1,584 sq. ft.
11269 W Bayshore Drive #83, CRYSTAL RIVER, FL 34429
MLS# CC858381Listed by: TROTTER REALTY- New
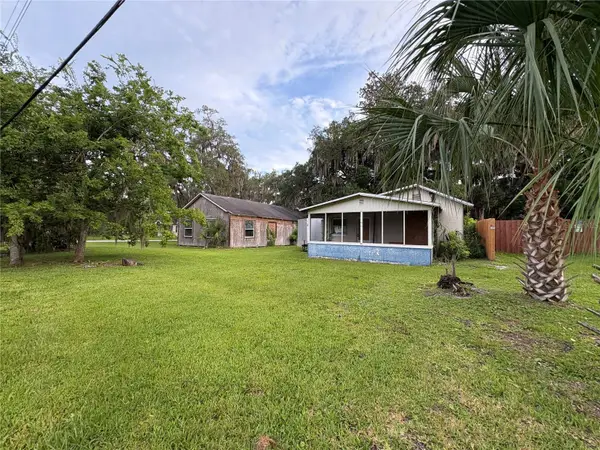 $87,500Active4 beds 2 baths2,231 sq. ft.
907 NE 4th Avenue, CRYSTAL RIVER, FL 34428
MLS# TB8568633Listed by: CHARLES RUTENBERG REALTY INC - New
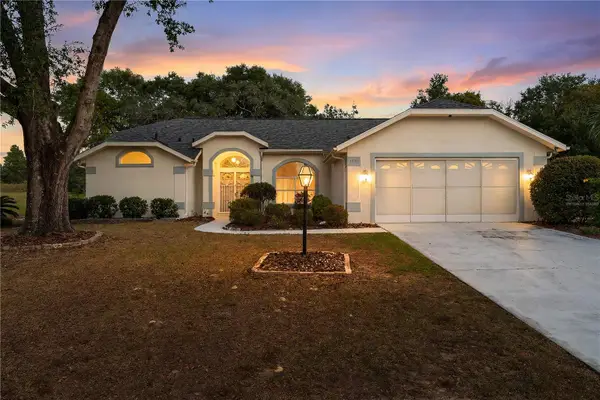 $269,900Active2 beds 2 baths1,638 sq. ft.
1691 N Wembley Drive, CRYSTAL RIVER, FL 34429
MLS# CC870267Listed by: TROPIC SHORES REALTY - New
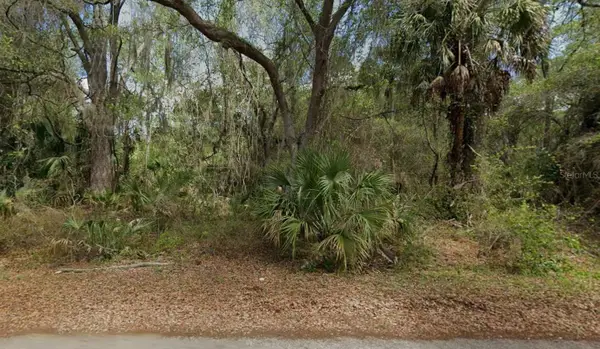 $30,000Active1.16 Acres
12045 W Belvedere Street, CRYSTAL RIVER, FL 34428
MLS# CC870322Listed by: TROPIC SHORES REALTY - New
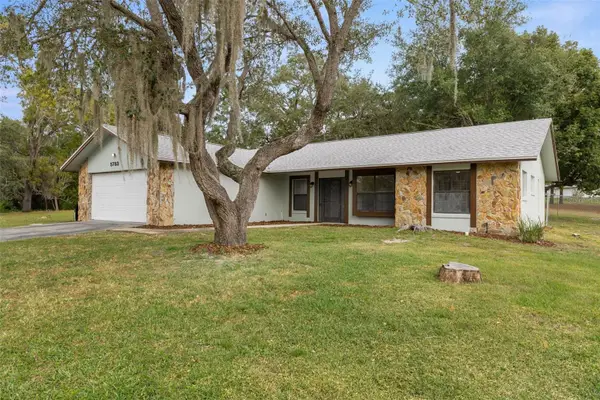 $245,000Active3 beds 2 baths1,394 sq. ft.
5783 W Woodside Drive, CRYSTAL RIVER, FL 34429
MLS# CC870292Listed by: CENTURY 21 J.W.MORTON R.E. 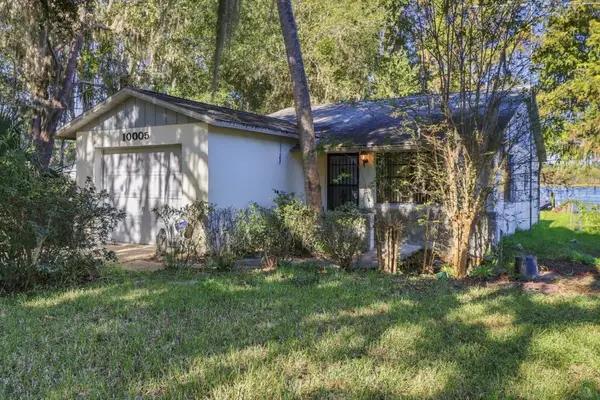 $220,000Pending2 beds 1 baths830 sq. ft.
10005 W Riverwood Drive, CRYSTAL RIVER, FL 34428
MLS# CC870293Listed by: ALEXANDER REAL ESTATE, INC.- New
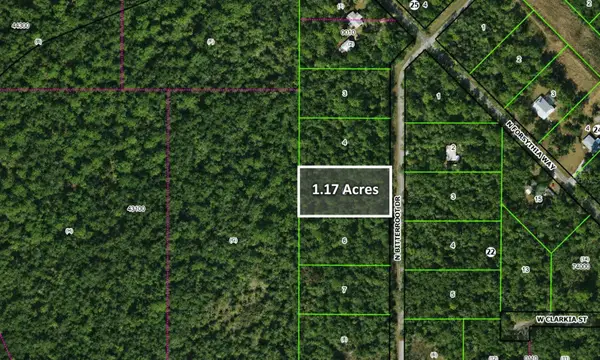 $39,000Active1.17 Acres
7696 N Bitteroot Drive, CRYSTAL RIVER, FL 34428
MLS# CC870306Listed by: WAVE ELITE REALTY LLC - New
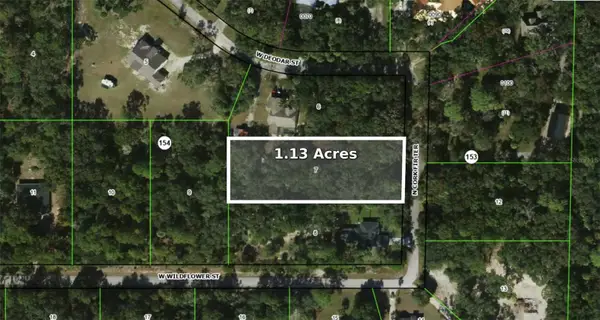 $39,000Active1.13 Acres
10334 N Cork Fir Terrace, CRYSTAL RIVER, FL 34428
MLS# CC870300Listed by: WAVE ELITE REALTY LLC


Protect your home and budget from life's surprises with an Assurant Home Warranty, backed by a partner that supports you through every step of homeownership. Explore Plans.
© 2026 Better Homes and Gardens Real Estate LLC. An Anywhere Real Estate company. All rights reserved. Better Homes and Gardens® Real Estate is a registered trademark owned by Meredith Operations Corporation, licensed to Better Homes and Gardens Real Estate LLC and used with permission. Better Homes and Gardens Real Estate LLC fully supports the principles of the Fair Housing Act and the Equal Opportunity Act. Listing information is deemed reliable but is not guaranteed accurate.
Each office is independently owned and operated.
Any services or products provided by third parties are not provided by, affiliated with or related to Better Homes and Gardens Real Estate LLC, or its affiliated companies.