
20120 SW 84th Pl, Cutler Bay, FL 33189
Local realty services provided by:Better Homes and Gardens Real Estate Florida 1st
Listed by: andres morales
Office: coldwell banker realty305-253-2800
MLS#:A12092433
Source:SEFMLS
Price summary
- Price:$780,000
- Price per sq. ft.:$277.98
- Monthly HOA dues:$59.33
About this home
Welcome to Saga Bay! This beautiful remodeled home features 4 Beds 2 Baths with 1,718 Sqft Living space and 10,843 Sqft Lot! The Home has an open floor plan concept design once you step in, you are greeted with a huge living and TV space leading to the kitchen where the family and freinds gather! An amazing view of the Pool and backyard, with remodeled bathrooms, PVC plumbing, brand new eletrical, Shingle Roof 2016, Accordian hurricane shutters, 2 Car garage insulated with mini-split, Gas range, Stainless Steel appliances, irrigation system, close to A+ schools, shops and restaraunts!
Contact an agent
Home facts
- Year built:1973
- Subdivision & Development:SAGA BAY SEC ONE PART ONE
- Listing ID #:A12092433
- Updated:September 21, 2026 at 08:57 PM
Rooms and interior
- Bedrooms:4
- Total bathrooms:2
- Full bathrooms:2
- Flooring:Tile
- Dining Description:Living/Dining Room
- Kitchen Description:Dishwasher, Disposal, Gas Range, Ice Maker, Microwave, Pantry, Refrigerator, Self Cleaning Oven
- Bedroom Description:Walk-In Closets
- Living area:1,718 sq. ft.
Heating and cooling
- Cooling:Central Air
- Heating:Central
- Central air:Yes
Structure and exterior
- Roof:Shingle
- Year built:1973
- Building area:1,718 sq. ft.
- Lot area:0.25 Acres
- Architectural Style:One Story
- Construction Materials:Block
- Exterior Features:Fruit Trees, Open, Porch, Storm Security Shutters
- Levels:1 Story
Utilities
- Water:Public
- Sewer:Public Sewer
Finances and disclosures
- Price:$780,000
- Price per sq. ft.:$277.98
- Tax amount:$9,791 (2025)
Features and amenities
- Appliances:Dishwasher, Disposal, Dryer, Gas Range, Gas Water Heater, Ice Maker, Microwave, Refrigerator, Self Cleaning Oven, Washer
- Laundry features:Dryer, In Garage, Washer
- Amenities:Pantry, Security Guard, Vaulted Ceilings
- Pool features:In Ground, Pool
Parking
- Parking description:Driveway
- Garage:Yes
- Garage spaces:2
New listings near 20120 SW 84th Pl
- New
 $550,000Active3 beds 3 baths1,868 sq. ft.
22245 SW 100th Avenue, Cutler Bay, FL 33190
MLS# B26078861Listed by: LANTES REAL ESTATE LLC - New
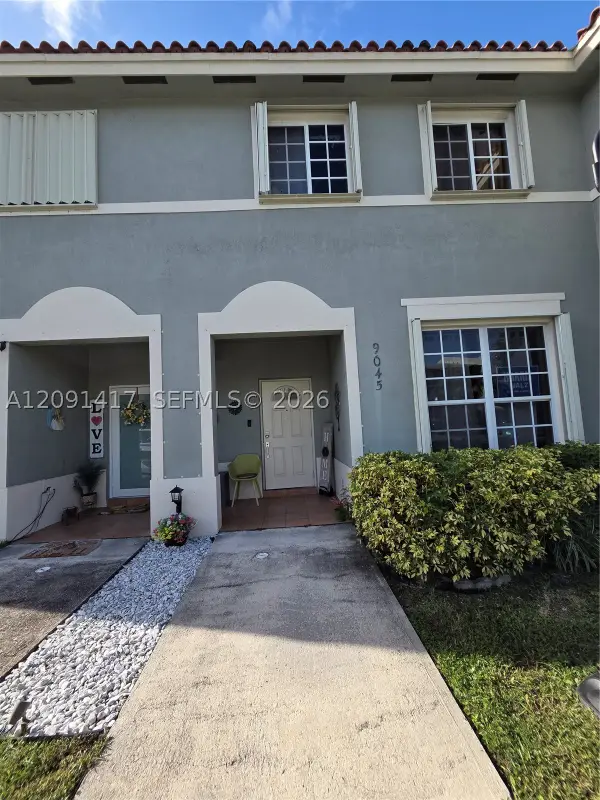 $440,000Active3 beds 3 baths1,598 sq. ft.
9045 SW 203rd Ter, Cutler Bay, FL 33189
MLS# A12091417Listed by: PRIME REALTY OF SOUTH FLORIDA - New
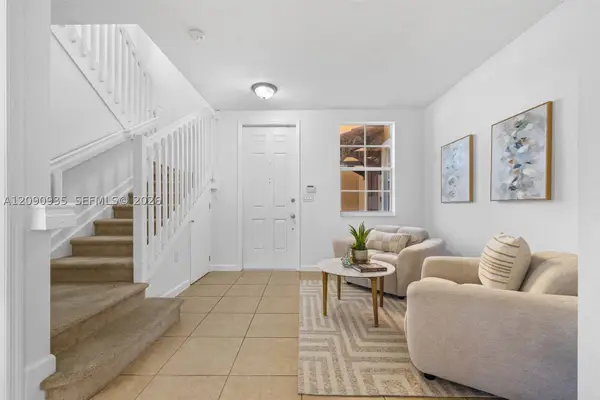 $350,000Active3 beds 3 baths1,523 sq. ft.
9143 SW 227th St #6, Cutler Bay, FL 33190
MLS# A12090935Listed by: KELLER WILLIAMS MIAMI BEACH - New
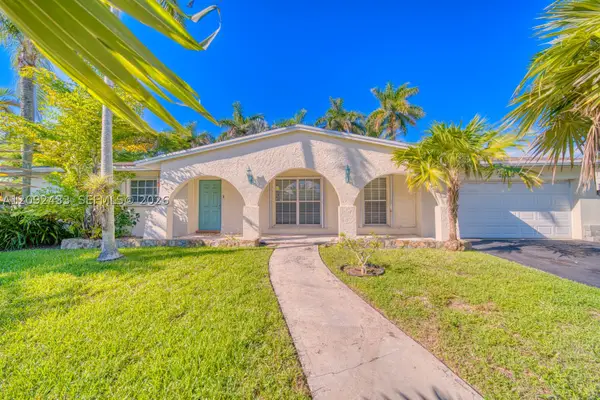 $780,000Active4 beds 2 baths1,718 sq. ft.
20120 SW 84th Pl, Cutler Bay, FL 33189
MLS# A12092433Listed by: COLDWELL BANKER REALTY - New
 $598,500Active4 beds 2 baths1,668 sq. ft.
21524 SW 89th Path, Cutler Bay, FL 33189
MLS# A12092600Listed by: MIAMI PREMIER REALTY - New
 $570,000Active3 beds 2 baths1,480 sq. ft.
22567 SW 102nd Path, Cutler Bay, FL 33190
MLS# B26078445Listed by: LOKATION - New
 $330,000Active3 beds 3 baths1,383 sq. ft.
22811 SW 88th Pl #6-22, Cutler Bay, FL 33190
MLS# A12091966Listed by: OPTIMAR INTERNATIONAL REALTY - New
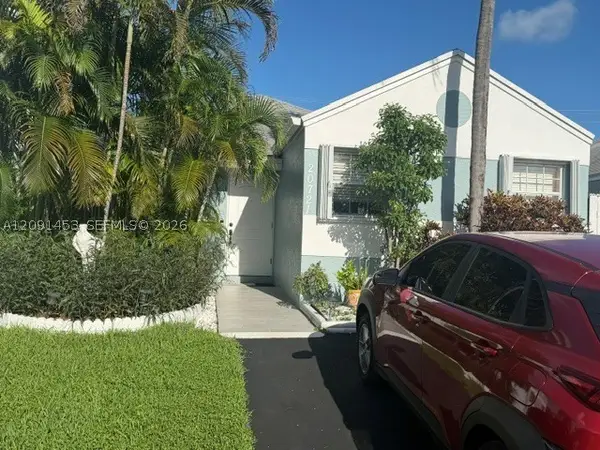 $499,000Active3 beds 2 baths1,185 sq. ft.
20721 SW 103rd Ct, Cutler Bay, FL 33189
MLS# A12091453Listed by: FIRST RATE REALTY CORP - New
 $219,000Active1 beds 1 baths813 sq. ft.
8600 SW 212th St #205, Cutler Bay, FL 33189
MLS# A12091471Listed by: NEW EMPORIUM PROPERTIES, INC. - New
 $749,000Active5 beds 3 baths2,489 sq. ft.
8284 SW 205th Ter, Cutler Bay, FL 33189
MLS# A12087443Listed by: FLORIDA CAPITAL REALTY


Protect your home and budget from life's surprises with an Assurant Home Warranty, backed by a partner that supports you through every step of homeownership. Explore Plans.
© 2026 Better Homes and Gardens Real Estate LLC. An Anywhere Real Estate company. All rights reserved. Better Homes and Gardens® Real Estate is a registered trademark owned by Meredith Operations Corporation, licensed to Better Homes and Gardens Real Estate LLC and used with permission. Better Homes and Gardens Real Estate LLC fully supports the principles of the Fair Housing Act and the Equal Opportunity Act. Listing information is deemed reliable but is not guaranteed accurate.
Each office is independently owned and operated.
Any services or products provided by third parties are not provided by, affiliated with or related to Better Homes and Gardens Real Estate LLC, or its affiliated companies.