
22651 SW 93rd Psge, Cutler Bay, FL 33190
Local realty services provided by:Better Homes and Gardens Real Estate Destinations
22651 SW 93rd Psge,Cutler Bay, FL 33190
$665,000
- 5 Beds
- 3 Baths
- 2,869 sq. ft.
- Single family
- Active
Listed by: salvatore davide
Office: davide realty inc305-264-7805
MLS#:A12083351
Source:SEFMLS
Price summary
- Price:$665,000
- Price per sq. ft.:$204.18
- Monthly HOA dues:$65
About this home
**Welcome to The Enclave at Isles at Bayshore, a desirable gated community within Lakes by the Bay in Cutler Bay! This beautiful 5-bedroom, 3-bath two-story home offers approximately 2,869 SF of living area and 3,257 SF total, situated on a 5,050 SF lot. Spacious and inviting floor plan with a large primary suite, walk-in closet, dual vanities, separate tub and shower, ceramic tile flooring, and a convenient 2-car garage. Hurricane shutters throughout provide added storm protection. Enjoy the beautiful backyard with a covered roof area, perfect for entertaining, relaxing, or enjoying outdoor living, with plenty of room to add your own private pool. The home also features a bedroom on the first floor and additional bedrooms upstairs. Located in the highly desirable gated Enclave at Isles at Bayshore, offering a community pool, clubhouse, fitness center and playground. Conveniently located near shopping, dining, schools, Black Point Marina and major roadways, with easy access to the Florida Turnpike. Low HOA makes this an exceptional opportunity to own in one of Cutler Bay’s sought-after communities.**...
Contact an agent
Home facts
- Year built:2006
- Subdivision & Development:LAKES BY THE BAY DAY
- Listing ID #:A12083351
- Updated:September 09, 2026 at 01:09 AM
Rooms and interior
- Bedrooms:5
- Total bathrooms:3
- Full bathrooms:3
- Rooms Total:6
- Dining Description:Breakfast Area, Breakfast Bar, Dining Area, Separate Formal Dining Room
- Bathrooms Description:Bidet, Dual Sinks, Garden Tub/Roman Tub, Separate Shower
- Kitchen Description:Dishwasher, Disposal, Electric Range, Microwave, Refrigerator
- Bedroom Description:Walk-In Closets
- Living area:2,869 sq. ft.
Heating and cooling
- Cooling:Ceiling Fans, Central Air, Electric
- Heating:Central, Electric
- Central air:Yes
Structure and exterior
- Roof:Barrel
- Year built:2006
- Building area:2,869 sq. ft.
- Lot area:0.12 Acres
- Architectural Style:Two Story
- Construction Materials:Block, Brick
- Exterior Features:Fence, Patio, Room For Pool, Storm Security Shutters
- Levels:2 Story
Schools
- High school:Miami Southridge
- Middle school:Cutler Bay
- Elementary school:Edward Whigham
Utilities
- Water:Public
- Sewer:Public Sewer
Finances and disclosures
- Price:$665,000
- Price per sq. ft.:$204.18
- Tax amount:$8,092 (2025)
Features and amenities
- Appliances:Dishwasher, Disposal, Dryer, Electric Range, Microwave, Refrigerator, Washer
- Laundry features:Dryer, Washer
- Amenities:Bay Window, Blinds, Gated Community, Lighting, Smoke Detectors
- Pool features:Community
Parking
- Parking description:Attached, Covered, Driveway, Garage
- Garage:Yes
- Garage spaces:2
New listings near 22651 SW 93rd Psge
- New
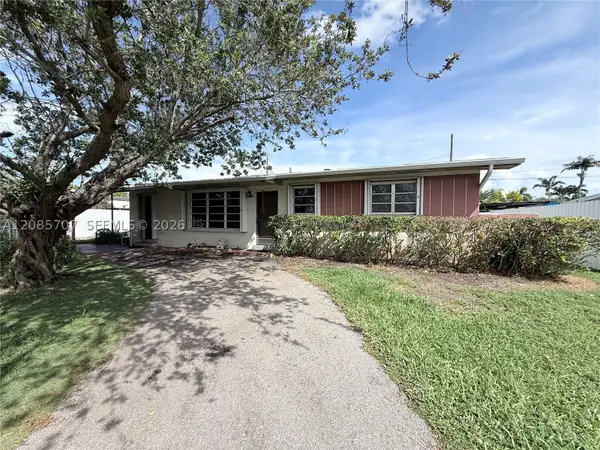 $520,000Active3 beds 2 baths1,311 sq. ft.
19731 Gulfstream Rd, Cutler Bay, FL 33157
MLS# A12085707Listed by: MIAMI PORTFOLIO COLLECTION - New
 $1,650,000Active4 beds 4 baths
8211 SW 193rd Ter, Cutler Bay, FL 33157
MLS# A12085667Listed by: COMPASS FLORIDA, LLC - New
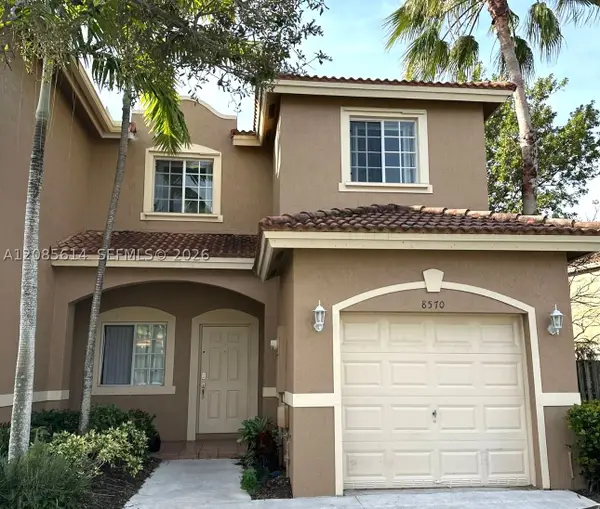 $429,900Active3 beds 3 baths1,504 sq. ft.
8570 SW 214th Way, Cutler Bay, FL 33189
MLS# A12085614Listed by: FORTUNE CHRISTIE'S INTERNATIONAL REAL ESTATE - New
 $577,500Active4 beds 3 baths1,988 sq. ft.
22316 SW 99th Ave, Cutler Bay, FL 33190
MLS# A12084465Listed by: INSPIRED LIFESTYLE REALTY, LLC - New
 $329,990Active3 beds 2 baths1,515 sq. ft.
22411 SW 88th Pl #6-26, Cutler Bay, FL 33190
MLS# A12083123Listed by: LPT REALTY, LLC - New
 $1,800,000Active4 beds 4 baths3,651 sq. ft.
8095 SW 187th St, Cutler Bay, FL 33157
MLS# A12084091Listed by: LAPEYRE REALTY INC - New
 $520,000Active3 beds 2 baths1,423 sq. ft.
9834 SW 222nd St, Cutler Bay, FL 33190
MLS# A12083570Listed by: UNITED REAL ESTATE ADVISORS - New
 $210,000Active2 beds 2 baths980 sq. ft.
8240 SW 210th St #101, Cutler Bay, FL 33189
MLS# A12083694Listed by: COLDWELL BANKER REALTY - New
 $649,999Active3 beds 2 baths1,242 sq. ft.
9315 Jamaica Dr, Cutler Bay, FL 33189
MLS# A12083281Listed by: ANANDA REALTY LLC


Protect your home and budget from life's surprises with an Assurant Home Warranty, backed by a partner that supports you through every step of homeownership. Explore Plans.
© 2026 Better Homes and Gardens Real Estate LLC. An Anywhere Real Estate company. All rights reserved. Better Homes and Gardens® Real Estate is a registered trademark owned by Meredith Operations Corporation, licensed to Better Homes and Gardens Real Estate LLC and used with permission. Better Homes and Gardens Real Estate LLC fully supports the principles of the Fair Housing Act and the Equal Opportunity Act. Listing information is deemed reliable but is not guaranteed accurate.
Each office is independently owned and operated.
Any services or products provided by third parties are not provided by, affiliated with or related to Better Homes and Gardens Real Estate LLC, or its affiliated companies.