
8932 SW 228th Ln, Cutler Bay, FL 33190
Local realty services provided by:Better Homes and Gardens Real Estate Destinations
Listed by: sean ramrattan
Office: real estate sales force305-392-1497
MLS#:A12050596
Source:SEFMLS
Price summary
- Price:$519,000
- Price per sq. ft.:$185.62
- Monthly HOA dues:$150
About this home
Back on the Market - Stunning 4-bedroom, 2.5-bath corner townhome in the gated Trellis at Isles of Bayshore! This beautifully maintained, move-in-ready home features an open-concept floor plan with abundant natural light, high ceilings, and designer finishes throughout. The spacious kitchen offers stainless steel appliances, granite and quartz countertops, solid wood cabinetry, ample counter space, and a breakfast bar. Upstairs, the oversized primary suite boasts tray ceilings, double-door entry, generous closet space, and room for a sitting area. Three additional bedrooms provide flexibility for family, guests, or a home office. Enjoy peace of mind with a new A/C (Sept. 2024) and new water heater (2024). Relax in the private fenced backyard with a paved patio, perfect for entertaining. Additional features include a second-floor laundry room, two-car garage, and extended driveway. Resort-style amenities include a clubhouse, pool, fitness center, playground, walking trails, and lakes. Conveniently located near Black Point Marina, parks, shopping, dining, top-rated schools, major highways, and the exciting Southplace City Center redevelopment....
Contact an agent
Home facts
- Year built:2007
- Subdivision & Development:TRELLIS AT BAYSHORE
- Listing ID #:A12050596
- Updated:October 09, 2026 at 10:04 AM
Rooms and interior
- Bedrooms:4
- Total bathrooms:3
- Full bathrooms:2
- Half bathrooms:1
- Flooring:Tile
- Dining Description:Breakfast Area, Dining Area, Living/Dining Room, Separate Formal Dining Room
- Bathrooms Description:Dual Sinks, Separate Shower
- Kitchen Description:Dishwasher, Disposal, Electric Range, Microwave, Refrigerator
- Bedroom Description:Upper Level Primary
- Living area:2,201 sq. ft.
Heating and cooling
- Cooling:Central Air
- Heating:Central
- Central air:Yes
Structure and exterior
- Year built:2007
- Building area:2,201 sq. ft.
- Lot Features:Flood Zone
- Construction Materials:Block
- Exterior Features:Balcony, Open, Patio, Porch, Privacy Wall
Finances and disclosures
- Price:$519,000
- Price per sq. ft.:$185.62
- Tax amount:$7,606 (2025)
Features and amenities
- Appliances:Dishwasher, Disposal, Dryer, Electric Range, Electric Water Heater, Microwave, Refrigerator, Washer
- Laundry features:Dryer, Washer
- Amenities:Balcony, Blinds, Clubhouse, Community Kitchen, Playground, Security Guard, Trails
- Pool features:Association, Heated, Pool
Parking
- Garage:Yes
- Garage spaces:2
New listings near 8932 SW 228th Ln
- New
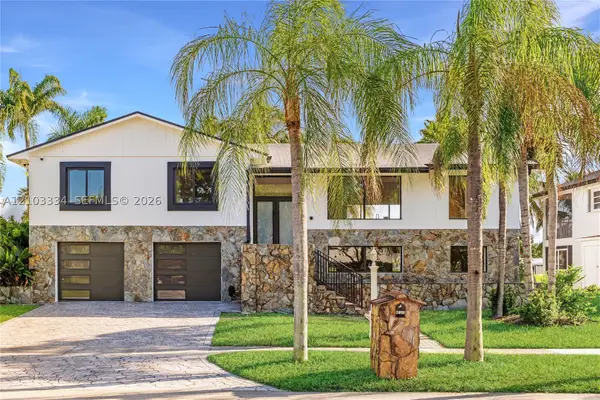 $1,100,000Active3 beds 2 baths3,206 sq. ft.
7914 SW 199th Ter, Cutler Bay, FL 33189
MLS# A12103334Listed by: RE/MAX ADVANCE REALTY II - New
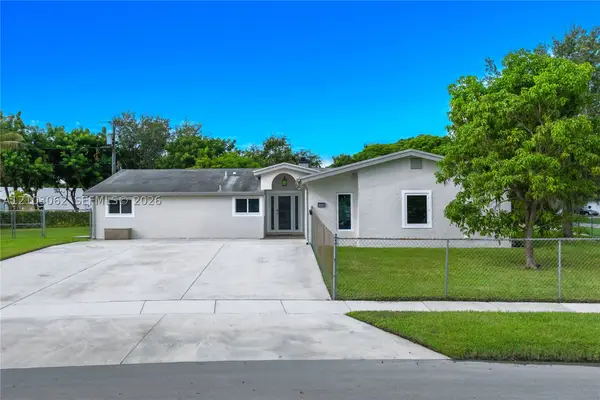 $749,200Active3 beds 2 baths2,266 sq. ft.
10198 SW 203rd Ter, Cutler Bay, FL 33189
MLS# A12103062Listed by: FLAT FEE FLORIDA REALTY LLC - New
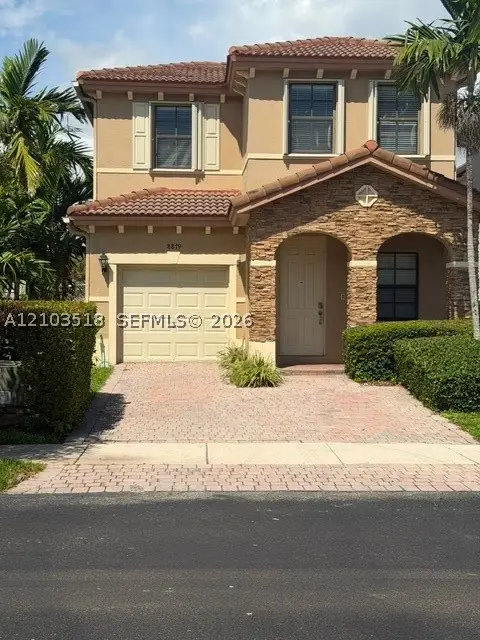 $519,000Active3 beds 3 baths1,895 sq. ft.
8879 SW 227th Ter, Cutler Bay, FL 33190
MLS# A12103518Listed by: SCATTOLINI REAL ESTATE, LLC. - New
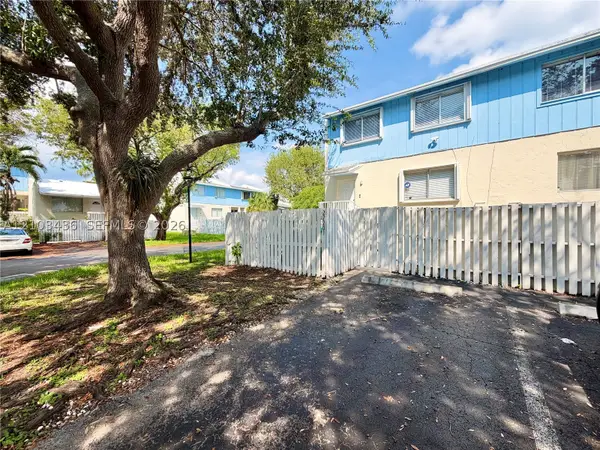 $399,000Active3 beds 3 baths1,518 sq. ft.
22201 SW 103rd Ave, Cutler Bay, FL 33190
MLS# A12103436Listed by: CENTURY 21 BE3 - New
 $479,000Active3 beds 2 baths1,248 sq. ft.
10024 SW 222nd St, Cutler Bay, FL 33190
MLS# A12092978Listed by: GRASS TAMAYO REAL ESTATE GROUP LLC - New
 $210,000Active2 beds 2 baths809 sq. ft.
11060 SW 196th St #303, Cutler Bay, FL 33157
MLS# A12099277Listed by: LIFESTYLE INTERNATIONAL REALTY - Open Sat, 12 to 3pmNew
 $649,000Active3 beds 2 baths1,542 sq. ft.
19715 SW 87th Pl, Cutler Bay, FL 33157
MLS# A12102182Listed by: LONDON FOSTER REALTY - New
 $599,000Active3 beds 2 baths1,420 sq. ft.
8950 SW 215th Terrace, Cutler Bay, FL 33189
MLS# B26085611Listed by: MY BEST REALTY, CORP. - New
 $849,000Active3 beds 1 baths2,059 sq. ft.
8721 SW 191st St, Cutler Bay, FL 33157
MLS# A12102968Listed by: FIRM LUXURY REALTY INC. - Open Sat, 12 to 2pmNew
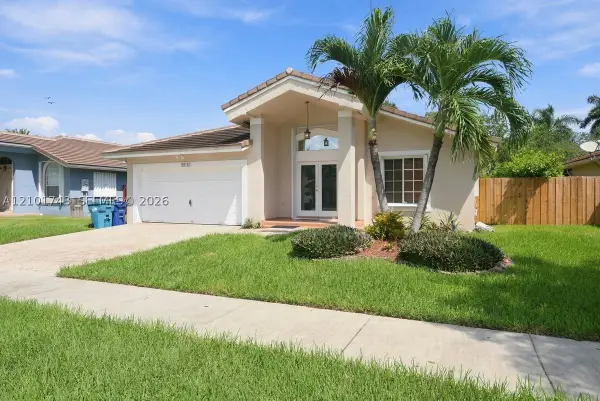 $719,900Active4 beds 2 baths1,782 sq. ft.
20221 SW 85th Ct, Cutler Bay, FL 33189
MLS# A12101743Listed by: UNITED REALTY GROUP INC


Protect your home and budget from life's surprises with an Assurant Home Warranty, backed by a partner that supports you through every step of homeownership. Explore Plans.
© 2026 Better Homes and Gardens Real Estate LLC. An Anywhere Real Estate company. All rights reserved. Better Homes and Gardens® Real Estate is a registered trademark owned by Meredith Operations Corporation, licensed to Better Homes and Gardens Real Estate LLC and used with permission. Better Homes and Gardens Real Estate LLC fully supports the principles of the Fair Housing Act and the Equal Opportunity Act. Listing information is deemed reliable but is not guaranteed accurate.
Each office is independently owned and operated.
Any services or products provided by third parties are not provided by, affiliated with or related to Better Homes and Gardens Real Estate LLC, or its affiliated companies.