
12407 Hilltop Farms Drive, Dade City, FL 33525
Local realty services provided by:Better Homes and Gardens Real Estate Lifestyles Realty
Listed by: madeline martinez
Office: keller williams tampa properties
MLS#:TB8524304
Source:MFRMLS
Price summary
- Price:$375,000
- Price per sq. ft.:$121.48
- Monthly HOA dues:$13.75
About this home
$10,000 BUYER INCENTIVE! Seller is offering up to $10,000 toward buyer’s allowable closing costs and/or interest-rate buydown, subject to seller approval, lender approval, and applicable financing guidelines.
MOVE-IN READY with the upgrades already done!
This beautifully maintained M/I Homes residence in Hilltop Point offers over 2,200 sq ft, 4 bedrooms, 3 full baths, and a spacious open-concept design made for everyday living and entertaining. Step outside to a screened lanai with ceiling fans and an extended paver patio; perfect for enjoying Florida living. Additional upgrades include professional landscaping with concrete curbing, custom kitchen backsplash, upgraded lighting, decorative exterior trim lighting, gutters, and water softener. The home also includes a leased solar system; buyer to assume/qualify for transfer subject to provider guidelines.
Why wait for new construction and then pay to add the extras? Here, the upgrades are already in place, and the home is ready to enjoy.
Conveniently located near shopping, dining, schools, and major roadways. Take advantage of the $10,000 seller incentive and schedule your private showing today!...
Contact an agent
Home facts
- Year built:2023
- Subdivision & Development:HILLTOP POINT REP
- Listing ID #:TB8524304
- Added:86 day(s) ago
- Updated:September 25, 2026 at 02:53 PM
Rooms and interior
- Bedrooms:4
- Total bathrooms:3
- Full bathrooms:3
- Flooring:Carpet, Ceramic Tile
- Dining Description:Living Room/Dining Room Combo
- Kitchen Description:Dishwasher, Disposal, Microwave, Range, Refrigerator, Water Softener
- Bedroom Description:Walk-In Closet(s)
- Living area:2,216 sq. ft.
Heating and cooling
- Cooling:Central Air
- Heating:Central
- Central air:Yes
Structure and exterior
- Roof:Shingle
- Year built:2023
- Building area:2,216 sq. ft.
- Lot area:0.16 Acres
- Construction Materials:Block, Frame, Stucco
- Exterior Features:Covered Porch/Patio, Rear Porch, Screened
- Foundation Description:Slab
- Levels:1 Story
Schools
- High school:Pasco High-PO
- Middle school:Centennial Middle-PO
- Elementary school:Pasco Elementary School-PO
Utilities
- Water:Public
- Sewer:Public Sewer
Finances and disclosures
- Price:$375,000
- Price per sq. ft.:$121.48
- Tax amount:$9,465 (2025)
Features and amenities
- Appliances:Dishwasher, Disposal, Dryer, Electric Water Heater, Irrigation Equipment, Microwave, Range, Refrigerator, Washer, Water Softener
- Laundry features:Dryer, Inside, Laundry Room, Washer
- Amenities:BB/HS Internet Available, Irrigation Equipment, Living Room/Dining Room Combo, Thermostat, Tray Ceiling(s), Underground Utilities, Walk-In Closet(s)
- Pool features:Public Pool
Parking
- Parking description:Attached Garage
- Garage:Yes
- Garage spaces:2
 The information being provided by Stellar Mls is for the consumer's personal, non-commercial use and may not be used for any purpose other than to identify prospective properties consumer may be interested in purchasing. Any information relating to real estate for sale referenced on this web site comes from the Internet Data Exchange (IDX) program of the Stellar Mls. Better Homes and Gardens Real Estate Lifestyles Realty is not a Multiple Listing Service (MLS), nor does it offer MLS access. This website is a service of Better Homes and Gardens Real Estate Lifestyles Realty, a broker participant of Stellar Mls. This web site may reference real estate listing(s) held by a brokerage firm other than the broker and/or agent who owns this web site.
The accuracy of all information, regardless of source, including but not limited to open house information, square footages and lot sizes, is deemed reliable but not guaranteed and should be personally verified through personal inspection by and/or with the appropriate professionals. The data contained herein is copyrighted by Stellar Mls and is protected by all applicable copyright laws. Any unauthorized dissemination of this information is in violation of copyright laws and is strictly prohibited.
Properties in listings may have been sold or may no longer be available.
Copyright 2026 Stellar Mls. All rights reserved.
The information being provided by Stellar Mls is for the consumer's personal, non-commercial use and may not be used for any purpose other than to identify prospective properties consumer may be interested in purchasing. Any information relating to real estate for sale referenced on this web site comes from the Internet Data Exchange (IDX) program of the Stellar Mls. Better Homes and Gardens Real Estate Lifestyles Realty is not a Multiple Listing Service (MLS), nor does it offer MLS access. This website is a service of Better Homes and Gardens Real Estate Lifestyles Realty, a broker participant of Stellar Mls. This web site may reference real estate listing(s) held by a brokerage firm other than the broker and/or agent who owns this web site.
The accuracy of all information, regardless of source, including but not limited to open house information, square footages and lot sizes, is deemed reliable but not guaranteed and should be personally verified through personal inspection by and/or with the appropriate professionals. The data contained herein is copyrighted by Stellar Mls and is protected by all applicable copyright laws. Any unauthorized dissemination of this information is in violation of copyright laws and is strictly prohibited.
Properties in listings may have been sold or may no longer be available.
Copyright 2026 Stellar Mls. All rights reserved.New listings near 12407 Hilltop Farms Drive
- Coming Soon
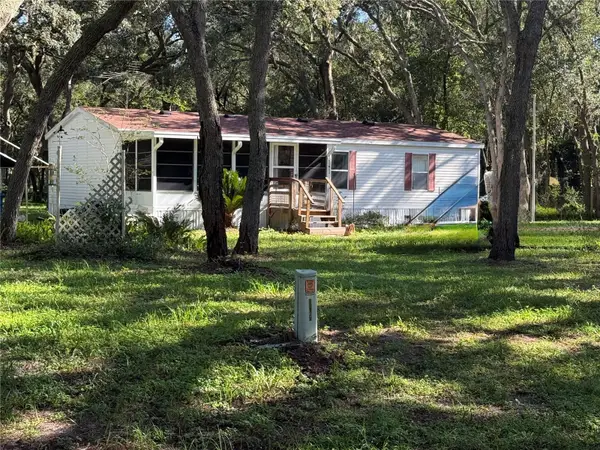 $225,000Coming Soon3 beds 2 baths1,104 sq. ft.
34921 Punch, DADE CITY, FL 33523
MLS# TB8550231Listed by: BREWER REALTY - Coming Soon
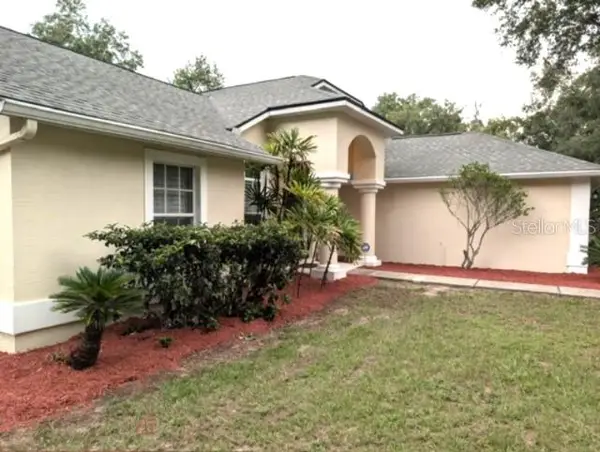 $525,000Coming Soon4 beds 2 baths2,185 sq. ft.
13247 Riada Way, DADE CITY, FL 33525
MLS# TB8539369Listed by: REALTY EXPERTS - New
 $899,000Active4 beds 3 baths2,538 sq. ft.
32824 Lister Road, DADE CITY, FL 33523
MLS# TB8551668Listed by: BINGHAM REALTY INC - New
 $869,990Active4 beds 3 baths3,181 sq. ft.
33821 Twilight Sea Place, DADE CITY, FL 33525
MLS# TB8551979Listed by: HOMES BY WESTBAY REALTY - New
 $259,000Active3 beds 2 baths1,256 sq. ft.
32350 Marchmont Circle, DADE CITY, FL 33523
MLS# TB8549077Listed by: DENNIS REALTY & INV. CORP. - Open Sat, 12 to 2pmNew
 $849,900Active3 beds 3 baths3,365 sq. ft.
13551 Carnoustie Circle, DADE CITY, FL 33525
MLS# W7889715Listed by: RE/MAX CHAMPIONS - New
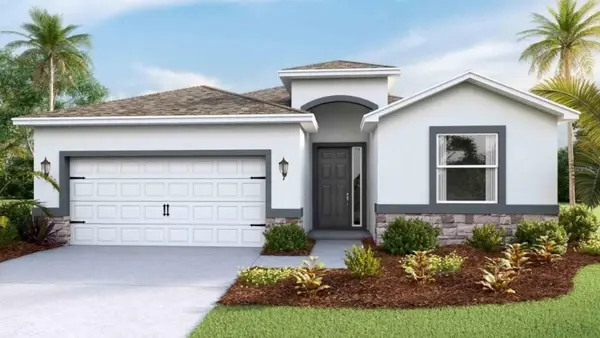 $440,000Active4 beds 3 baths2,045 sq. ft.
35302 Homebound Gate Drive, DADE CITY, FL 33525
MLS# TB8551549Listed by: D R HORTON REALTY OF TAMPA LLC - New
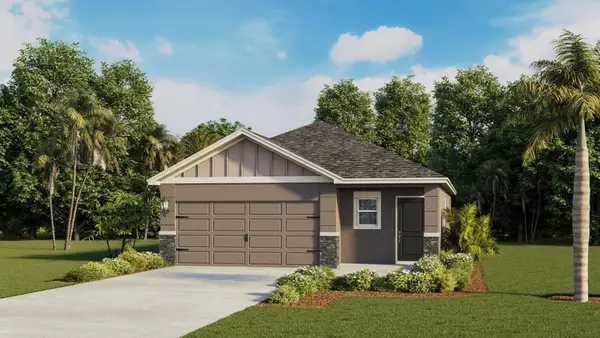 $350,000Active3 beds 2 baths1,560 sq. ft.
35314 Homebound Gate Drive, DADE CITY, FL 33525
MLS# TB8551213Listed by: D R HORTON REALTY OF TAMPA LLC - New
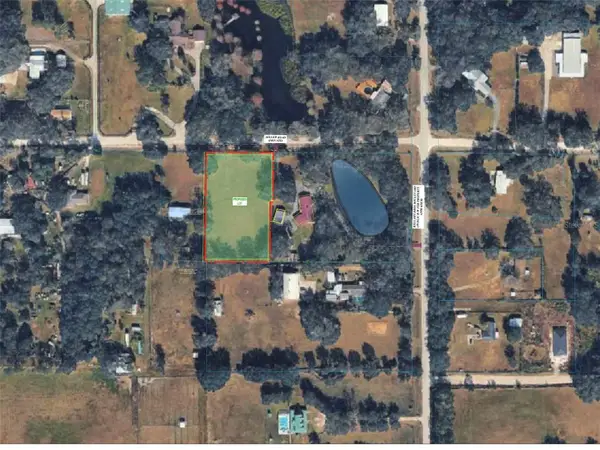 $190,000Active1.48 Acres
Miller Road, DADE CITY, FL 33525
MLS# TB8550853Listed by: LUXURY & BEACH REALTY INC - New
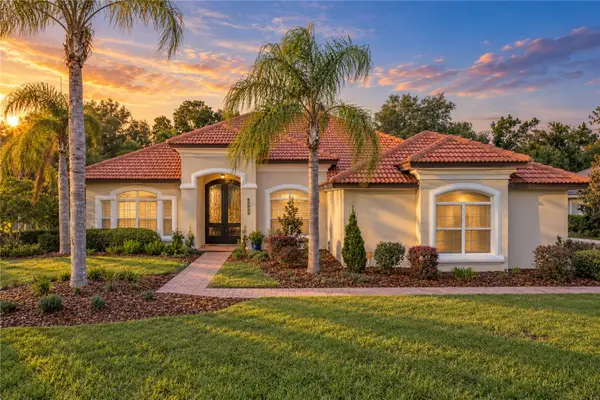 $1,249,000Active6 beds 4 baths4,572 sq. ft.
13353 Carnoustie Circle, DADE CITY, FL 33525
MLS# TB8550641Listed by: KING & ASSOCIATES REAL ESTATE LLC


Protect your home and budget from life's surprises with an Assurant Home Warranty, backed by a partner that supports you through every step of homeownership. Explore Plans.
© 2026 Better Homes and Gardens Real Estate LLC. An Anywhere Real Estate company. All rights reserved. Better Homes and Gardens® Real Estate is a registered trademark owned by Meredith Operations Corporation, licensed to Better Homes and Gardens Real Estate LLC and used with permission. Better Homes and Gardens Real Estate LLC fully supports the principles of the Fair Housing Act and the Equal Opportunity Act. Listing information is deemed reliable but is not guaranteed accurate.
Each office is independently owned and operated.
Any services or products provided by third parties are not provided by, affiliated with or related to Better Homes and Gardens Real Estate LLC, or its affiliated companies.