
13301 Thoroughbred Drive, Dade City, FL 33525
Local realty services provided by:Better Homes and Gardens Real Estate Synergy
Listed by: gina marie holm
Office: rest easy realty powered by sellstate
MLS#:TB8524967
Source:MFRMLS
Price summary
- Price:$725,000
- Price per sq. ft.:$213.42
- Monthly HOA dues:$114
About this home
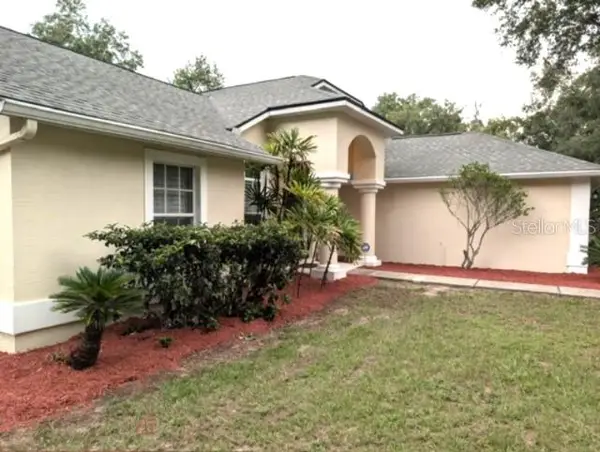
ASSUMABLE 2.25% Loan! Welcome Home to one of the most breathtaking SUNSETS in the prestigious Lake Jovita Golf & Country Club Community! Perfectly positioned on a premier oversized homesite overlooking the sparkling pond and the 15th tee of the North Course, this exceptional Arthur Rutenberg designed Windjammer residence offers 2,741 square feet of elegant living with 4 bedrooms, 3 full baths, a dedicated office with french doors for a private office and an oversized 3-car garage. From the moment you enter through the impressive double-door entry, your eyes are drawn through expansive glass doors to the spectacular screened lanai boasting a sparkling pool with panoramic golf course and waterfront views that create a picture-perfect backdrop for everyday living and entertaining! Designed with an open, light-filled floor plan, this stunning home showcases soaring ceilings, gleaming hardwood floors, crown molding, multiple tray ceilings, columns and architectural details, surround sound, built-in speakers, a security system and newer carpet in the owners suite. The gourmet kitchen is in the center of the home, featuring a large center island, Corian countertops, maple wood cabinets, stainless steel appliances, double ovens, an oversized walk-in pantry, and abundant prep space, while overlooking the spacious family room and serene outdoor scenery. Formal living and dining rooms welcome you just off the Foyer, along with a separate private office overlooking the front lawn. Open concept floorplan with formal and informal areas provides the perfect spaces for hosting gatherings of any size. Luxurious owner's suite is a peaceful retreat offering a comfortable sitting area, private lanai access, dual walk-in closets and serene views of the pool, pond, and spectacular sunsets. The spa-inspired primary bath features dual vanities, a relaxing jetted soaking tub, and a spacious walk-in shower. Three way split floorplan offers two separate guest wings providing privacy and flexibility for family and visitors. Dedicated Laundry room has built custom ironing board, utility sink, washer, dryer and storage. Sliding glass doors usher you outside to your own private paradise where the expansive screened lanai and sparkling pool invite you to relax while enjoying some of the most spectacular sunset and pond views in all of Lake Jovita! The current owners say their favorite feature is the unmatched sunset views that make every evening special! Located within the secure, 24-hour guard-gated Lake Jovita Golf & Country Club, residents enjoy low HOA fees, no CDD, private streets, playgrounds, picnic pavillion, two dog parks, tennis and pickleball courts, walking trail with exercise stations and optional membership to world-class amenities including two championship golf courses, a fitness center, resort-style pool, clubhouse dining, and an active social calendar. The 2023 Architectural Shingle ROOF ($23,000) provides added peace of mind, and the home's prime location offers convenient access to Wesley Chapel, Tampa, premier shopping, dining, medical facilities, and major highways for east commute for work or leisure. This is more than a home—it's a luxury lifestyle with some of the finest golf course and water views in the Hills of East Pasco. CALL TODAY!...
Contact an agent
Home facts
- Year built:2004
- Subdivision & Development:LAKE JOVITA GOLF & COUNTRY CLUB
- Listing ID #:TB8524967
- Added:73 day(s) ago
- Updated:September 21, 2026 at 06:50 PM
Rooms and interior
- Bedrooms:4
- Total bathrooms:3
- Full bathrooms:3
- Flooring:Carpet, Ceramic Tile, Wood
- Dining Description:Eat In Kitchen, Formal Dining Room
- Kitchen Description:Built-In Oven, Cooktop, Dishwasher, Disposal, Eat-in Kitchen, Kitchen/Family Room Combo, Microwave, Refrigerator, Solid Wood Cabinets, Stone Counters, Water Softener
- Bedroom Description:High Ceilings, Split Bedroom, Walk-In Closet(s)
- Living area:2,741 sq. ft.
Heating and cooling
- Cooling:Central Air
- Heating:Central, Electric
- Central air:Yes
Structure and exterior
- Roof:Shingle
- Year built:2004
- Building area:2,741 sq. ft.
- Lot area:0.48 Acres
- Lot Features:Irregular Lot, Landscaped, Level, On Golf Course, Oversized, Paved, Sidewalk
- Architectural Style:Florida
- Construction Materials:Block, Concrete
- Exterior Features:Covered Porch/Patio, Enclosed, Front Porch, Lighting, Rain Gutters, Rear Porch, Screened, Sidewalk
- Foundation Description:Slab
- Levels:1 Story
Utilities
- Water:Public, Water Connected
- Sewer:Public Sewer, Sewer Connected
Finances and disclosures
- Price:$725,000
- Price per sq. ft.:$213.42
- Tax amount:$4,333 (2025)
Features and amenities
- Appliances:Built-in Oven, Cooktop, Dishwasher, Disposal, Dryer, Electric Water Heater, Irrigation Equipment, Microwave, Refrigerator, Washer, Water Softener
- Laundry features:Dryer, Electric Dryer Hookup, Inside, Laundry Room, Washer, Washer Hookup
- Amenities:Cable Connected, Ceiling Fans(s), Clubhouse, Eat-in Kitchen, Gated, Golf Course, High Ceilings, Irrigation Equipment, Kitchen/Family Room Combo, Phone Available, Solid Wood Cabinets, Split Bedroom, Stone Counters, Tennis Court(s), Thermostat, Tray Ceiling(s), Vaulted Ceiling(s), Walk-In Closet(s), Window Treatments
- Pool features:Gunite, In Ground, Private Pool
Parking
- Parking description:Attached Garage, Driveway, Garage Door Opener, Ground Level
- Garage:Yes
- Garage spaces:3
 The information being provided by Stellar Mls is for the consumer's personal, non-commercial use and may not be used for any purpose other than to identify prospective properties consumer may be interested in purchasing. Any information relating to real estate for sale referenced on this web site comes from the Internet Data Exchange (IDX) program of the Stellar Mls. Better Homes and Gardens Real Estate Synergy is not a Multiple Listing Service (MLS), nor does it offer MLS access. This website is a service of Better Homes and Gardens Real Estate Synergy, a broker participant of Stellar Mls. This web site may reference real estate listing(s) held by a brokerage firm other than the broker and/or agent who owns this web site.
The accuracy of all information, regardless of source, including but not limited to open house information, square footages and lot sizes, is deemed reliable but not guaranteed and should be personally verified through personal inspection by and/or with the appropriate professionals. The data contained herein is copyrighted by Stellar Mls and is protected by all applicable copyright laws. Any unauthorized dissemination of this information is in violation of copyright laws and is strictly prohibited.
Properties in listings may have been sold or may no longer be available.
Copyright 2026 Stellar Mls. All rights reserved.
The information being provided by Stellar Mls is for the consumer's personal, non-commercial use and may not be used for any purpose other than to identify prospective properties consumer may be interested in purchasing. Any information relating to real estate for sale referenced on this web site comes from the Internet Data Exchange (IDX) program of the Stellar Mls. Better Homes and Gardens Real Estate Synergy is not a Multiple Listing Service (MLS), nor does it offer MLS access. This website is a service of Better Homes and Gardens Real Estate Synergy, a broker participant of Stellar Mls. This web site may reference real estate listing(s) held by a brokerage firm other than the broker and/or agent who owns this web site.
The accuracy of all information, regardless of source, including but not limited to open house information, square footages and lot sizes, is deemed reliable but not guaranteed and should be personally verified through personal inspection by and/or with the appropriate professionals. The data contained herein is copyrighted by Stellar Mls and is protected by all applicable copyright laws. Any unauthorized dissemination of this information is in violation of copyright laws and is strictly prohibited.
Properties in listings may have been sold or may no longer be available.
Copyright 2026 Stellar Mls. All rights reserved.New listings near 13301 Thoroughbred Drive
- Coming Soon
 $525,000Coming Soon4 beds 2 baths2,185 sq. ft.
13247 Riada Way, DADE CITY, FL 33525
MLS# TB8539369Listed by: REALTY EXPERTS - New
 $625,000Active3 beds 3 baths2,381 sq. ft.
12306 Joavajin Road, DADE CITY, FL 33525
MLS# TB8550563Listed by: RE/MAX ALLIANCE GROUP - New
 $319,000Active3 beds 2 baths1,465 sq. ft.
10106 Dusty Hill Loop, DADE CITY, FL 33525
MLS# TB8550487Listed by: STORMS REALTY - New
 $165,000Active2 beds 2 baths960 sq. ft.
29129 Johnston Road #2626, DADE CITY, FL 33523
MLS# TB8549644Listed by: REALTY HUB - New
 $377,000Active4 beds 3 baths2,020 sq. ft.
13224 Balsam Cone Drive, DADE CITY, FL 33525
MLS# TB8550364Listed by: D R HORTON REALTY OF TAMPA LLC - New
 $398,000Active5 beds 3 baths2,490 sq. ft.
13202 Balsam Cone Drive, DADE CITY, FL 33525
MLS# TB8550365Listed by: D R HORTON REALTY OF TAMPA LLC - New
 $359,000Active5 beds 3 baths2,453 sq. ft.
13468 Summit Peak Court, DADE CITY, FL 33525
MLS# TB8550350Listed by: D R HORTON REALTY OF TAMPA LLC - New
 $324,000Active4 beds 2 baths1,828 sq. ft.
35603 Brick Church Loop, DADE CITY, FL 33525
MLS# TB8550354Listed by: D R HORTON REALTY OF TAMPA LLC - New
 $382,000Active5 beds 3 baths2,605 sq. ft.
13429 Castle Peak Circle, DADE CITY, FL 33525
MLS# TB8550357Listed by: D R HORTON REALTY OF TAMPA LLC - New
 $373,990Active5 beds 3 baths2,605 sq. ft.
35623 Brick Church Loop, DADE CITY, FL 33525
MLS# TB8550359Listed by: D R HORTON REALTY OF TAMPA LLC


Protect your home and budget from life's surprises with an Assurant Home Warranty, backed by a partner that supports you through every step of homeownership. Explore Plans.
© 2026 Better Homes and Gardens Real Estate LLC. An Anywhere Real Estate company. All rights reserved. Better Homes and Gardens® Real Estate is a registered trademark owned by Meredith Operations Corporation, licensed to Better Homes and Gardens Real Estate LLC and used with permission. Better Homes and Gardens Real Estate LLC fully supports the principles of the Fair Housing Act and the Equal Opportunity Act. Listing information is deemed reliable but is not guaranteed accurate.
Each office is independently owned and operated.
Any services or products provided by third parties are not provided by, affiliated with or related to Better Homes and Gardens Real Estate LLC, or its affiliated companies.