
13353 Carnoustie Circle, Dade City, FL 33525
Local realty services provided by:Better Homes and Gardens Real Estate Atchley Properties
Listed by: geri lafountain
Office: king & associates real estate llc.
MLS#:TB8550641
Source:MFRMLS
Price summary
- Price:$1,249,000
- Price per sq. ft.:$214.31
- Monthly HOA dues:$114
About this home
When the sun drops behind the 14th fairway, the lanai becomes the place everyone wants to be. Within the gates of Lake Jovita, this stunning 6 bedroom, 4 bath, 3 car garage pool home sits on nearly an acre with a 2018 expansion of more than 1,000 sq ft, transforming a classic Lake Jovita layout into a multigenerational retreat with room for guests, work, entertaining, and long weekends at home. Mature landscaping, a paver driveway and walkway, a covered front entry, and custom wrought iron doors create an arrival worthy of the setting. Inside, the foyer opens to elegant formal living and dining rooms, where a high coffered ceiling, pool views, and sliding doors to the backyard make the first impression feel grand without losing warmth. The heart of the home begins in the expansive family room, where engineered hardwood flooring, an LED fireplace feature wall, and two sets of French doors connect the interior to the pool deck. Just beyond, the 2018 renovated kitchen brings color, function, and style together with a large central island, quartz countertops, breakfast bar seating, two-toned cabinetry, elevated lighting, a vibrant backsplash, stainless steel appliances, pantry storage, and a butler’s pantry with a wet bar. Entertaining carries easily into the bonus/game room, complete with two sets of sliders to the pool, its own wet bar, cabinetry, and storage closet. Near the front of the home, an executive office with brick flooring gives you a defined place for work or study. Privately split from the remaining bedrooms, the primary suite features wood flooring, two walk-in closets with built-in organizers, a seating or nursery nook, and a luxurious ensuite with a custom walk-in shower, jetted soaking tub, and two stone-topped vanities. Across the home, the addition provides 4 generous bedrooms, a laundry area, and 2 full bathrooms, creating excellent space for multigenerational living, guests, or larger households. A third wing includes the 6th bedroom, another full bathroom, and a huge dedicated laundry/mudroom that is ideal for busy routines. Crown molding, built-in speakers, ample closet storage, a water softener, and a whole-home generator add even more value throughout. Outdoor living is unforgettable, with a heated saltwater pool and spa inside the lanai, fairway views, an expansive private backyard, and a paver patio with a fire pit for evenings under the sky. The new outdoor kitchen is ready for serious hosting with a Thor grill, Thor drawer coolers, a Thor flattop grill, and ample storage, while an extended driveway pad with an illuminated basketball goal adds another place to play. Lake Jovita offers gated living with a playground, park, basketball and pickleball courts, and scenic community surroundings. Additional memberships through Lake Jovita Golf and Country Club may include access to two 18-hole golf courses, a junior Olympic-style pool, tennis courts, fitness center, clubhouse, dining, and more. Call today to schedule your private showing of this remarkable Lake Jovita estate!...
Contact an agent
Home facts
- Year built:2007
- Subdivision & Development:LAKE JOVITA GOLF & COUNTRY CLUB PH 03B
- Listing ID #:TB8550641
- Added:1 day(s) ago
- Updated:September 23, 2026 at 03:21 PM
Rooms and interior
- Bedrooms:6
- Total bathrooms:4
- Full bathrooms:4
- Flooring:Brick, Carpet, Tile, Wood
- Dining Description:Eat In Kitchen, Formal Dining Room, Living Room/Dining Room Combo
- Kitchen Description:Built-In Oven, Cooktop, Dishwasher, Eat-in Kitchen, Kitchen/Family Room Combo, Microwave, Range Hood, Solid Wood Cabinets, Stone Counters, Water Softener, Wet Bar
- Bedroom Description:High Ceilings, Primary Bedroom Main Floor, Split Bedroom, Walk-In Closet(s)
- Living area:4,572 sq. ft.
Heating and cooling
- Cooling:Central Air
- Heating:Central
- Central air:Yes
Structure and exterior
- Roof:Tile
- Year built:2007
- Building area:4,572 sq. ft.
- Lot area:0.9 Acres
- Lot Features:Landscaped, On Golf Course, Paved, Private
- Construction Materials:Block, Stucco
- Exterior Features:Covered Porch/Patio, Lighting, Outdoor Grill, Outdoor Kitchen, Patio, Rain Gutters, Rear Porch, Screened
- Foundation Description:Slab
- Levels:1 Story
Schools
- High school:Pasco High-PO
- Middle school:Pasco Middle-PO
- Elementary school:San Antonio-PO
Utilities
- Water:Public, Water Connected
- Sewer:Public, Public Sewer, Sewer Connected
Finances and disclosures
- Price:$1,249,000
- Price per sq. ft.:$214.31
- Tax amount:$11,990 (2025)
Features and amenities
- Appliances:Built-in Oven, Cooktop, Dishwasher, Irrigation Equipment, Microwave, Range Hood, Water Softener
- Laundry features:Inside, Laundry Room
- Amenities:BB/HS Internet Available, Basketball Court, Ceiling Fans(s), Coffered Ceiling(s), Crown Molding, Eat-in Kitchen, Gated, High Ceilings, Irrigation Equipment, Kitchen/Family Room Combo, Living Room/Dining Room Combo, Open Floorplan, Park, Pickleball Court(s), Playground, Primary Bedroom Main Floor, Solid Wood Cabinets, Split Bedroom, Stone Counters, Tray Ceiling(s), Walk-In Closet(s), Wet Bar
- Pool features:Gunite, In Ground, Private Pool, Salt Water, Screen Enclosure
Parking
- Parking description:Attached Garage, Garage Faces Side
- Garage:Yes
- Garage spaces:3
 The information being provided by Stellar Mls is for the consumer's personal, non-commercial use and may not be used for any purpose other than to identify prospective properties consumer may be interested in purchasing. Any information relating to real estate for sale referenced on this web site comes from the Internet Data Exchange (IDX) program of the Stellar Mls. Better Homes and Gardens Real Estate Atchley Properties is not a Multiple Listing Service (MLS), nor does it offer MLS access. This website is a service of Better Homes and Gardens Real Estate Atchley Properties, a broker participant of Stellar Mls. This web site may reference real estate listing(s) held by a brokerage firm other than the broker and/or agent who owns this web site.
The accuracy of all information, regardless of source, including but not limited to open house information, square footages and lot sizes, is deemed reliable but not guaranteed and should be personally verified through personal inspection by and/or with the appropriate professionals. The data contained herein is copyrighted by Stellar Mls and is protected by all applicable copyright laws. Any unauthorized dissemination of this information is in violation of copyright laws and is strictly prohibited.
Properties in listings may have been sold or may no longer be available.
Copyright 2026 Stellar Mls. All rights reserved.
The information being provided by Stellar Mls is for the consumer's personal, non-commercial use and may not be used for any purpose other than to identify prospective properties consumer may be interested in purchasing. Any information relating to real estate for sale referenced on this web site comes from the Internet Data Exchange (IDX) program of the Stellar Mls. Better Homes and Gardens Real Estate Atchley Properties is not a Multiple Listing Service (MLS), nor does it offer MLS access. This website is a service of Better Homes and Gardens Real Estate Atchley Properties, a broker participant of Stellar Mls. This web site may reference real estate listing(s) held by a brokerage firm other than the broker and/or agent who owns this web site.
The accuracy of all information, regardless of source, including but not limited to open house information, square footages and lot sizes, is deemed reliable but not guaranteed and should be personally verified through personal inspection by and/or with the appropriate professionals. The data contained herein is copyrighted by Stellar Mls and is protected by all applicable copyright laws. Any unauthorized dissemination of this information is in violation of copyright laws and is strictly prohibited.
Properties in listings may have been sold or may no longer be available.
Copyright 2026 Stellar Mls. All rights reserved.New listings near 13353 Carnoustie Circle
- Coming Soon
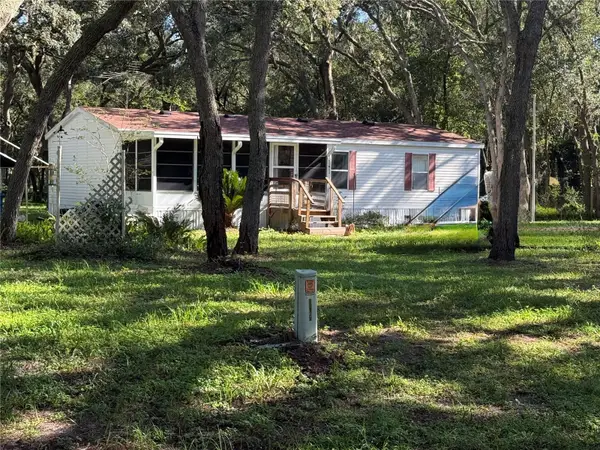 $225,000Coming Soon3 beds 2 baths1,104 sq. ft.
34921 Punch, DADE CITY, FL 33523
MLS# TB8550231Listed by: BREWER REALTY - Coming Soon
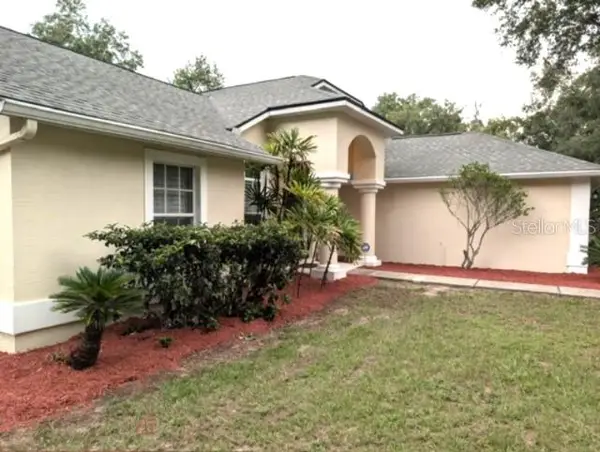 $525,000Coming Soon4 beds 2 baths2,185 sq. ft.
13247 Riada Way, DADE CITY, FL 33525
MLS# TB8539369Listed by: REALTY EXPERTS - New
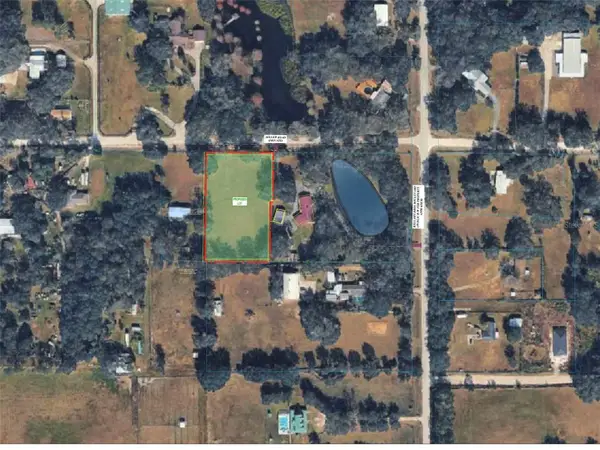 $190,000Active1.48 Acres
Miller Road, DADE CITY, FL 33525
MLS# TB8550853Listed by: LUXURY & BEACH REALTY INC - New
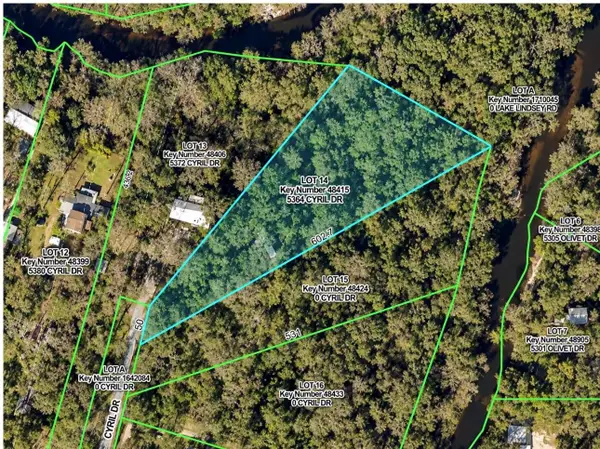 $149,900Active2 beds 1 baths400 sq. ft.
5364 Cyril Drive, DADE CITY, FL 33523
MLS# TB8549887Listed by: ARCHER REALTY SOLUTIONS LLC - New
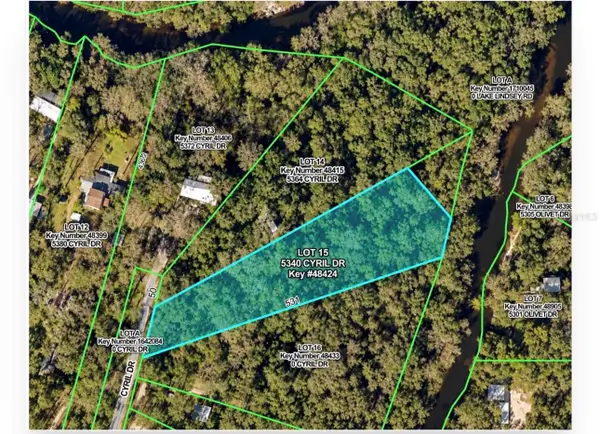 $79,900Active1.46 Acres
5340 Cyril Drive, DADE CITY, FL 33523
MLS# TB8549893Listed by: ARCHER REALTY SOLUTIONS LLC - New
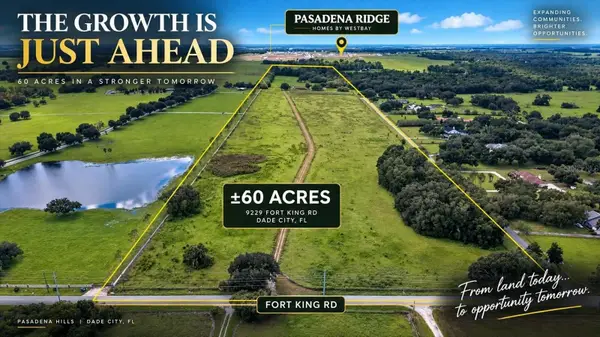 $6,000,000Active60 Acres
9229 Fort King Road, DADE CITY, FL 33525
MLS# TB8551301Listed by: ALIGN RIGHT REALTY LLC 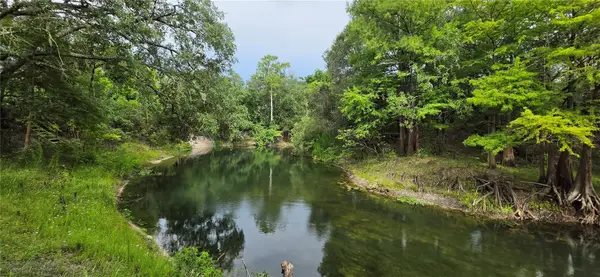 $62,500Active0.4 Acres
0 Round Table Road, DADE CITY, FL 33523
MLS# W7888207Listed by: KW REALTY ELITE PARTNERS- Open Sat, 10am to 1pmNew
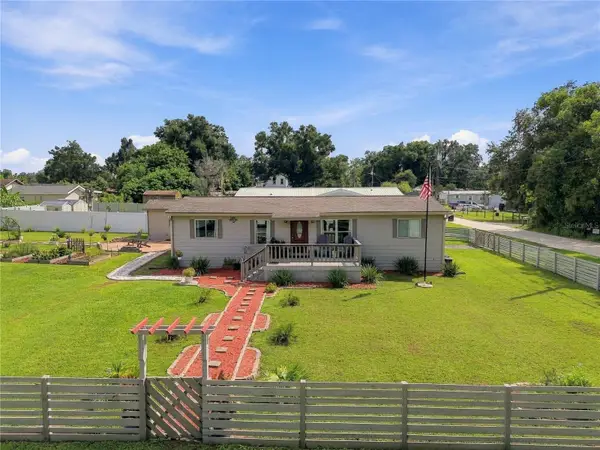 $200,000Active3 beds 2 baths1,152 sq. ft.
14934 Douglas Street, DADE CITY, FL 33525
MLS# TB8548757Listed by: ELEVATE REAL ESTATE BROKERS OF FLORIDA LLC - New
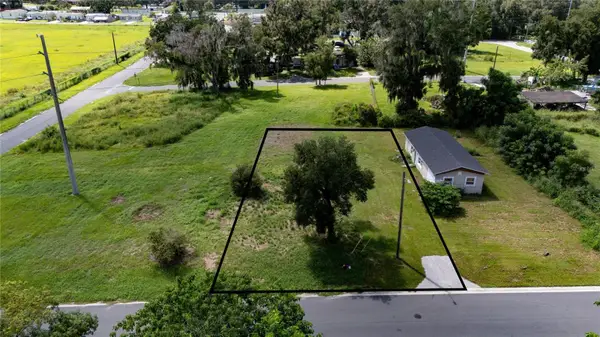 $52,000Active0.17 Acres
0 Lee Avenue, DADE CITY, FL 33523
MLS# TB8546196Listed by: KING & ASSOCIATES REAL ESTATE LLC


Protect your home and budget from life's surprises with an Assurant Home Warranty, backed by a partner that supports you through every step of homeownership. Explore Plans.
© 2026 Better Homes and Gardens Real Estate LLC. An Anywhere Real Estate company. All rights reserved. Better Homes and Gardens® Real Estate is a registered trademark owned by Meredith Operations Corporation, licensed to Better Homes and Gardens Real Estate LLC and used with permission. Better Homes and Gardens Real Estate LLC fully supports the principles of the Fair Housing Act and the Equal Opportunity Act. Listing information is deemed reliable but is not guaranteed accurate.
Each office is independently owned and operated.
Any services or products provided by third parties are not provided by, affiliated with or related to Better Homes and Gardens Real Estate LLC, or its affiliated companies.