
13581 Mount Ivy Court, Dade City, FL 33525
Local realty services provided by:Better Homes and Gardens Real Estate Atchley Properties
Listed by: michael brule
Office: dalton wade inc
MLS#:TB8466979
Source:MFRMLS
Price summary
- Price:$309,900
- Price per sq. ft.:$147.57
- Monthly HOA dues:$38
About this home
NEW INCREDIBLE PRICE!!!
This is the lot buyers keep asking for in Summit View — and it is the largest one available.
The home sits on 0.26 acres (11,190 sq ft). That is meaningfully more yard than most existing homes in the neighborhood and more than the tighter lots currently under construction. This is the rare chance in a newer community to have a REAL backyard: room for a pool, a play set, a garden, room enough that your pets/dogs actually get to run, and space left over so the house does not sit on top of the fence line.
Inside you get comfortable, well-planned interior built for daily living: 3 bedrooms, 2 baths, 1,566 sq ft, open living and dining, granite, stainless, energy-efficient construction, irrigation, and a 2-car garage. Move-in ready! The difference is what happens when you walk out the back door.
Summit View already covers the “resort” piece so you do not have to: community pool with cabanas, pickle ball, half-court basketball, and a tot lot. Elevated Dade City setting with a short run to historic downtown, schools, and the Tampa Bay commute.
Private showings by appointment,...
Contact an agent
Home facts
- Year built:2024
- Subdivision & Development:SUMMIT VIEW PH 2B
- Listing ID #:TB8466979
- Added:236 day(s) ago
- Updated:September 29, 2026 at 03:01 PM
Rooms and interior
- Bedrooms:3
- Total bathrooms:2
- Full bathrooms:2
- Flooring:Carpet, Ceramic Tile
- Kitchen Description:Dishwasher, Disposal, Microwave, Range, Refrigerator
- Bedroom Description:Walk-In Closet(s)
- Living area:1,566 sq. ft.
Heating and cooling
- Cooling:Central Air
- Heating:Central
- Central air:Yes
Structure and exterior
- Roof:Shingle
- Year built:2024
- Building area:1,566 sq. ft.
- Lot area:0.26 Acres
- Construction Materials:Block, Stucco
- Exterior Features:Sidewalk
- Foundation Description:Slab
- Levels:1 Story
Schools
- High school:Pasco High-PO
- Middle school:Pasco Middle-PO
- Elementary school:Pasco Elementary School-PO
Utilities
- Water:Public
- Sewer:Public, Public Sewer
Finances and disclosures
- Price:$309,900
- Price per sq. ft.:$147.57
- Tax amount:$3,446 (2024)
Features and amenities
- Appliances:Dishwasher, Disposal, Irrigation Equipment, Microwave, Range, Refrigerator
- Laundry features:Laundry Room
- Amenities:Cable Available, Cable Connected, Electricity Available, Irrigation Equipment, Thermostat, Walk-In Closet(s), Window Treatments
- Pool features:Public Pool
Parking
- Parking description:Attached Garage
- Garage:Yes
- Garage spaces:2
 The information being provided by Stellar Mls is for the consumer's personal, non-commercial use and may not be used for any purpose other than to identify prospective properties consumer may be interested in purchasing. Any information relating to real estate for sale referenced on this web site comes from the Internet Data Exchange (IDX) program of the Stellar Mls. Better Homes and Gardens Real Estate Atchley Properties is not a Multiple Listing Service (MLS), nor does it offer MLS access. This website is a service of Better Homes and Gardens Real Estate Atchley Properties, a broker participant of Stellar Mls. This web site may reference real estate listing(s) held by a brokerage firm other than the broker and/or agent who owns this web site.
The accuracy of all information, regardless of source, including but not limited to open house information, square footages and lot sizes, is deemed reliable but not guaranteed and should be personally verified through personal inspection by and/or with the appropriate professionals. The data contained herein is copyrighted by Stellar Mls and is protected by all applicable copyright laws. Any unauthorized dissemination of this information is in violation of copyright laws and is strictly prohibited.
Properties in listings may have been sold or may no longer be available.
Copyright 2026 Stellar Mls. All rights reserved.
The information being provided by Stellar Mls is for the consumer's personal, non-commercial use and may not be used for any purpose other than to identify prospective properties consumer may be interested in purchasing. Any information relating to real estate for sale referenced on this web site comes from the Internet Data Exchange (IDX) program of the Stellar Mls. Better Homes and Gardens Real Estate Atchley Properties is not a Multiple Listing Service (MLS), nor does it offer MLS access. This website is a service of Better Homes and Gardens Real Estate Atchley Properties, a broker participant of Stellar Mls. This web site may reference real estate listing(s) held by a brokerage firm other than the broker and/or agent who owns this web site.
The accuracy of all information, regardless of source, including but not limited to open house information, square footages and lot sizes, is deemed reliable but not guaranteed and should be personally verified through personal inspection by and/or with the appropriate professionals. The data contained herein is copyrighted by Stellar Mls and is protected by all applicable copyright laws. Any unauthorized dissemination of this information is in violation of copyright laws and is strictly prohibited.
Properties in listings may have been sold or may no longer be available.
Copyright 2026 Stellar Mls. All rights reserved.New listings near 13581 Mount Ivy Court
- Coming Soon
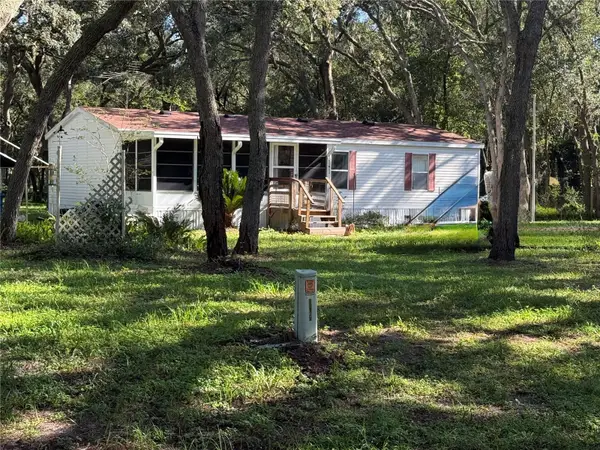 $225,000Coming Soon3 beds 2 baths1,104 sq. ft.
34921 Punch, DADE CITY, FL 33523
MLS# TB8550231Listed by: BREWER REALTY - Coming Soon
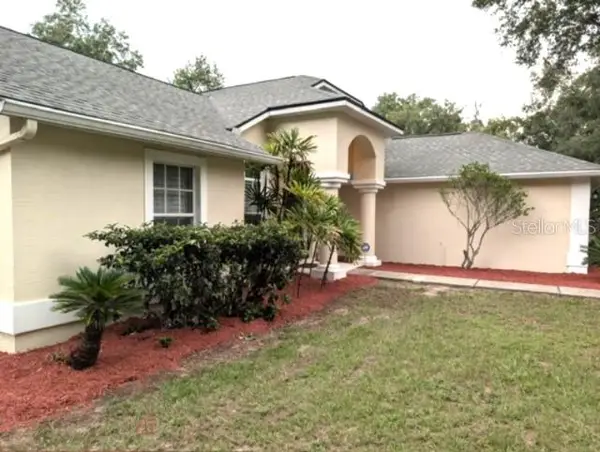 $525,000Coming Soon4 beds 2 baths2,185 sq. ft.
13247 Riada Way, DADE CITY, FL 33525
MLS# TB8539369Listed by: REALTY EXPERTS - New
 $409,000Active3 beds 1 baths1,056 sq. ft.
37716 Beth Street, DADE CITY, FL 33525
MLS# TB8552041Listed by: CHARLES RUTENBERG REALTY INC - New
 $424,990Active5 beds 3 baths2,470 sq. ft.
34642 Silent Pine Run, DADE CITY, FL 33525
MLS# TB8552645Listed by: CASA FRESCA REALTY - New
 $413,290Active4 beds 3 baths2,226 sq. ft.
34650 Silent Pine Run, DADE CITY, FL 33525
MLS# TB8552647Listed by: CASA FRESCA REALTY - New
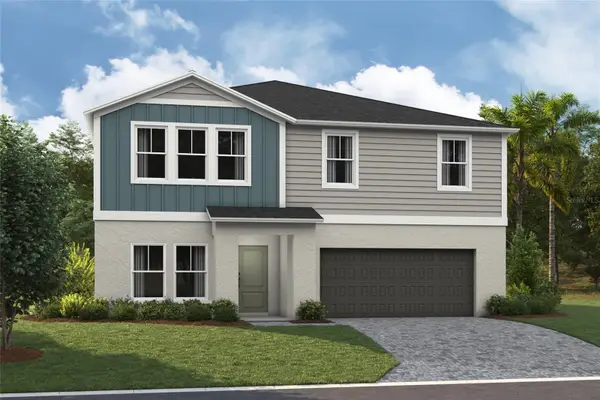 $529,590Active5 beds 4 baths3,184 sq. ft.
35105 Arbor Retreat Drive, DADE CITY, FL 33525
MLS# TB8552649Listed by: CASA FRESCA REALTY - New
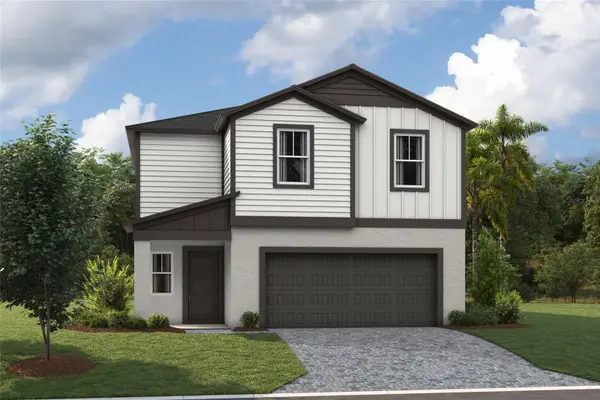 $398,990Active4 beds 3 baths2,226 sq. ft.
9076 Belleview Forest Pass, DADE CITY, FL 33525
MLS# TB8552635Listed by: CASA FRESCA REALTY - New
 $389,990Active4 beds 3 baths2,226 sq. ft.
34616 Scenic Meadow Drive, DADE CITY, FL 33525
MLS# TB8552642Listed by: CASA FRESCA REALTY - New
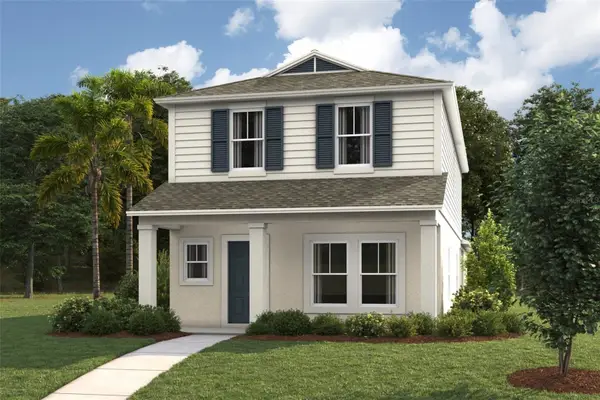 $371,990Active4 beds 3 baths1,975 sq. ft.
9132 Bent Branch, DADE CITY, FL 33525
MLS# TB8552628Listed by: CASA FRESCA REALTY - New
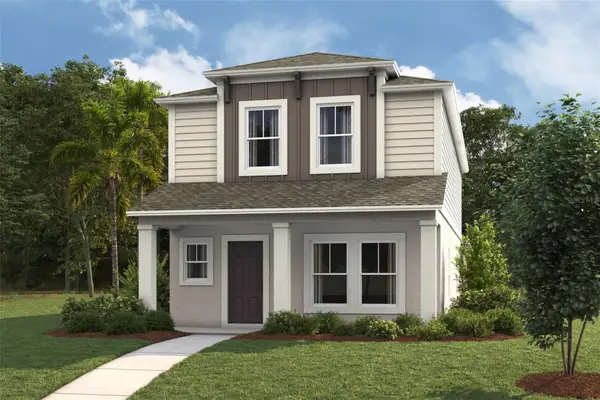 $374,528Active4 beds 3 baths1,975 sq. ft.
9143 Belleview Forest Pass, DADE CITY, FL 33525
MLS# TB8552630Listed by: CASA FRESCA REALTY


Protect your home and budget from life's surprises with an Assurant Home Warranty, backed by a partner that supports you through every step of homeownership. Explore Plans.
© 2026 Better Homes and Gardens Real Estate LLC. An Anywhere Real Estate company. All rights reserved. Better Homes and Gardens® Real Estate is a registered trademark owned by Meredith Operations Corporation, licensed to Better Homes and Gardens Real Estate LLC and used with permission. Better Homes and Gardens Real Estate LLC fully supports the principles of the Fair Housing Act and the Equal Opportunity Act. Listing information is deemed reliable but is not guaranteed accurate.
Each office is independently owned and operated.
Any services or products provided by third parties are not provided by, affiliated with or related to Better Homes and Gardens Real Estate LLC, or its affiliated companies.