
14050 Grandeur Way, Dade City, FL 33525
Local realty services provided by:Better Homes and Gardens Real Estate Atchley Properties
14050 Grandeur Way,Dade City, FL 33525
$879,000
- 4 Beds
- 3 Baths
- 2,672 sq. ft.
- Single family
- Active
Listed by: erica sumner
Office: florida cracker properties
MLS#:W7888262
Source:MFRMLS
Price summary
- Price:$879,000
- Price per sq. ft.:$256.87
- Monthly HOA dues:$54.17
About this home
At the end of a quiet cul-de-sac in Grandeur Estates, this classic Colonial sits on 3.6 acres just minutes from the heart of downtown Dade City. Offering four bedrooms, two and a half baths, more than 2,700 square feet of living space (over 3,300 total), and a long list of recent improvements, the property strikes a rare balance between timeless architecture and modern updates.
A new roof was installed in 2022, while the interior has been thoughtfully remodeled from room to room. The kitchen has been completely updated with solid surface countertops, newer appliances, and finishes that complement the home’s fun character rather than compete with it. New carpet has been installed throughout, and every space reflects careful attention to detail.
The living room centers around a floor-to-ceiling brick, wood-burning fireplace that naturally becomes the gathering place of the home. Formal living and dining rooms offer flexibility for entertaining or everyday use, while one of the home’s most unexpected details is tucked beneath the staircase—a bourbon and wine room that feels both practical and memorable.
The primary suite has been beautifully renovated with a spacious bath featuring a soaking tub, walk-in shower, dual vanities, and peaceful views across the backyard. The additional bedrooms are generously sized with excellent closet space, making the floor plan as functional as it is attractive.
Outside, the backyard has been completely transformed. The recently completed pool features a sun shelf, integrated spa, water features, brick paver decking, and multiple spaces to relax, entertain, or simply enjoy the privacy of the surrounding acreage.
Location is another standout. Downtown Dade City—one of Central Florida’s most charming and steadily growing communities—is less than a mile away, offering locally owned restaurants, boutiques, festivals, and everyday conveniences. Publix and shopping are just minutes from the front gate, Tampa International Airport is approximately 40 minutes away, and Ocala is about an hour to the north.
Homes with acreage this close to downtown are increasingly difficult to find. Finding one that’s been this thoughtfully updated is even rarer....
Contact an agent
Home facts
- Year built:2003
- Subdivision & Development:GRANDEUR
- Listing ID #:W7888262
- Added:38 day(s) ago
- Updated:September 15, 2026 at 06:30 PM
Rooms and interior
- Bedrooms:4
- Total bathrooms:3
- Full bathrooms:2
- Half bathrooms:1
- Flooring:Carpet, Ceramic Tile, Laminate
- Dining Description:Eat In Kitchen
- Kitchen Description:Convection Oven, Dishwasher, Disposal, Eat-in Kitchen, Microwave, Range, Refrigerator, Solid Wood Cabinets, Water Filtration System, Water Softener
- Bedroom Description:High Ceilings, Primary Bedroom Main Floor, Walk-In Closet(s)
- Living area:2,672 sq. ft.
Heating and cooling
- Cooling:Central Air
- Heating:Central, Electric
- Central air:Yes
Structure and exterior
- Roof:Shingle
- Year built:2003
- Building area:2,672 sq. ft.
- Lot area:3.74 Acres
- Lot Features:Cul-de-sac, Landscaped, Level
- Architectural Style:Colonial
- Construction Materials:Block, Frame, Stucco
- Exterior Features:Covered Porch/Patio, Front Porch, Lighting, Rear Porch
- Foundation Description:Slab
- Levels:2 Story
Schools
- High school:Pasco High-PO
- Middle school:Pasco Middle-PO
- Elementary school:San Antonio-PO
Utilities
- Water:Well
- Sewer:Septic Tank
Finances and disclosures
- Price:$879,000
- Price per sq. ft.:$256.87
- Tax amount:$8,484 (2025)
Features and amenities
- Appliances:Convection Oven, Dishwasher, Disposal, Dryer, Irrigation Equipment, Microwave, Range, Refrigerator, Water Filtration System, Water Softener
- Laundry features:Dryer, Electric Dryer Hookup, Inside, Laundry Room, Washer Hookup
- Amenities:BB/HS Internet Available, Built-In Features, Cathedral Ceiling(s), Ceiling Fans(s), Crown Molding, Eat-in Kitchen, High Ceilings, Irrigation Equipment, Primary Bedroom Main Floor, Smart Home, Solid Wood Cabinets, Thermostat, Walk-In Closet(s)
- Pool features:In Ground, Private Pool
Parking
- Parking description:Attached Garage, Circular Driveway
- Garage:Yes
- Garage spaces:2
 The information being provided by Stellar Mls is for the consumer's personal, non-commercial use and may not be used for any purpose other than to identify prospective properties consumer may be interested in purchasing. Any information relating to real estate for sale referenced on this web site comes from the Internet Data Exchange (IDX) program of the Stellar Mls. Better Homes and Gardens Real Estate Atchley Properties is not a Multiple Listing Service (MLS), nor does it offer MLS access. This website is a service of Better Homes and Gardens Real Estate Atchley Properties, a broker participant of Stellar Mls. This web site may reference real estate listing(s) held by a brokerage firm other than the broker and/or agent who owns this web site.
The accuracy of all information, regardless of source, including but not limited to open house information, square footages and lot sizes, is deemed reliable but not guaranteed and should be personally verified through personal inspection by and/or with the appropriate professionals. The data contained herein is copyrighted by Stellar Mls and is protected by all applicable copyright laws. Any unauthorized dissemination of this information is in violation of copyright laws and is strictly prohibited.
Properties in listings may have been sold or may no longer be available.
Copyright 2026 Stellar Mls. All rights reserved.
The information being provided by Stellar Mls is for the consumer's personal, non-commercial use and may not be used for any purpose other than to identify prospective properties consumer may be interested in purchasing. Any information relating to real estate for sale referenced on this web site comes from the Internet Data Exchange (IDX) program of the Stellar Mls. Better Homes and Gardens Real Estate Atchley Properties is not a Multiple Listing Service (MLS), nor does it offer MLS access. This website is a service of Better Homes and Gardens Real Estate Atchley Properties, a broker participant of Stellar Mls. This web site may reference real estate listing(s) held by a brokerage firm other than the broker and/or agent who owns this web site.
The accuracy of all information, regardless of source, including but not limited to open house information, square footages and lot sizes, is deemed reliable but not guaranteed and should be personally verified through personal inspection by and/or with the appropriate professionals. The data contained herein is copyrighted by Stellar Mls and is protected by all applicable copyright laws. Any unauthorized dissemination of this information is in violation of copyright laws and is strictly prohibited.
Properties in listings may have been sold or may no longer be available.
Copyright 2026 Stellar Mls. All rights reserved.New listings near 14050 Grandeur Way
- Coming Soon
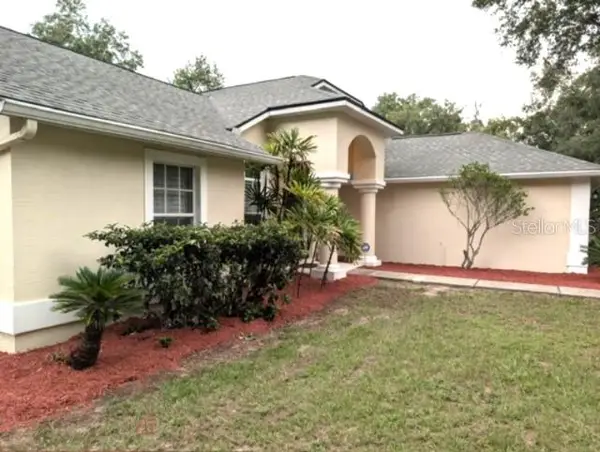 $525,000Coming Soon4 beds 2 baths2,185 sq. ft.
13247 Riada Way, DADE CITY, FL 33525
MLS# TB8539369Listed by: REALTY EXPERTS - New
 $431,030Active4 beds 3 baths2,633 sq. ft.
12579 Hourglass Way, DADE CITY, FL 33525
MLS# TB8545275Listed by: MERITAGE HOMES OF FL REALTY - New
 $386,990Active3 beds 3 baths2,323 sq. ft.
34821 Blossom Fall Path, DADE CITY, FL 33525
MLS# TB8548681Listed by: MATTAMY REAL ESTATE SERVICES - New
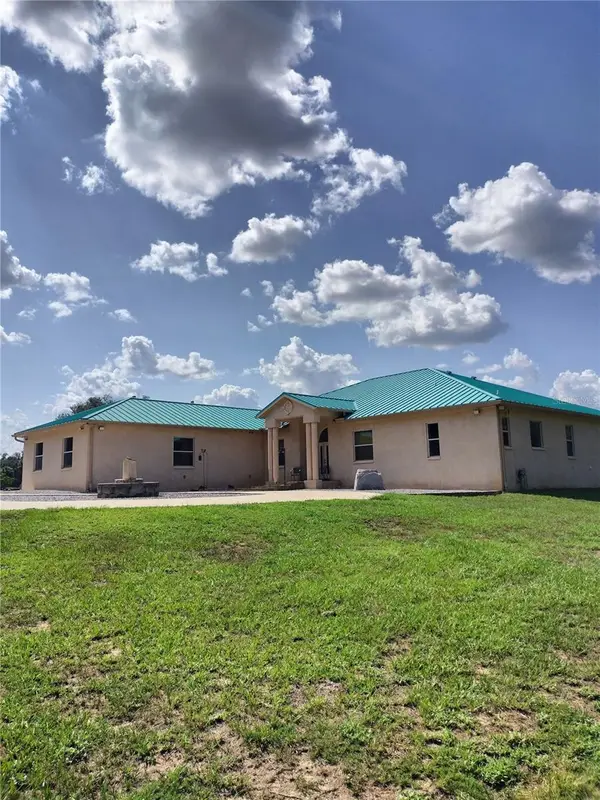 $2,000,000Active4 beds 4 baths4,706 sq. ft.
35949 Bozeman Road, DADE CITY, FL 33525
MLS# TB8547904Listed by: CHARLES RUTENBERG REALTY INC - New
 $85,000Active1.07 Acres
21-23-26-000.0-031.00-002 Us Highway 98, DADE CITY, FL 33525
MLS# A4705982Listed by: KELLER WILLIAMS ISLAND LIFE REAL ESTATE - New
 $2,200,000Active4 beds 3 baths2,994 sq. ft.
28046 Bayhead Road, DADE CITY, FL 33523
MLS# TB8539264Listed by: KELLER WILLIAMS RLTY NEW TAMPA - New
 $149,900Active3 beds 2 baths988 sq. ft.
37317 Moceri Avenue, DADE CITY, FL 33523
MLS# TB8544934Listed by: SILVER DOOR REALTY LLC - New
 $1,199,000Active15.52 Acres
00 Miller Road, DADE CITY, FL 33525
MLS# TB8546776Listed by: FUTURE HOME REALTY INC - New
 $314,990Active3 beds 2 baths1,536 sq. ft.
14602 Italy Avenue, DADE CITY, FL 33523
MLS# TB8546591Listed by: ASHTON WOODS FLORIDA REALTY LLC - New
 $99,900Active2 beds 2 baths900 sq. ft.
3254 Barth Road, DADE CITY, FL 33523
MLS# GC543411Listed by: KELLER WILLIAMS GAINESVILLE REALTY PARTNERS


Protect your home and budget from life's surprises with an Assurant Home Warranty, backed by a partner that supports you through every step of homeownership. Explore Plans.
© 2026 Better Homes and Gardens Real Estate LLC. An Anywhere Real Estate company. All rights reserved. Better Homes and Gardens® Real Estate is a registered trademark owned by Meredith Operations Corporation, licensed to Better Homes and Gardens Real Estate LLC and used with permission. Better Homes and Gardens Real Estate LLC fully supports the principles of the Fair Housing Act and the Equal Opportunity Act. Listing information is deemed reliable but is not guaranteed accurate.
Each office is independently owned and operated.
Any services or products provided by third parties are not provided by, affiliated with or related to Better Homes and Gardens Real Estate LLC, or its affiliated companies.