
34244 Ridge Manor Boulevard, Dade City, FL 33523
Local realty services provided by:Better Homes and Gardens Real Estate Synergy
34244 Ridge Manor Boulevard,Dade City, FL 33523
$525,000
- 3 Beds
- 3 Baths
- 2,553 sq. ft.
- Single family
- Active
Upcoming open houses
- Sat, Aug 1511:00 am - 02:00 pm
Listed by: jb brown, stephanie brown
Office: future home realty inc
MLS#:TB8536368
Source:MFRMLS
Price summary
- Price:$525,000
- Price per sq. ft.:$130.27
About this home
Welcome to your dream home nestled on over two private, serene acres in Dade City, this captivating Colonial-style home pairs classic curb appeal with exceptional updates and functionality. From the brick paver walkway and welcoming open front porch to the extensive driveway leading to a detached garage, every detail makes a lasting impression. A soaring foyer sets an elegant tone, opening via French doors to a private den on one side and a formal dining room on the other side. The generous great room centers around a cozy, full-wall wood-burning fireplace, ideal for family gatherings. The large kitchen comes complete with granite countertops, an island cooktop, recessed lighting, and abundant cabinet space. The main-floor primary suite serves as a true retreat featuring double vanities, a deep garden tub, a spacious walk-in shower, and a large walk-in closet. It Includes two additional oversized bedrooms and a beautifully updated full bath. Relax or entertain on the expansive 12x43 rear porch, the open back deck, or the adjoining paver patio. A standalone 28x32 garage/workshop with a paved concrete driveway provides ample room for parking, storage, or projects. Complete with a newer roof and a updated 5-ton heat pump A/C system for maximum peace of mind and efficiency. Not in a FLOOD zone and NO HOA. Enjoy peaceful acreage living with easy access to I-75 for a quick commute to Tampa, Orlando, and Ocala....
Contact an agent
Home facts
- Year built:1998
- Subdivision & Development:RIDGE MANOR FARMS
- Listing ID #:TB8536368
- Added:2 day(s) ago
- Updated:August 13, 2026 at 08:41 PM
Rooms and interior
- Bedrooms:3
- Total bathrooms:3
- Full bathrooms:2
- Half bathrooms:1
- Flooring:Carpet, Ceramic Tile, Wood
- Dining Description:Breakfast Room, Formal Dining Room
- Kitchen Description:Built-In Oven, Cooktop, Dishwasher, Disposal, Refrigerator, Stone Counters
- Bedroom Description:High Ceilings, Primary Bedroom Main Floor, Walk-In Closet(s)
- Living area:2,553 sq. ft.
Heating and cooling
- Cooling:Central Air
- Heating:Central
- Central air:Yes
Structure and exterior
- Roof:Shingle
- Year built:1998
- Building area:2,553 sq. ft.
- Lot area:2.22 Acres
- Lot Features:Oversized
- Architectural Style:Colonial
- Construction Materials:Block, Frame
- Exterior Features:Covered Porch/Patio, Deck, Front Porch, Rear Porch, Screened, Side Porch, Sidewalk
- Foundation Description:Slab
- Levels:1 Story
Utilities
- Water:Public
- Sewer:Septic Tank
Finances and disclosures
- Price:$525,000
- Price per sq. ft.:$130.27
- Tax amount:$470 (2025)
Features and amenities
- Appliances:Built-in Oven, Cooktop, Dishwasher, Disposal, Electric Water Heater, Refrigerator
- Laundry features:Inside
- Amenities:Cable Available, Cathedral Ceiling(s), Ceiling Fans(s), High Ceilings, Primary Bedroom Main Floor, Stone Counters, Walk-In Closet(s)
- Pool features:Public Pool
Parking
- Parking description:Garage Faces Side, Oversized
- Garage:Yes
- Garage spaces:3
 The information being provided by Stellar Mls is for the consumer's personal, non-commercial use and may not be used for any purpose other than to identify prospective properties consumer may be interested in purchasing. Any information relating to real estate for sale referenced on this web site comes from the Internet Data Exchange (IDX) program of the Stellar Mls. Better Homes and Gardens Real Estate Synergy is not a Multiple Listing Service (MLS), nor does it offer MLS access. This website is a service of Better Homes and Gardens Real Estate Synergy, a broker participant of Stellar Mls. This web site may reference real estate listing(s) held by a brokerage firm other than the broker and/or agent who owns this web site.
The accuracy of all information, regardless of source, including but not limited to open house information, square footages and lot sizes, is deemed reliable but not guaranteed and should be personally verified through personal inspection by and/or with the appropriate professionals. The data contained herein is copyrighted by Stellar Mls and is protected by all applicable copyright laws. Any unauthorized dissemination of this information is in violation of copyright laws and is strictly prohibited.
Properties in listings may have been sold or may no longer be available.
Copyright 2026 Stellar Mls. All rights reserved.
The information being provided by Stellar Mls is for the consumer's personal, non-commercial use and may not be used for any purpose other than to identify prospective properties consumer may be interested in purchasing. Any information relating to real estate for sale referenced on this web site comes from the Internet Data Exchange (IDX) program of the Stellar Mls. Better Homes and Gardens Real Estate Synergy is not a Multiple Listing Service (MLS), nor does it offer MLS access. This website is a service of Better Homes and Gardens Real Estate Synergy, a broker participant of Stellar Mls. This web site may reference real estate listing(s) held by a brokerage firm other than the broker and/or agent who owns this web site.
The accuracy of all information, regardless of source, including but not limited to open house information, square footages and lot sizes, is deemed reliable but not guaranteed and should be personally verified through personal inspection by and/or with the appropriate professionals. The data contained herein is copyrighted by Stellar Mls and is protected by all applicable copyright laws. Any unauthorized dissemination of this information is in violation of copyright laws and is strictly prohibited.
Properties in listings may have been sold or may no longer be available.
Copyright 2026 Stellar Mls. All rights reserved.New listings near 34244 Ridge Manor Boulevard
 $469,990Active5 beds 3 baths2,892 sq. ft.
9255 Orchard Park Lane, DADE CITY, FL 33525
MLS# TB8448022Listed by: CASA FRESCA REALTY $399,990Active4 beds 2 baths1,850 sq. ft.
9273 Orchard Park Lane, DADE CITY, FL 33525
MLS# TB8464822Listed by: CASA FRESCA REALTY- New
 $390,000Active2 beds 2 baths2,055 sq. ft.
34711 Orchid Parkway, DADE CITY, FL 33523
MLS# TB8538215Listed by: HERNANDO EAST REALTY INC. - New
 $1,250,000Active1 beds 1 baths1,000 sq. ft.
16736 Powerline Road, DADE CITY, FL 33523
MLS# TB8537060Listed by: EXP REALTY LLC - New
 $55,000Active0.36 Acres
39211 Jarvis Street, DADE CITY, FL 33523
MLS# TB8538411Listed by: SOUTHERN PINE REALTY GROUP, LLC - New
 $520,000Active3 beds 2 baths1,469 sq. ft.
35833 Lakeshore Drive, DADE CITY, FL 33525
MLS# TB8538016Listed by: ELITE BROKERS, LLC - New
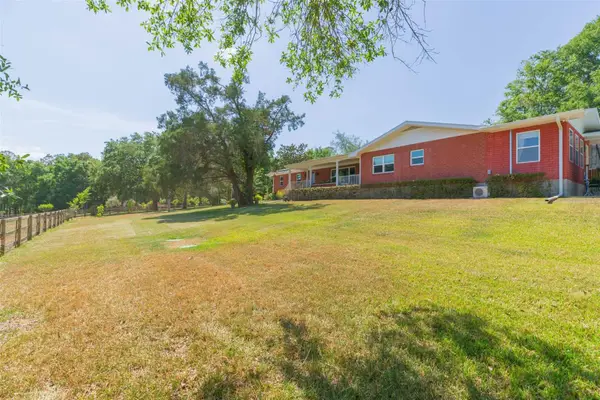 $1,599,000Active4 beds 4 baths5,578 sq. ft.
34211 Blanton Road, DADE CITY, FL 33523
MLS# TB8536825Listed by: KELLER WILLIAMS RLTY NEW TAMPA - New
 $1,799,000Active3 beds 2 baths1,860 sq. ft.
16225 Bellamy Brothers Boulevard, DADE CITY, FL 33525
MLS# TB8536915Listed by: KELLER WILLIAMS RLTY NEW TAMPA - New
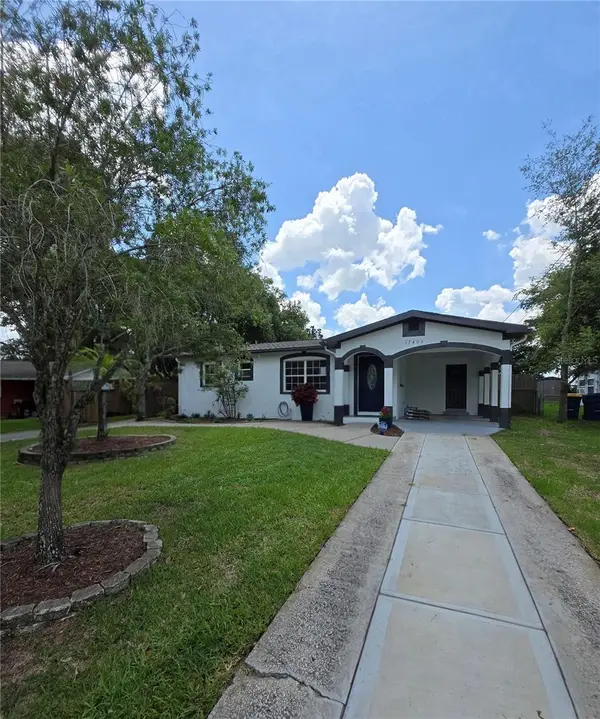 $349,900Active4 beds 2 baths1,196 sq. ft.
37406 Vista Drive, DADE CITY, FL 33523
MLS# TB8536908Listed by: FUTURE HOME REALTY INC - New
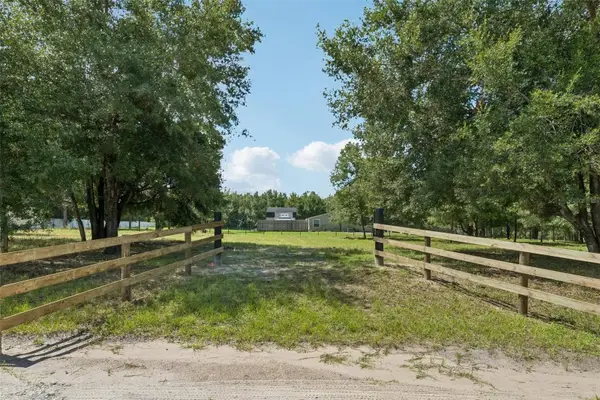 $164,990Active1.55 Acres
0 Raiser Rd, DADE CITY, FL 33525
MLS# TB8537520Listed by: REDFIN CORPORATION


Protect your home and budget from life's surprises with an Assurant Home Warranty, backed by a partner that supports you through every step of homeownership. Explore Plans.
© 2026 Better Homes and Gardens Real Estate LLC. An Anywhere Real Estate company. All rights reserved. Better Homes and Gardens® Real Estate is a registered trademark owned by Meredith Operations Corporation, licensed to Better Homes and Gardens Real Estate LLC and used with permission. Better Homes and Gardens Real Estate LLC fully supports the principles of the Fair Housing Act and the Equal Opportunity Act. Listing information is deemed reliable but is not guaranteed accurate.
Each office is independently owned and operated.
Any services or products provided by third parties are not provided by, affiliated with or related to Better Homes and Gardens Real Estate LLC, or its affiliated companies.