
34428 Mission Valley Drive, Dade City, FL 33525
Local realty services provided by:Better Homes and Gardens Real Estate Atchley Properties
Listed by: sarah schrader
Office: king & associates real estate llc.
MLS#:TB8487267
Source:MFRMLS
Price summary
- Price:$1,799,500
- Price per sq. ft.:$233.34
- Monthly HOA dues:$45.83
About this home
Refined Southern Elegance on 5 Private Acres. Experience timeless Southern charm and modern
luxury in this exceptional estate offering 3,608 heated square feet in the main residence and an
additional 1,000+ square feet guest retreat above the barn. Perfectly positioned on five
picturesque acres, this stunning property offers privacy, beauty, and endless possibilities for
equestrian living. From the moment you step into the grand foyer, the home showcases
impeccable craftsmanship with custom trim work, detailed moldings, rich hardwood floors, 9-
inch baseboards, and elegant 10-inch crown molding throughout the main level. The thoughtfully
designed floor plan balances sophistication and comfort, beginning with a formal parlor that
shares a fireplace with the inviting family room, creating a warm and elegant space ideal for
entertaining and cozy nights by the fire. A formal dining room sits just off the foyer, offering the
perfect setting for memorable dinners and celebrations. Throughout the home, abundant natural
light pours through expansive windows, highlighting the quality finishes and beautiful
architectural details. The heart of the home is the chef’s kitchen, featuring 42-inch maple
cabinetry, stone countertops, and an eat-in dinette, designed to blend functionality with timeless
style. French doors from the family room open to a screened porch surrounding the brick
accented outdoor living area and pool deck, creating a seamless transition between indoor
comfort and outdoor relaxation. Upstairs, four generous bedrooms utilize the newly renovated
bathrooms that add modern elegance while maintaining the home’s classic Southern character.
Beyond the home itself, the property unfolds into a truly remarkable setting. A charming cottage
garden filled with flowers, herbs, and vegetables creates a peaceful retreat, while a fenced area
with chicken coop adds to the property's country lifestyle appeal. The three-stall barn enhances
the estate’s versatility and includes beautifully finished guest quarters above, complete with an
entertaining space, three custom built-in beds, a full bathroom, and additional storage, perfect for
guests, extended family, or a private retreat. With five acres allowing horses, this extraordinary
property offers the opportunity to create a stunning equestrian estate while enjoying the elegance
of Southern living. A rare combination of luxury, privacy, craftsmanship, and lifestyle, this is
more than a home; it is a place to truly live....
Contact an agent
Home facts
- Year built:1996
- Subdivision & Development:MISSION VALLEY ESTATES
- Listing ID #:TB8487267
- Added:158 day(s) ago
- Updated:August 23, 2026 at 05:13 PM
Rooms and interior
- Bedrooms:6
- Total bathrooms:6
- Full bathrooms:5
- Half bathrooms:1
- Flooring:Carpet, Luxury Vinyl, Tile, Wood
- Dining Description:Eat In Kitchen, Formal Dining Room
- Kitchen Description:Built-In Oven, Cooktop, Dishwasher, Eat-in Kitchen, Refrigerator, Solid Wood Cabinets, Stone Counters
- Bedroom Description:Primary Bedroom Upstairs, Walk-In Closet(s)
- Living area:4,608 sq. ft.
Heating and cooling
- Cooling:Central Air
- Heating:Central
- Central air:Yes
Structure and exterior
- Roof:Shingle
- Year built:1996
- Building area:4,608 sq. ft.
- Lot area:5.02 Acres
- Lot Features:Corner Lot, Landscaped, Pasture, Paved, Zoned for Horses
- Construction Materials:Frame
- Exterior Features:Balcony, Covered Porch/Patio, Front Porch, Lighting, Rain Gutters, Rear Porch, Screened
- Foundation Description:Slab
- Levels:2 Story
Schools
- High school:Pasco High-PO
- Middle school:Pasco Middle-PO
- Elementary school:San Antonio-PO
Utilities
- Water:Well
- Sewer:Septic Tank
Finances and disclosures
- Price:$1,799,500
- Price per sq. ft.:$233.34
- Tax amount:$9,893 (2025)
Features and amenities
- Appliances:Built-in Oven, Cooktop, Dishwasher, Refrigerator
- Laundry features:Inside, Laundry Room
- Amenities:BB/HS Internet Available, Ceiling Fans(s), Crown Molding, Eat-in Kitchen, Primary Bedroom Upstairs, Solid Wood Cabinets, Stone Counters, Walk-In Closet(s)
- Pool features:Gunite, In Ground, Private Pool, Screen Enclosure
Parking
- Parking description:Attached Garage, Garage Faces Side, Oversized
- Garage:Yes
- Garage spaces:2
 The information being provided by Stellar Mls is for the consumer's personal, non-commercial use and may not be used for any purpose other than to identify prospective properties consumer may be interested in purchasing. Any information relating to real estate for sale referenced on this web site comes from the Internet Data Exchange (IDX) program of the Stellar Mls. Better Homes and Gardens Real Estate Atchley Properties is not a Multiple Listing Service (MLS), nor does it offer MLS access. This website is a service of Better Homes and Gardens Real Estate Atchley Properties, a broker participant of Stellar Mls. This web site may reference real estate listing(s) held by a brokerage firm other than the broker and/or agent who owns this web site.
The accuracy of all information, regardless of source, including but not limited to open house information, square footages and lot sizes, is deemed reliable but not guaranteed and should be personally verified through personal inspection by and/or with the appropriate professionals. The data contained herein is copyrighted by Stellar Mls and is protected by all applicable copyright laws. Any unauthorized dissemination of this information is in violation of copyright laws and is strictly prohibited.
Properties in listings may have been sold or may no longer be available.
Copyright 2026 Stellar Mls. All rights reserved.
The information being provided by Stellar Mls is for the consumer's personal, non-commercial use and may not be used for any purpose other than to identify prospective properties consumer may be interested in purchasing. Any information relating to real estate for sale referenced on this web site comes from the Internet Data Exchange (IDX) program of the Stellar Mls. Better Homes and Gardens Real Estate Atchley Properties is not a Multiple Listing Service (MLS), nor does it offer MLS access. This website is a service of Better Homes and Gardens Real Estate Atchley Properties, a broker participant of Stellar Mls. This web site may reference real estate listing(s) held by a brokerage firm other than the broker and/or agent who owns this web site.
The accuracy of all information, regardless of source, including but not limited to open house information, square footages and lot sizes, is deemed reliable but not guaranteed and should be personally verified through personal inspection by and/or with the appropriate professionals. The data contained herein is copyrighted by Stellar Mls and is protected by all applicable copyright laws. Any unauthorized dissemination of this information is in violation of copyright laws and is strictly prohibited.
Properties in listings may have been sold or may no longer be available.
Copyright 2026 Stellar Mls. All rights reserved.New listings near 34428 Mission Valley Drive
- Coming Soon
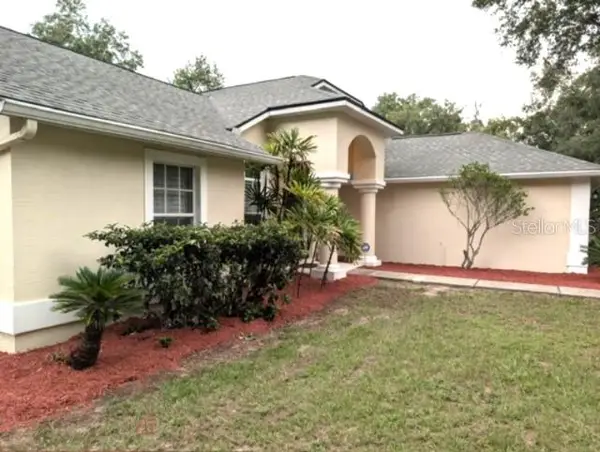 $525,000Coming Soon4 beds 2 baths2,185 sq. ft.
13247 Riada Way, DADE CITY, FL 33525
MLS# TB8539369Listed by: REALTY EXPERTS - New
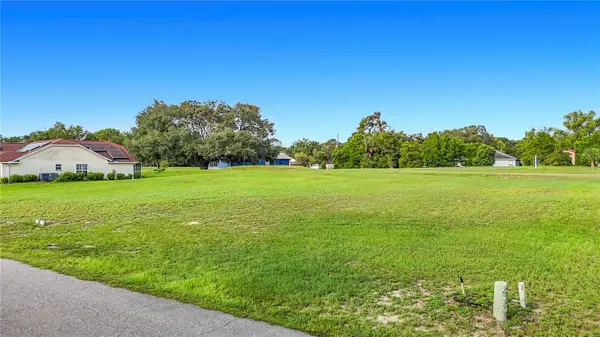 $49,900Active0.24 Acres
5401 Boxtree Court, DADE CITY, FL 33523
MLS# TB8541347Listed by: FUTURE HOME REALTY INC - New
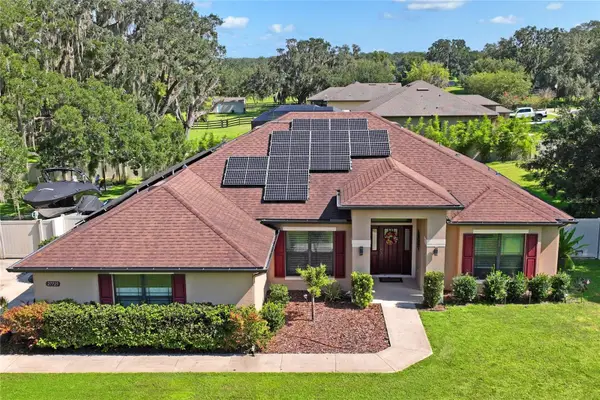 $680,000Active4 beds 2 baths2,321 sq. ft.
27725 Century Oaks Court, DADE CITY, FL 33525
MLS# TB8541431Listed by: PEOPLE'S TRUST REALTY - New
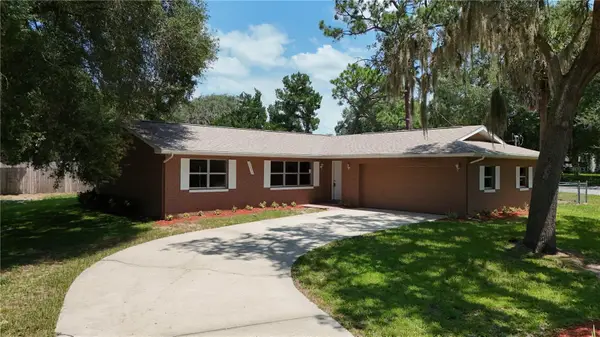 $260,000Active4 beds 2 baths1,388 sq. ft.
34691 Orchid Parkway, DADE CITY, FL 33523
MLS# O6435348Listed by: LPT REALTY, LLC - New
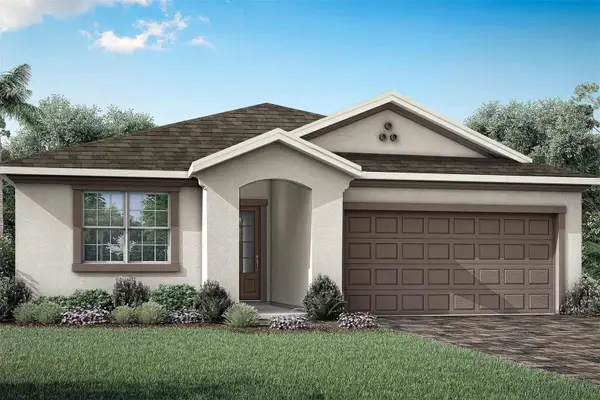 $416,990Active3 beds 2 baths2,005 sq. ft.
34736 Flower Patch Drive, DADE CITY, FL 33525
MLS# TB8541279Listed by: MATTAMY REAL ESTATE SERVICES - New
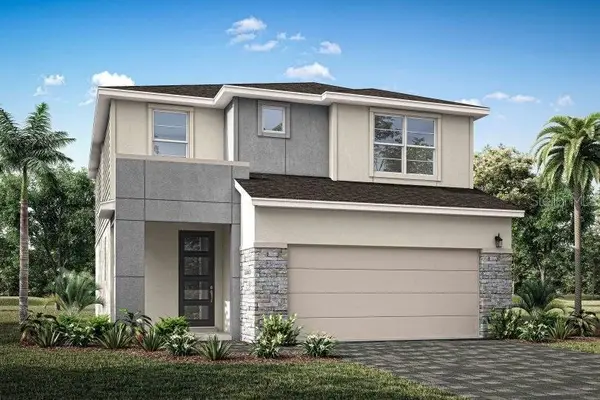 $415,796Active3 beds 3 baths2,081 sq. ft.
34885 Arbor Retreat Drive, DADE CITY, FL 33525
MLS# TB8541315Listed by: MATTAMY REAL ESTATE SERVICES - New
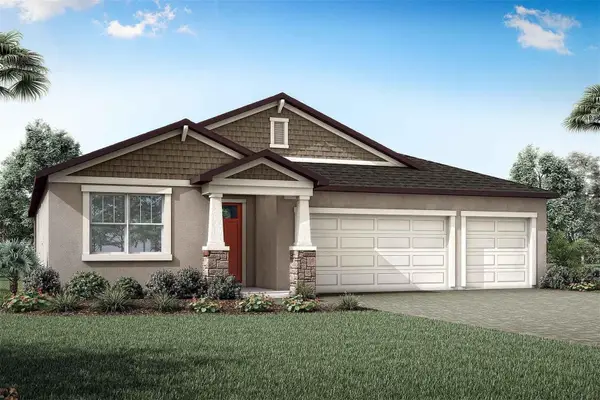 $606,105Active4 beds 4 baths2,867 sq. ft.
35507 Peak Willow Trace, DADE CITY, FL 33525
MLS# TB8541327Listed by: MATTAMY REAL ESTATE SERVICES - New
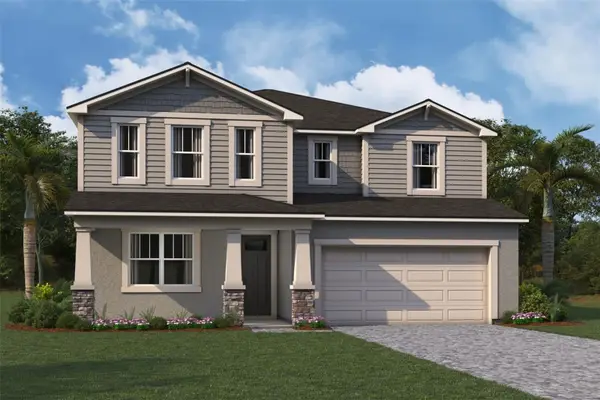 $352,734Active5 beds 4 baths2,978 sq. ft.
34747 Flower Patch Drive, DADE CITY, FL 33525
MLS# TB8541344Listed by: MATTAMY REAL ESTATE SERVICES - New
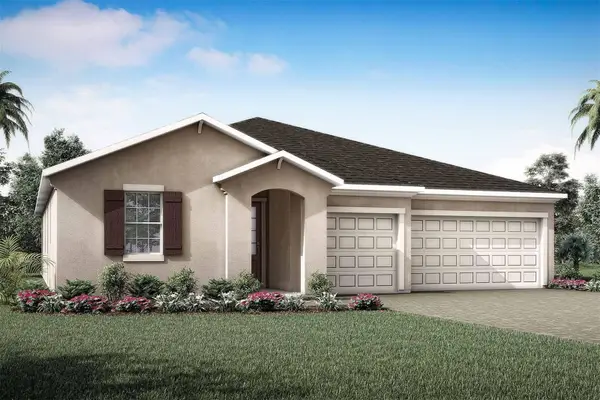 $553,990Active4 beds 3 baths2,606 sq. ft.
35468 Peak Willow Trace, DADE CITY, FL 33525
MLS# TB8541154Listed by: MATTAMY REAL ESTATE SERVICES - New
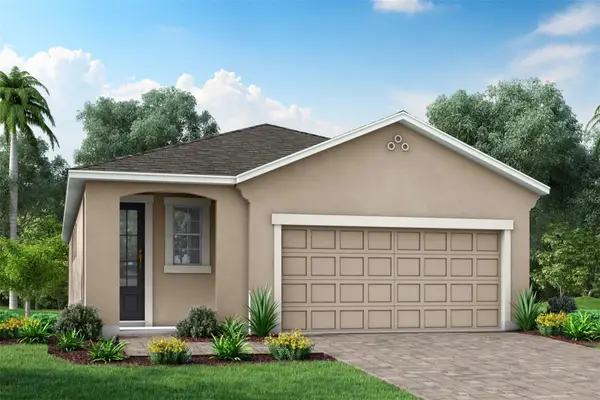 $352,490Active3 beds 2 baths1,601 sq. ft.
34829 Blossom Fall Path, DADE CITY, FL 33525
MLS# TB8541140Listed by: MATTAMY REAL ESTATE SERVICES


Protect your home and budget from life's surprises with an Assurant Home Warranty, backed by a partner that supports you through every step of homeownership. Explore Plans.
© 2026 Better Homes and Gardens Real Estate LLC. An Anywhere Real Estate company. All rights reserved. Better Homes and Gardens® Real Estate is a registered trademark owned by Meredith Operations Corporation, licensed to Better Homes and Gardens Real Estate LLC and used with permission. Better Homes and Gardens Real Estate LLC fully supports the principles of the Fair Housing Act and the Equal Opportunity Act. Listing information is deemed reliable but is not guaranteed accurate.
Each office is independently owned and operated.
Any services or products provided by third parties are not provided by, affiliated with or related to Better Homes and Gardens Real Estate LLC, or its affiliated companies.