
35040 Smoketree Lane, Dade City, FL 33523
Local realty services provided by:Better Homes and Gardens Real Estate Thomas Group
Listed by: georgia bickford
Office: bhhs florida properties group
MLS#:TB8556406
Source:MFRMLS
Price summary
- Price:$359,900
- Price per sq. ft.:$126.86
- Monthly HOA dues:$23.08
About this home
SPARKLY NEW! This never occupied 2025 built "Shelby" home invites you to enjoy a relaxing and affordable lifestyle! Located in the popular Whispering Oaks Estates community, this beautiful 3/2/2 home with 2044 SFLA features luxury vinyl flooring, upgraded wood cabinets, quartz countertops, state of the art applicances, a walk-in closet in the great room (extra storage is always a plus!) and an interior laundry room complete with washer & dryer. The 2 car garage has a door opener and stairs for attic access. The landscaping is already in place, complete with a bird bath in the rear yard and even a peach tree. The golf course is under new ownership and will reopen in the next few months. Rumor has it that there will be "night golf" and some other new and fun activities to enjoy. Whispering Oaks Estates is a Master planned community with reasonable deed restrictions and low annual fees. Dues this year are $277 (that's annual, not monthly). The roads are private, and there is a recreation center available for meetings and social activities including a spring picnic. The location is unique in that the community has a rustic, quaint, country feel (with lots of trees and nature), yet living there, you'll be convenient to multiple small towns and major cities like Tampa and Orlando. You can be on the shores of the Gulf of America in a half hour and on I-75 in less than 10 minutes. Love hiking and biking? Nature trails await you together with the winding Withlacoochee River if you prefer fishing, tubing or boating. The area is growing with amenities - medical, shopping, restaurants and more. The city address can be Dade City or Ridge Manor - both have the same zip code. Why not come experience this offering for yourself? You'll be glad you did! $359,900...
Contact an agent
Home facts
- Year built:2025
- Subdivision & Development:WHISPERING OAKS ESTATES PHASE V-B
- Listing ID #:TB8556406
- Added:8 day(s) ago
- Updated:October 23, 2026 at 07:43 PM
Rooms and interior
- Bedrooms:3
- Total bathrooms:2
- Full bathrooms:2
- Flooring:Carpet, Luxury Vinyl
- Dining Description:Living Room/Dining Room Combo
- Kitchen Description:Dishwasher, Microwave, Range, Refrigerator, Solid Wood Cabinets
- Bedroom Description:Split Bedroom, Walk-In Closet(s)
- Living area:2,044 sq. ft.
Heating and cooling
- Cooling:Central Air
- Heating:Central, Electric, Heat Pump
- Central air:Yes
Structure and exterior
- Roof:Shingle
- Year built:2025
- Building area:2,044 sq. ft.
- Lot area:0.22 Acres
- Lot Features:Landscaped, Level, Near Golf Course, Paved, Private
- Architectural Style:Contemporary
- Construction Materials:Block, Stucco
- Exterior Features:Covered Porch/Patio, Front Porch, Rain Gutters, Rear Porch
- Foundation Description:Slab
- Levels:1 Story
Schools
- High school:Hernando High
- Middle school:D.S. Parrot Middle
- Elementary school:Eastside Elementary School
Utilities
- Water:Public, Water Connected
- Sewer:Public, Public Sewer, Sewer Connected
Finances and disclosures
- Price:$359,900
- Price per sq. ft.:$126.86
- Tax amount:$771 (2025)
Features and amenities
- Appliances:Dishwasher, Dryer, Electric Water Heater, Irrigation Equipment, Microwave, Range, Refrigerator, Washer
- Laundry features:Dryer, Laundry Room, Washer
- Amenities:BB/HS Internet Available, Cable Available, Fence Restrictions, Fire Hydrant, Golf Course, Irrigation Equipment, Living Room/Dining Room Combo, Open Floorplan, Phone Available, Recreation Facilities, Solid Wood Cabinets, Split Bedroom, Thermostat, Underground Utilities, Vehicle Restrictions, Walk-In Closet(s), Window Treatments
- Pool features:Public Pool
Parking
- Parking description:Attached Garage, Driveway, Garage Door Opener
- Garage:Yes
- Garage spaces:2
 The information being provided by Stellar Mls is for the consumer's personal, non-commercial use and may not be used for any purpose other than to identify prospective properties consumer may be interested in purchasing. Any information relating to real estate for sale referenced on this web site comes from the Internet Data Exchange (IDX) program of the Stellar Mls. Better Homes and Gardens Real Estate Thomas Group is not a Multiple Listing Service (MLS), nor does it offer MLS access. This website is a service of Better Homes and Gardens Real Estate Thomas Group, a broker participant of Stellar Mls. This web site may reference real estate listing(s) held by a brokerage firm other than the broker and/or agent who owns this web site.
The accuracy of all information, regardless of source, including but not limited to open house information, square footages and lot sizes, is deemed reliable but not guaranteed and should be personally verified through personal inspection by and/or with the appropriate professionals. The data contained herein is copyrighted by Stellar Mls and is protected by all applicable copyright laws. Any unauthorized dissemination of this information is in violation of copyright laws and is strictly prohibited.
Properties in listings may have been sold or may no longer be available.
Copyright 2026 Stellar Mls. All rights reserved.
New listings near 35040 Smoketree Lane
- Open Sun, 12 to 3pmNew
 $735,000Active4 beds 3 baths2,332 sq. ft.
9909 Pine Leaf Lane, DADE CITY, FL 33525
MLS# TB8557912Listed by: DALTON WADE INC - New
 $799,000Active3 beds 2 baths1,474 sq. ft.
36628 Blanton Road, DADE CITY, FL 33523
MLS# TB8559260Listed by: KING & ASSOCIATES REAL ESTATE LLC 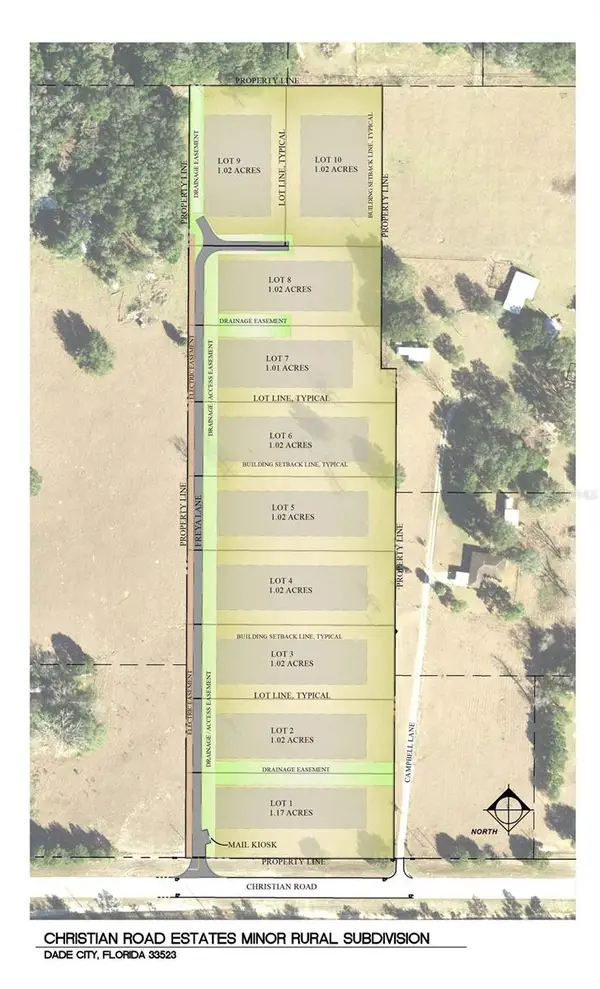 $104,950Active1.02 Acres
0 Christian Road #Lot 2, DADE CITY, FL 33523
MLS# TB8499965Listed by: RENTTHEBAY.COM- New
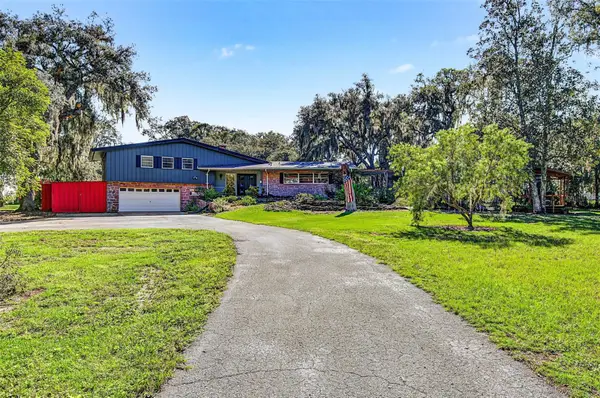 $835,000Active3 beds 4 baths2,382 sq. ft.
15300 Lake Iola Road, DADE CITY, FL 33523
MLS# TB8560617Listed by: BINGHAM REALTY INC - New
 $260,000Active0.83 Acres
13620 Carnoustie Cir, DADE CITY, FL 33525
MLS# TB8560042Listed by: BINGHAM REALTY INC - New
 $280,000Active1.02 Acres
13628 Carnoustie Cir, DADE CITY, FL 33525
MLS# TB8560049Listed by: BINGHAM REALTY INC - New
 $319,999Active6.03 Acres
Powerline Road, DADE CITY, FL 33523
MLS# TB8559699Listed by: EXP REALTY LLC - New
 $628,990Active4 beds 2 baths1,925 sq. ft.
19002 Freya Lane, DADE CITY, FL 33523
MLS# TB8559094Listed by: RENTTHEBAY.COM - New
 $679,990Active3 beds 3 baths2,297 sq. ft.
19004 Freya Lane, DADE CITY, FL 33523
MLS# TB8558615Listed by: RENTTHEBAY.COM - New
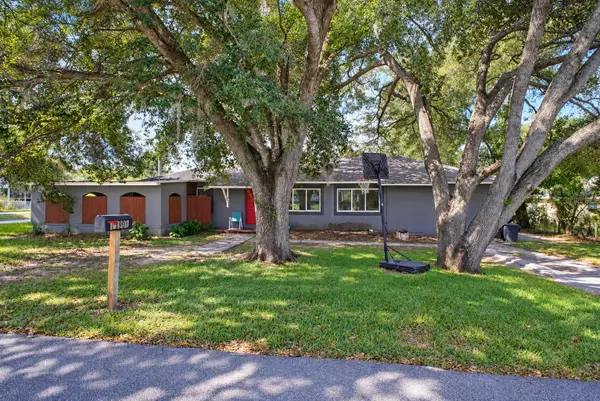 $250,000Active3 beds 2 baths1,300 sq. ft.
13901 9th Street, DADE CITY, FL 33525
MLS# TB8556994Listed by: COLDWELL BANKER REALTY


Protect your home and budget from life's surprises with an Assurant Home Warranty, backed by a partner that supports you through every step of homeownership. Explore Plans.
© 2026 Better Homes and Gardens Real Estate LLC. An Anywhere Real Estate company. All rights reserved. Better Homes and Gardens® Real Estate is a registered trademark owned by Meredith Operations Corporation, licensed to Better Homes and Gardens Real Estate LLC and used with permission. Better Homes and Gardens Real Estate LLC fully supports the principles of the Fair Housing Act and the Equal Opportunity Act. Listing information is deemed reliable but is not guaranteed accurate.
Each office is independently owned and operated.
Any services or products provided by third parties are not provided by, affiliated with or related to Better Homes and Gardens Real Estate LLC, or its affiliated companies.