
36225 Oak Knoll Loop, Dade City, FL 33525
Local realty services provided by:Better Homes and Gardens Real Estate Atchley Properties
36225 Oak Knoll Loop,Dade City, FL 33525
$510,000
- 4 Beds
- 3 Baths
- 2,295 sq. ft.
- Single family
- Active
Listed by: christine hubbert
Office: bhhs florida properties group
MLS#:L4962272
Source:MFRMLS
Price summary
- Price:$510,000
- Price per sq. ft.:$222.22
About this home
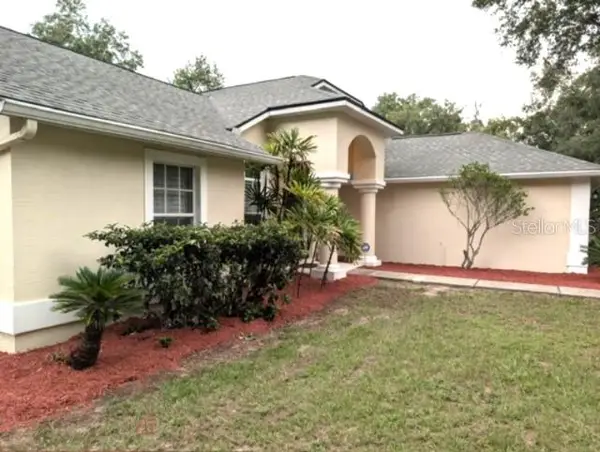
Welcome to 36225 Oak Knoll Loop, a beautifully updated 4-bedroom, 3-bathroom pool home with a spillover spa and 3-car garage, perfectly situated on an oversized, fenced corner lot of approximately one-third acre in a desirable Dade City location. Offering a rare combination of space, updates, flexibility, and outdoor living, this property delivers the Florida lifestyle you've been searching for with no HOA restrictions. Step inside to discover a bright and inviting open-concept floor plan featuring soaring vaulted ceilings, laminate and tile flooring throughout, recessed lighting, and an abundance of natural light. The heart of the home is the beautifully updated chef's kitchen, complete with granite countertops, rich cherry wood cabinetry, breakfast bar seating, stainless steel appliances, and a built-in double oven. The kitchen flows seamlessly into the dining area and spacious living room, creating the perfect setting for entertaining and everyday living. The oversized primary suite serves as a private retreat with pool views, French doors leading to the lanai, dual walk-in closets, and a spa-inspired ensuite bathroom featuring dual vanities, a garden tub, private water closet, and separate walk-in shower. The split-bedroom floor plan offers privacy, while three generously sized guest bedrooms and two additional full bathrooms provide plenty of space for family and guests. The remodeled guest bathroom also serves as a convenient pool bath with direct access to the outdoor living area. Outdoor living truly shines with a stunning screened pool and spillover spa, enhanced by an expansive paver pool deck, covered seating area, and additional screened entertaining space. Whether you're hosting guests, relaxing poolside, or enjoying a quiet evening outdoors, this backyard retreat is designed for year-round enjoyment. Beyond the screened enclosure, the fully fenced yard provides ample space for pets, play, gardening, and recreation. Adding even more versatility to the property is a recently added detached flex space located on the right side of the home and accessible from the backyard. Finished with upgraded features, this bonus area is ideal for a private home office, gym, art studio, hobby room, game room, homeschool space, or whatever best fits your lifestyle needs. Major improvements provide peace of mind, including a roof approximately 6 years old, air conditioning system approximately 7 years old, water heater approximately 4 years old, updated kitchen, renovated guest bathrooms, updated flooring, resurfaced pool and spa, pool heater, and paver pool deck. The home also features public water, a recently serviced septic system, a detached storage shed/workshop, and an oversized 3-car garage offering abundant storage and workspace. Conveniently located near historic downtown Dade City, shopping, dining, schools, and major commuter routes, this move-in-ready property offers the perfect balance of privacy, functionality, and modern updates. Schedule your private showing today and experience everything this exceptional home has to offer....
Contact an agent
Home facts
- Year built:2001
- Subdivision & Development:OAK KNOLL SUB
- Listing ID #:L4962272
- Added:114 day(s) ago
- Updated:September 21, 2026 at 07:14 PM
Rooms and interior
- Bedrooms:4
- Total bathrooms:3
- Full bathrooms:3
- Flooring:Laminate, Tile, Wood
- Dining Description:Eat In Kitchen, Living Room/Dining Room Combo
- Kitchen Description:Built-In Oven, Cooktop, Dishwasher, Eat-in Kitchen, Microwave, Refrigerator, Solid Wood Cabinets, Stone Counters
- Bedroom Description:High Ceilings, Primary Bedroom Main Floor, Split Bedroom, Walk-In Closet(s)
- Living area:2,295 sq. ft.
Heating and cooling
- Cooling:Central Air
- Heating:Central
- Central air:Yes
Structure and exterior
- Roof:Shingle
- Year built:2001
- Building area:2,295 sq. ft.
- Lot area:0.34 Acres
- Lot Features:Corner Lot, Paved
- Construction Materials:Block, Stucco
- Exterior Features:Covered Porch/Patio, Rear Porch, Screened
- Foundation Description:Slab
- Levels:1 Story
Schools
- High school:Pasco High-PO
- Middle school:Centennial Middle-PO
- Elementary school:Pasco Elementary School-PO
Utilities
- Water:Public, Water Connected
- Sewer:Private, Public, Septic Needed
Finances and disclosures
- Price:$510,000
- Price per sq. ft.:$222.22
- Tax amount:$6,907 (2025)
Features and amenities
- Appliances:Built-in Oven, Cooktop, Dishwasher, Microwave, Refrigerator
- Laundry features:Inside, Laundry Room
- Amenities:BB/HS Internet Available, Ceiling Fans(s), Chair Rail, Eat-in Kitchen, High Ceilings, Living Room/Dining Room Combo, Open Floorplan, Primary Bedroom Main Floor, Solid Wood Cabinets, Split Bedroom, Stone Counters, Vaulted Ceiling(s), Walk-In Closet(s)
- Pool features:Gunite, Heated, In Ground, Private Pool, Screen Enclosure
Parking
- Parking description:Attached Garage
- Garage:Yes
- Garage spaces:3
 The information being provided by Stellar Mls is for the consumer's personal, non-commercial use and may not be used for any purpose other than to identify prospective properties consumer may be interested in purchasing. Any information relating to real estate for sale referenced on this web site comes from the Internet Data Exchange (IDX) program of the Stellar Mls. Better Homes and Gardens Real Estate Atchley Properties is not a Multiple Listing Service (MLS), nor does it offer MLS access. This website is a service of Better Homes and Gardens Real Estate Atchley Properties, a broker participant of Stellar Mls. This web site may reference real estate listing(s) held by a brokerage firm other than the broker and/or agent who owns this web site.
The accuracy of all information, regardless of source, including but not limited to open house information, square footages and lot sizes, is deemed reliable but not guaranteed and should be personally verified through personal inspection by and/or with the appropriate professionals. The data contained herein is copyrighted by Stellar Mls and is protected by all applicable copyright laws. Any unauthorized dissemination of this information is in violation of copyright laws and is strictly prohibited.
Properties in listings may have been sold or may no longer be available.
Copyright 2026 Stellar Mls. All rights reserved.
The information being provided by Stellar Mls is for the consumer's personal, non-commercial use and may not be used for any purpose other than to identify prospective properties consumer may be interested in purchasing. Any information relating to real estate for sale referenced on this web site comes from the Internet Data Exchange (IDX) program of the Stellar Mls. Better Homes and Gardens Real Estate Atchley Properties is not a Multiple Listing Service (MLS), nor does it offer MLS access. This website is a service of Better Homes and Gardens Real Estate Atchley Properties, a broker participant of Stellar Mls. This web site may reference real estate listing(s) held by a brokerage firm other than the broker and/or agent who owns this web site.
The accuracy of all information, regardless of source, including but not limited to open house information, square footages and lot sizes, is deemed reliable but not guaranteed and should be personally verified through personal inspection by and/or with the appropriate professionals. The data contained herein is copyrighted by Stellar Mls and is protected by all applicable copyright laws. Any unauthorized dissemination of this information is in violation of copyright laws and is strictly prohibited.
Properties in listings may have been sold or may no longer be available.
Copyright 2026 Stellar Mls. All rights reserved.New listings near 36225 Oak Knoll Loop
- Coming Soon
 $525,000Coming Soon4 beds 2 baths2,185 sq. ft.
13247 Riada Way, DADE CITY, FL 33525
MLS# TB8539369Listed by: REALTY EXPERTS - New
 $625,000Active3 beds 3 baths2,381 sq. ft.
12306 Joavajin Road, DADE CITY, FL 33525
MLS# TB8550563Listed by: RE/MAX ALLIANCE GROUP - New
 $319,000Active3 beds 2 baths1,465 sq. ft.
10106 Dusty Hill Loop, DADE CITY, FL 33525
MLS# TB8550487Listed by: STORMS REALTY - New
 $165,000Active2 beds 2 baths960 sq. ft.
29129 Johnston Road #2626, DADE CITY, FL 33523
MLS# TB8549644Listed by: REALTY HUB - New
 $377,000Active4 beds 3 baths2,020 sq. ft.
13224 Balsam Cone Drive, DADE CITY, FL 33525
MLS# TB8550364Listed by: D R HORTON REALTY OF TAMPA LLC - New
 $398,000Active5 beds 3 baths2,490 sq. ft.
13202 Balsam Cone Drive, DADE CITY, FL 33525
MLS# TB8550365Listed by: D R HORTON REALTY OF TAMPA LLC - New
 $359,000Active5 beds 3 baths2,453 sq. ft.
13468 Summit Peak Court, DADE CITY, FL 33525
MLS# TB8550350Listed by: D R HORTON REALTY OF TAMPA LLC - New
 $324,000Active4 beds 2 baths1,828 sq. ft.
35603 Brick Church Loop, DADE CITY, FL 33525
MLS# TB8550354Listed by: D R HORTON REALTY OF TAMPA LLC - New
 $382,000Active5 beds 3 baths2,605 sq. ft.
13429 Castle Peak Circle, DADE CITY, FL 33525
MLS# TB8550357Listed by: D R HORTON REALTY OF TAMPA LLC - New
 $373,990Active5 beds 3 baths2,605 sq. ft.
35623 Brick Church Loop, DADE CITY, FL 33525
MLS# TB8550359Listed by: D R HORTON REALTY OF TAMPA LLC


Protect your home and budget from life's surprises with an Assurant Home Warranty, backed by a partner that supports you through every step of homeownership. Explore Plans.
© 2026 Better Homes and Gardens Real Estate LLC. An Anywhere Real Estate company. All rights reserved. Better Homes and Gardens® Real Estate is a registered trademark owned by Meredith Operations Corporation, licensed to Better Homes and Gardens Real Estate LLC and used with permission. Better Homes and Gardens Real Estate LLC fully supports the principles of the Fair Housing Act and the Equal Opportunity Act. Listing information is deemed reliable but is not guaranteed accurate.
Each office is independently owned and operated.
Any services or products provided by third parties are not provided by, affiliated with or related to Better Homes and Gardens Real Estate LLC, or its affiliated companies.