
36900 Suwanee Way, Dade City, FL 33525
Local realty services provided by:Better Homes and Gardens Real Estate Atchley Properties
Listed by: judy curry, david curry
Office: re/max premier group
MLS#:TB8555856
Source:MFRMLS
Price summary
- Price:$399,000
- Price per sq. ft.:$154.11
About this home
NO HOA, A NEW ROOF & A FANTASTIC DADE CITY LOCATION! This 3-bedroom, 2.5-bath home offers great curb appeal, a spacious lot, 2-car garage and a LARGE BACKYARD with plenty of room to enjoy the Florida lifestyle. Inside, the floor plan features an EAT-IN KITCHEN, comfortable living spaces and a primary suite with an impressively LARGE WALK-IN CLOSET.
One of the biggest advantages is the location—close to Dade City restaurants, shopping, medical facilities and everyday conveniences, yet tucked far enough away to enjoy a little more breathing room.
The NEW ROOF is an important recent improvement, and with NO HOA, you’ll have added flexibility without monthly association fees or additional community restrictions.
This home has been lived in and does show it's been well loved. It is being offered in AS-IS CONDITION. For a buyer willing to bring some vision and make improvements over time, this property offers an excellent opportunity to personalize a home in a highly convenient Dade City location.
Great lot. Great location. No HOA. New roof. Bring your ideas and make this one your own!...
Contact an agent
Home facts
- Year built:2007
- Subdivision & Development:HIGHLAND PARK ADD
- Listing ID #:TB8555856
- Added:1 day(s) ago
- Updated:October 10, 2026 at 12:37 PM
Rooms and interior
- Bedrooms:3
- Total bathrooms:3
- Full bathrooms:2
- Half bathrooms:1
- Flooring:Carpet, Luxury Vinyl, Tile
- Dining Description:Eat In Kitchen
- Kitchen Description:Dishwasher, Eat-in Kitchen, Microwave, Range, Refrigerator
- Bedroom Description:High Ceilings, Walk-In Closet(s)
- Living area:2,062 sq. ft.
Heating and cooling
- Cooling:Central Air
- Heating:Heat Pump
- Central air:Yes
Structure and exterior
- Roof:Shingle
- Year built:2007
- Building area:2,062 sq. ft.
- Lot area:0.16 Acres
- Lot Features:Drainage Canal
- Architectural Style:Florida
- Construction Materials:Block, Frame, Stucco
- Exterior Features:Rear Porch
- Foundation Description:Slab
- Levels:2 Story
Schools
- High school:Pasco High-PO
- Middle school:Pasco Middle-PO
- Elementary school:Pasco Elementary School-PO
Utilities
- Water:Public, Water Connected
- Sewer:Public Sewer, Sewer Connected
Finances and disclosures
- Price:$399,000
- Price per sq. ft.:$154.11
- Tax amount:$2,662 (2025)
Features and amenities
- Appliances:Dishwasher, Electric Water Heater, Microwave, Range, Refrigerator
- Laundry features:Laundry Room
- Amenities:BB/HS Internet Available, Cable Available, Ceiling Fans(s), Eat-in Kitchen, High Ceilings, Phone Available, Walk-In Closet(s)
- Pool features:Public Pool
Parking
- Parking description:Attached Garage, Driveway, Garage Door Opener
- Garage:Yes
- Garage spaces:2
 The information being provided by Stellar Mls is for the consumer's personal, non-commercial use and may not be used for any purpose other than to identify prospective properties consumer may be interested in purchasing. Any information relating to real estate for sale referenced on this web site comes from the Internet Data Exchange (IDX) program of the Stellar Mls. Better Homes and Gardens Real Estate Atchley Properties is not a Multiple Listing Service (MLS), nor does it offer MLS access. This website is a service of Better Homes and Gardens Real Estate Atchley Properties, a broker participant of Stellar Mls. This web site may reference real estate listing(s) held by a brokerage firm other than the broker and/or agent who owns this web site.
The accuracy of all information, regardless of source, including but not limited to open house information, square footages and lot sizes, is deemed reliable but not guaranteed and should be personally verified through personal inspection by and/or with the appropriate professionals. The data contained herein is copyrighted by Stellar Mls and is protected by all applicable copyright laws. Any unauthorized dissemination of this information is in violation of copyright laws and is strictly prohibited.
Properties in listings may have been sold or may no longer be available.
Copyright 2026 Stellar Mls. All rights reserved.
The information being provided by Stellar Mls is for the consumer's personal, non-commercial use and may not be used for any purpose other than to identify prospective properties consumer may be interested in purchasing. Any information relating to real estate for sale referenced on this web site comes from the Internet Data Exchange (IDX) program of the Stellar Mls. Better Homes and Gardens Real Estate Atchley Properties is not a Multiple Listing Service (MLS), nor does it offer MLS access. This website is a service of Better Homes and Gardens Real Estate Atchley Properties, a broker participant of Stellar Mls. This web site may reference real estate listing(s) held by a brokerage firm other than the broker and/or agent who owns this web site.
The accuracy of all information, regardless of source, including but not limited to open house information, square footages and lot sizes, is deemed reliable but not guaranteed and should be personally verified through personal inspection by and/or with the appropriate professionals. The data contained herein is copyrighted by Stellar Mls and is protected by all applicable copyright laws. Any unauthorized dissemination of this information is in violation of copyright laws and is strictly prohibited.
Properties in listings may have been sold or may no longer be available.
Copyright 2026 Stellar Mls. All rights reserved.New listings near 36900 Suwanee Way
- New
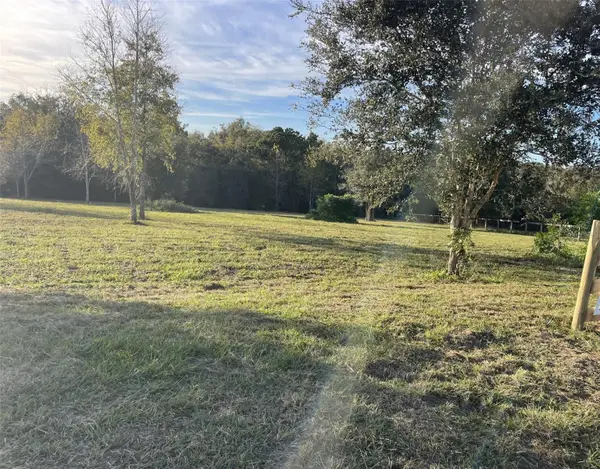 $460,000Active10.9 Acres
0 Spirit Hills Way, DADE CITY, FL 33523
MLS# TB8556031Listed by: HOMECOIN.COM - New
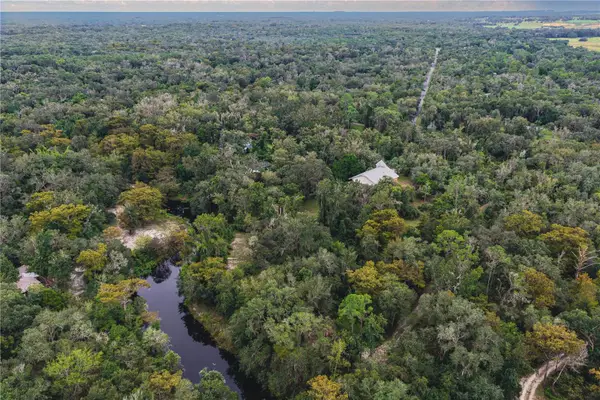 $1,500,000Active2 beds 2 baths3,447 sq. ft.
5422 Cyril Drive, DADE CITY, FL 33523
MLS# W7890176Listed by: CHARLES RUTENBERG REALTY INC - New
 $449,990Active5 beds 3 baths2,220 sq. ft.
37250 Florida Avenue, DADE CITY, FL 33525
MLS# TB8556602Listed by: AMETHYST PROPERTY ADVISORS LLC - New
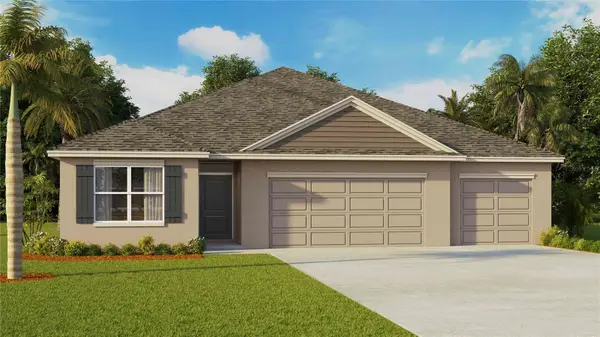 $390,000Active4 beds 3 baths2,336 sq. ft.
13219 Balsam Cone Drive, DADE CITY, FL 33525
MLS# TB8556671Listed by: D R HORTON REALTY OF TAMPA LLC - New
 $325,000Active4 beds 2 baths1,828 sq. ft.
35649 Brick Church Loop, DADE CITY, FL 33525
MLS# TB8556634Listed by: D R HORTON REALTY OF TAMPA LLC - New
 $236,000Active3 beds 2 baths1,080 sq. ft.
34390 Orchid Parkway, DADE CITY, FL 33523
MLS# O6448707Listed by: OPENDOOR BROKERAGE LLC - New
 $139,900Active2 beds 2 baths1,152 sq. ft.
10055 Collingwood Avenue, DADE CITY, FL 33525
MLS# TB8555054Listed by: TOOLBOX SISTERS REALTY LLC - New
 $570,000Active3 beds 3 baths2,103 sq. ft.
12220 Woodlands Circle, DADE CITY, FL 33525
MLS# TB8556509Listed by: COLDWELL BANKER PICKETT FENCES REALTY - New
 $500,000Active4 beds 3 baths3,313 sq. ft.
35290 Homebound Gate Drive, DADE CITY, FL 33525
MLS# TB8556603Listed by: D R HORTON REALTY OF TAMPA LLC


Protect your home and budget from life's surprises with an Assurant Home Warranty, backed by a partner that supports you through every step of homeownership. Explore Plans.
© 2026 Better Homes and Gardens Real Estate LLC. An Anywhere Real Estate company. All rights reserved. Better Homes and Gardens® Real Estate is a registered trademark owned by Meredith Operations Corporation, licensed to Better Homes and Gardens Real Estate LLC and used with permission. Better Homes and Gardens Real Estate LLC fully supports the principles of the Fair Housing Act and the Equal Opportunity Act. Listing information is deemed reliable but is not guaranteed accurate.
Each office is independently owned and operated.
Any services or products provided by third parties are not provided by, affiliated with or related to Better Homes and Gardens Real Estate LLC, or its affiliated companies.