
37403 Church Avenue, Dade City, FL 33525
Local realty services provided by:Better Homes and Gardens Real Estate Atchley Properties
37403 Church Avenue,Dade City, FL 33525
$1,295,000
- 6 Beds
- 4 Baths
- 5,126 sq. ft.
- Single family
- Active
Listed by: katherine britton
Office: bhhs florida properties group
MLS#:TB8503668
Source:MFRMLS
Price summary
- Price:$1,295,000
- Price per sq. ft.:$226.56
About this home
Some homes are made for showing off. This one's made for living in.
Drive up beneath a canopy of oaks and through the curved driveway, and you already sense this
is a place built for gathering — big enough for the whole family, and then some. Step through
the front door into a foyer that's bright and welcoming, the kind that makes you want to kick
your shoes off.
To one side, a front office or den gives someone a quiet place to work from home, help with
homework, or just close the door for a minute of peace. The other direction leads to a dining
room made for holidays and Sunday dinners, then through to a kitchen that's really the heart of
this home. The oversized island has room for the kids to do homework while dinner's on, seating
for quick breakfasts, and plenty of counter space when everyone's pitching in to cook. A new 5-
burner cooktop, dual ovens, and two full-size refrigerators mean you're never short on room —
whether it's a weeknight meal or a house full of family for the holidays.
Perch at the breakfast bar and take in the view — a cozy fireplace, a private courtyard, and the
pool just beyond. From there, the family room opens up with oversized glass doors that make the
backyard feel like an extension of the living space. Movie nights, game nights, birthday parties
that spill outside — this room can handle it all. A bedroom and full bath on the main floor is
perfect for guests, grandparents, or older kids who want a little independence.
Upstairs, original hardwood floors lead you to a central sitting area that separates the two wings
of bedrooms — a nice buffer for family members who want a little privacy at the end of the day.
The primary suite is a genuine retreat with two balconies, a big walk-in closet, and a bathroom
built for unwinding, with a dual-sink vanity, soaking tub, and walk-in shower. The kids'
bedrooms are just as thoughtfully laid out — two Jack & Jill bathroom setups connect bedrooms
2 & 3 and 4 & 5, and every single bedroom has its own walk-in closet, so there's no fighting over
closet space. Bedroom 5 even opens right onto the upstairs pool balcony — ask any kid, that's
the best room in the house. And with laundry upstairs, keeping up with a busy household just got
a lot easier.
Downstairs, the backyard is where this home really shines for family life. Blooming magnolias,
garden beds, two fountains, and a pool — with direct access from the great room, family room,
and kitchen, it's easy to keep an eye on the kids while you're grilling or chatting with friends.
The whole house was renovated in 2026, top to bottom — new electrical, plumbing, cabinets,
countertops, flooring, and more — so it's move-in ready for whatever your family's next chapter
looks like. Room for everyone, space to grow, and a backyard made for making memories...
Contact an agent
Home facts
- Year built:1965
- Subdivision & Development:RIVERS ADD
- Listing ID #:TB8503668
- Added:151 day(s) ago
- Updated:September 29, 2026 at 12:24 PM
Rooms and interior
- Bedrooms:6
- Total bathrooms:4
- Full bathrooms:4
- Flooring:Carpet, Luxury Vinyl, Wood
- Dining Description:Eat In Kitchen, Formal Dining Room
- Kitchen Description:Built-In Oven, Convection Oven, Cooktop, Dishwasher, Disposal, Dry Bar, Eat-in Kitchen, Kitchen/Family Room Combo, Microwave, Range Hood, Refrigerator, Solid Surface Counters, Solid Wood Cabinets, Wine Refrigerator
- Bedroom Description:High Ceilings, Primary Bedroom Upstairs, Walk-In Closet(s)
- Living area:5,126 sq. ft.
Heating and cooling
- Cooling:Central Air
- Heating:Central, Electric
- Central air:Yes
Structure and exterior
- Roof:Shingle
- Year built:1965
- Building area:5,126 sq. ft.
- Lot area:0.74 Acres
- Lot Features:Landscaped, Oversized, Sidewalk
- Architectural Style:Colonial
- Construction Materials:Block, Brick, Hardi Plank Type
- Exterior Features:Balcony, Courtyard, Lighting, Outdoor Shower, Patio, Rain Gutters, Sidewalk
- Foundation Description:Slab
- Levels:2 Story
Schools
- High school:Pasco High-PO
- Middle school:Pasco Middle-PO
- Elementary school:Pasco Elementary School-PO
Utilities
- Water:Public, Water Connected
- Sewer:Public, Public Sewer, Sewer Connected
Finances and disclosures
- Price:$1,295,000
- Price per sq. ft.:$226.56
- Tax amount:$8,955 (2025)
Features and amenities
- Appliances:Built-in Oven, Convection Oven, Cooktop, Dishwasher, Disposal, Dryer, Electric Water Heater, Irrigation Equipment, Microwave, Range Hood, Refrigerator, Washer, Wine Refrigerator
- Laundry features:Dryer, Inside, Laundry Upper Level, Washer
- Amenities:Built-In Features, Cable Available, Ceiling Fans(s), Crown Molding, Dry Bar, Eat-in Kitchen, Fire Hydrant, High Ceilings, Irrigation Equipment, Kitchen/Family Room Combo, Primary Bedroom Upstairs, Solid Surface Counters, Solid Wood Cabinets, Sprinkler Well, Walk-In Closet(s)
- Pool features:Automatic Cleaner, Gunite, In Ground, Private Pool, Sweep
 The information being provided by Stellar Mls is for the consumer's personal, non-commercial use and may not be used for any purpose other than to identify prospective properties consumer may be interested in purchasing. Any information relating to real estate for sale referenced on this web site comes from the Internet Data Exchange (IDX) program of the Stellar Mls. Better Homes and Gardens Real Estate Atchley Properties is not a Multiple Listing Service (MLS), nor does it offer MLS access. This website is a service of Better Homes and Gardens Real Estate Atchley Properties, a broker participant of Stellar Mls. This web site may reference real estate listing(s) held by a brokerage firm other than the broker and/or agent who owns this web site.
The accuracy of all information, regardless of source, including but not limited to open house information, square footages and lot sizes, is deemed reliable but not guaranteed and should be personally verified through personal inspection by and/or with the appropriate professionals. The data contained herein is copyrighted by Stellar Mls and is protected by all applicable copyright laws. Any unauthorized dissemination of this information is in violation of copyright laws and is strictly prohibited.
Properties in listings may have been sold or may no longer be available.
Copyright 2026 Stellar Mls. All rights reserved.
The information being provided by Stellar Mls is for the consumer's personal, non-commercial use and may not be used for any purpose other than to identify prospective properties consumer may be interested in purchasing. Any information relating to real estate for sale referenced on this web site comes from the Internet Data Exchange (IDX) program of the Stellar Mls. Better Homes and Gardens Real Estate Atchley Properties is not a Multiple Listing Service (MLS), nor does it offer MLS access. This website is a service of Better Homes and Gardens Real Estate Atchley Properties, a broker participant of Stellar Mls. This web site may reference real estate listing(s) held by a brokerage firm other than the broker and/or agent who owns this web site.
The accuracy of all information, regardless of source, including but not limited to open house information, square footages and lot sizes, is deemed reliable but not guaranteed and should be personally verified through personal inspection by and/or with the appropriate professionals. The data contained herein is copyrighted by Stellar Mls and is protected by all applicable copyright laws. Any unauthorized dissemination of this information is in violation of copyright laws and is strictly prohibited.
Properties in listings may have been sold or may no longer be available.
Copyright 2026 Stellar Mls. All rights reserved.New listings near 37403 Church Avenue
- Coming Soon
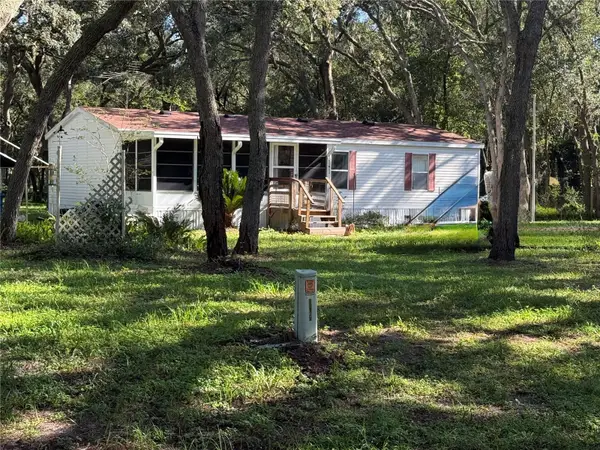 $225,000Coming Soon3 beds 2 baths1,104 sq. ft.
34921 Punch, DADE CITY, FL 33523
MLS# TB8550231Listed by: BREWER REALTY - Coming Soon
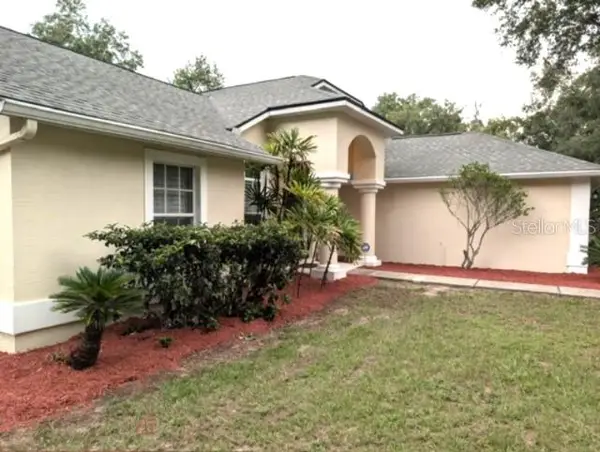 $525,000Coming Soon4 beds 2 baths2,185 sq. ft.
13247 Riada Way, DADE CITY, FL 33525
MLS# TB8539369Listed by: REALTY EXPERTS - New
 $409,000Active3 beds 1 baths1,056 sq. ft.
37716 Beth Street, DADE CITY, FL 33525
MLS# TB8552041Listed by: CHARLES RUTENBERG REALTY INC - New
 $424,990Active5 beds 3 baths2,470 sq. ft.
34642 Silent Pine Run, DADE CITY, FL 33525
MLS# TB8552645Listed by: CASA FRESCA REALTY - New
 $413,290Active4 beds 3 baths2,226 sq. ft.
34650 Silent Pine Run, DADE CITY, FL 33525
MLS# TB8552647Listed by: CASA FRESCA REALTY - New
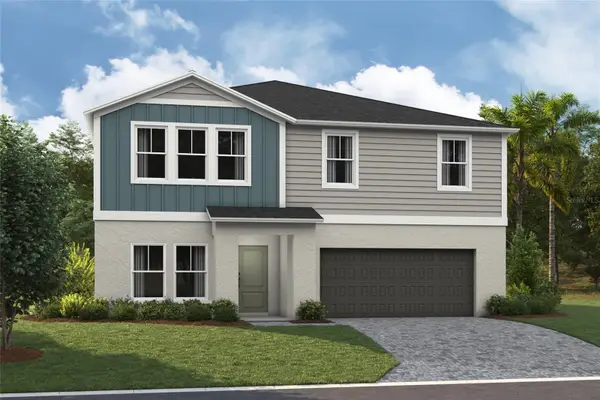 $529,590Active5 beds 4 baths3,184 sq. ft.
35105 Arbor Retreat Drive, DADE CITY, FL 33525
MLS# TB8552649Listed by: CASA FRESCA REALTY - New
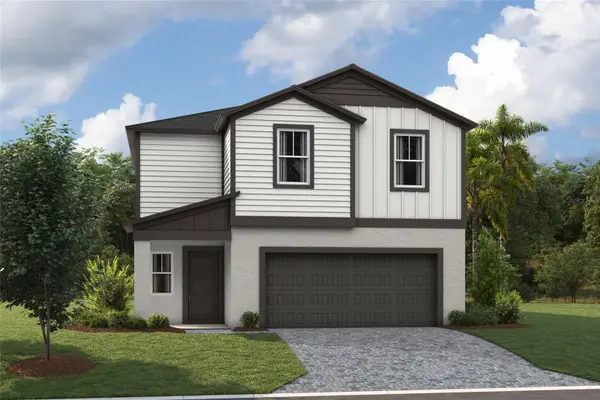 $398,990Active4 beds 3 baths2,226 sq. ft.
9076 Belleview Forest Pass, DADE CITY, FL 33525
MLS# TB8552635Listed by: CASA FRESCA REALTY - New
 $389,990Active4 beds 3 baths2,226 sq. ft.
34616 Scenic Meadow Drive, DADE CITY, FL 33525
MLS# TB8552642Listed by: CASA FRESCA REALTY - New
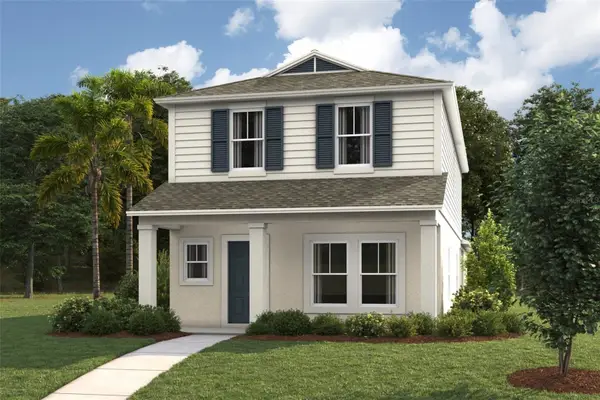 $371,990Active4 beds 3 baths1,975 sq. ft.
9132 Bent Branch, DADE CITY, FL 33525
MLS# TB8552628Listed by: CASA FRESCA REALTY - New
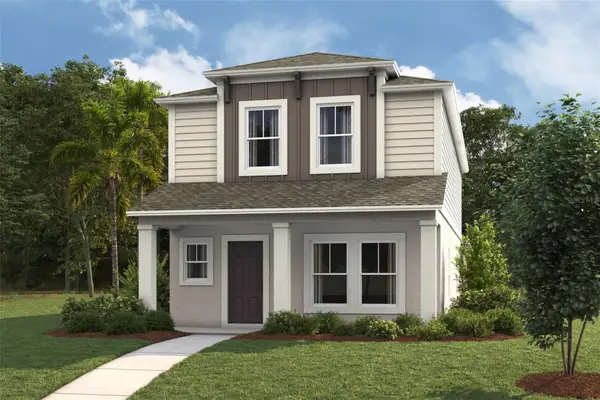 $374,528Active4 beds 3 baths1,975 sq. ft.
9143 Belleview Forest Pass, DADE CITY, FL 33525
MLS# TB8552630Listed by: CASA FRESCA REALTY


Protect your home and budget from life's surprises with an Assurant Home Warranty, backed by a partner that supports you through every step of homeownership. Explore Plans.
© 2026 Better Homes and Gardens Real Estate LLC. An Anywhere Real Estate company. All rights reserved. Better Homes and Gardens® Real Estate is a registered trademark owned by Meredith Operations Corporation, licensed to Better Homes and Gardens Real Estate LLC and used with permission. Better Homes and Gardens Real Estate LLC fully supports the principles of the Fair Housing Act and the Equal Opportunity Act. Listing information is deemed reliable but is not guaranteed accurate.
Each office is independently owned and operated.
Any services or products provided by third parties are not provided by, affiliated with or related to Better Homes and Gardens Real Estate LLC, or its affiliated companies.