
39410 Sparkman Road, Dade City, FL 33525
Local realty services provided by:Better Homes and Gardens Real Estate Synergy
39410 Sparkman Road,Dade City, FL 33525
$775,000
- 4 Beds
- 4 Baths
- 2,046 sq. ft.
- Single family
- Active
Listed by: melissa connell
Office: palm & pine realty group llc.
MLS#:L4962013
Source:MFRMLS
Price summary
- Price:$775,000
- Price per sq. ft.:$250.08
About this home
**Pre-Construction**To be built** Welcome to an exceptional opportunity to create your custom country retreat on one of Dade City’s increasingly hard-to-find usable acreage parcels. Situated on approximately 4.96 acres, this offering combines the flexibility of rural living with the comfort and efficiency of brand-new construction.
The featured Willow floor plan offers approximately 2,046 square feet of living space with a thoughtfully designed split-bedroom layout, expansive open-concept living, a dedicated bonus room with private bath ideal for guests, flex use, home office, or multigenerational living, and inviting wraparound and rear porch spaces designed to embrace Florida’s indoor-outdoor lifestyle. Interior features may include designer finishes, spacious kitchen with island seating, open great room, fireplace feature, generous primary suite, and functional mudroom/laundry design, all subject to final builder specifications and buyer selections.
Beyond the home itself, the land is where this property truly shines. The acreage is fully fenced and cleared, offering a versatile blend of open pasture and natural landscape that creates both immediate usability and long-term flexibility. With no HOA and no deed restrictions, the possibilities are wide open whether your vision includes a private estate, hobby farm, animals, gardens, workshop space, recreational use, or simply the peace and privacy that comes with room to breathe.
The property currently benefits from an agricultural/Greenbelt exemption, adding meaningful value and future potential for qualifying uses.
Located just minutes from historic downtown Dade City, you’ll enjoy convenient access to shopping, dining, schools, and daily essentials while still coming home to the quiet charm of true country living.
Builder renderings, floor plans, specifications, dimensions, and finishes are for illustrative purposes only and may be modified without notice. Photos shown are artistic renderings and do not depict the final constructed home. Buyer may have the opportunity to customize certain selections, finishes, and design elements subject to builder allowances, specifications, construction stage, and contract terms. Pricing includes the lot and proposed home package....
Contact an agent
Home facts
- Year built:2027
- Subdivision & Development:ZZZ
- Listing ID #:L4962013
- Added:129 day(s) ago
- Updated:September 25, 2026 at 05:43 PM
Rooms and interior
- Bedrooms:4
- Total bathrooms:4
- Full bathrooms:3
- Half bathrooms:1
- Flooring:Luxury Vinyl, Tile
- Kitchen Description:Dishwasher, Kitchen/Family Room Combo, Microwave, Range, Refrigerator, Solid Surface Counters, Stone Counters
- Bedroom Description:Primary Bedroom Main Floor, Split Bedroom, Walk-In Closet(s)
- Living area:2,046 sq. ft.
Heating and cooling
- Cooling:Central Air
- Heating:Central, Electric
- Central air:Yes
Structure and exterior
- Roof:Shingle
- Year built:2027
- Building area:2,046 sq. ft.
- Lot area:4.96 Acres
- Lot Features:Cleared, Flag Lot, Pasture, Unpaved, Zoned for Horses
- Architectural Style:Custom
- Construction Materials:Block, Stucco
- Exterior Features:Covered Porch/Patio, Front Porch, Lighting, Rear Porch
- Foundation Description:Slab
- Levels:2 Story
Utilities
- Water:Well Required
- Sewer:Septic Needed
Finances and disclosures
- Price:$775,000
- Price per sq. ft.:$250.08
- Tax amount:$25 (2025)
Features and amenities
- Appliances:Dishwasher, Electric Water Heater, Microwave, Range, Refrigerator
- Laundry features:Inside, Laundry Room
- Amenities:Ceiling Fans(s), Kitchen/Family Room Combo, Primary Bedroom Main Floor, Solid Surface Counters, Split Bedroom, Stone Counters, Thermostat, Walk-In Closet(s)
- Pool features:Public Pool
Parking
- Parking description:Attached Garage, Garage Door Opener, Garage Faces Side, Parking Pad
- Garage:Yes
- Garage spaces:2
 The information being provided by Stellar Mls is for the consumer's personal, non-commercial use and may not be used for any purpose other than to identify prospective properties consumer may be interested in purchasing. Any information relating to real estate for sale referenced on this web site comes from the Internet Data Exchange (IDX) program of the Stellar Mls. Better Homes and Gardens Real Estate Synergy is not a Multiple Listing Service (MLS), nor does it offer MLS access. This website is a service of Better Homes and Gardens Real Estate Synergy, a broker participant of Stellar Mls. This web site may reference real estate listing(s) held by a brokerage firm other than the broker and/or agent who owns this web site.
The accuracy of all information, regardless of source, including but not limited to open house information, square footages and lot sizes, is deemed reliable but not guaranteed and should be personally verified through personal inspection by and/or with the appropriate professionals. The data contained herein is copyrighted by Stellar Mls and is protected by all applicable copyright laws. Any unauthorized dissemination of this information is in violation of copyright laws and is strictly prohibited.
Properties in listings may have been sold or may no longer be available.
Copyright 2026 Stellar Mls. All rights reserved.
The information being provided by Stellar Mls is for the consumer's personal, non-commercial use and may not be used for any purpose other than to identify prospective properties consumer may be interested in purchasing. Any information relating to real estate for sale referenced on this web site comes from the Internet Data Exchange (IDX) program of the Stellar Mls. Better Homes and Gardens Real Estate Synergy is not a Multiple Listing Service (MLS), nor does it offer MLS access. This website is a service of Better Homes and Gardens Real Estate Synergy, a broker participant of Stellar Mls. This web site may reference real estate listing(s) held by a brokerage firm other than the broker and/or agent who owns this web site.
The accuracy of all information, regardless of source, including but not limited to open house information, square footages and lot sizes, is deemed reliable but not guaranteed and should be personally verified through personal inspection by and/or with the appropriate professionals. The data contained herein is copyrighted by Stellar Mls and is protected by all applicable copyright laws. Any unauthorized dissemination of this information is in violation of copyright laws and is strictly prohibited.
Properties in listings may have been sold or may no longer be available.
Copyright 2026 Stellar Mls. All rights reserved.New listings near 39410 Sparkman Road
- Coming Soon
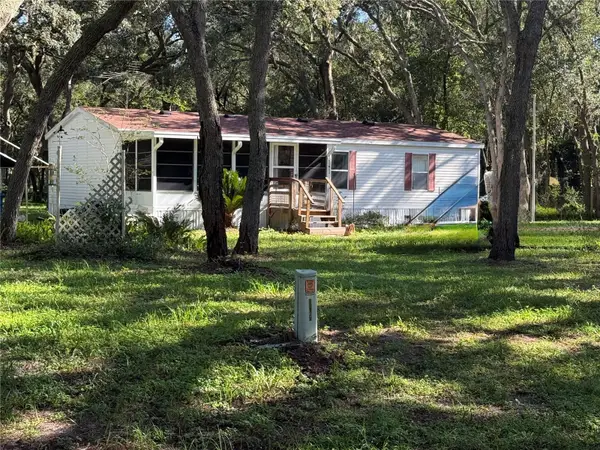 $225,000Coming Soon3 beds 2 baths1,104 sq. ft.
34921 Punch, DADE CITY, FL 33523
MLS# TB8550231Listed by: BREWER REALTY - Coming Soon
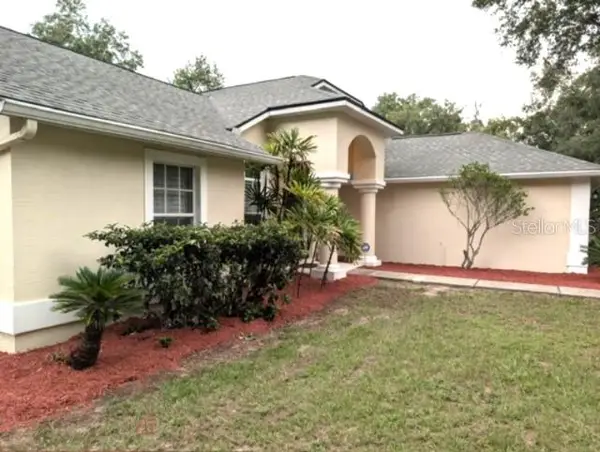 $525,000Coming Soon4 beds 2 baths2,185 sq. ft.
13247 Riada Way, DADE CITY, FL 33525
MLS# TB8539369Listed by: REALTY EXPERTS - New
 $899,000Active4 beds 3 baths2,538 sq. ft.
32824 Lister Road, DADE CITY, FL 33523
MLS# TB8551668Listed by: BINGHAM REALTY INC - New
 $869,990Active4 beds 3 baths3,181 sq. ft.
33821 Twilight Sea Place, DADE CITY, FL 33525
MLS# TB8551979Listed by: HOMES BY WESTBAY REALTY - New
 $259,000Active3 beds 2 baths1,256 sq. ft.
32350 Marchmont Circle, DADE CITY, FL 33523
MLS# TB8549077Listed by: DENNIS REALTY & INV. CORP. - Open Sat, 12 to 2pmNew
 $849,900Active3 beds 3 baths3,365 sq. ft.
13551 Carnoustie Circle, DADE CITY, FL 33525
MLS# W7889715Listed by: RE/MAX CHAMPIONS - New
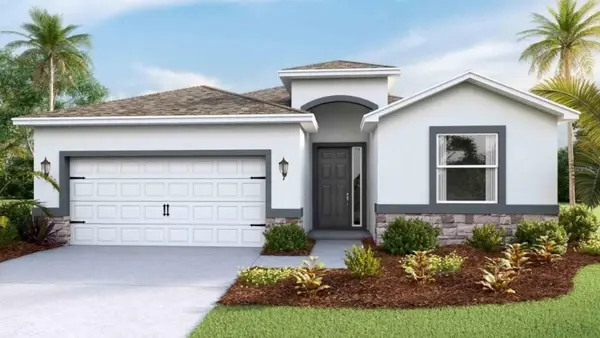 $440,000Active4 beds 3 baths2,045 sq. ft.
35302 Homebound Gate Drive, DADE CITY, FL 33525
MLS# TB8551549Listed by: D R HORTON REALTY OF TAMPA LLC - New
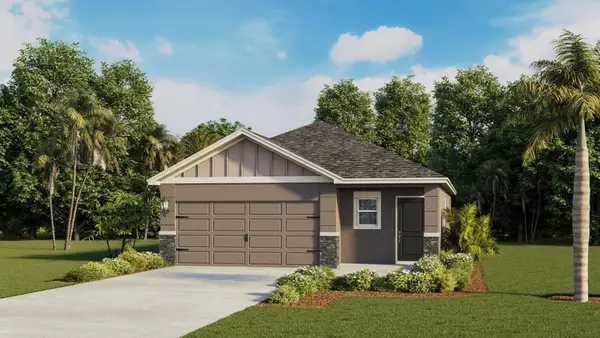 $350,000Active3 beds 2 baths1,560 sq. ft.
35314 Homebound Gate Drive, DADE CITY, FL 33525
MLS# TB8551213Listed by: D R HORTON REALTY OF TAMPA LLC - New
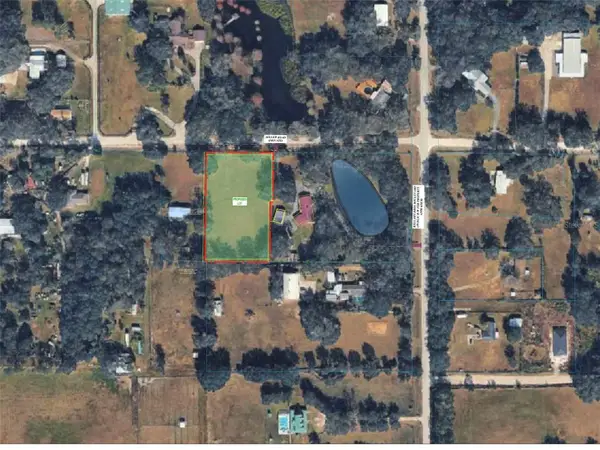 $190,000Active1.48 Acres
Miller Road, DADE CITY, FL 33525
MLS# TB8550853Listed by: LUXURY & BEACH REALTY INC - New
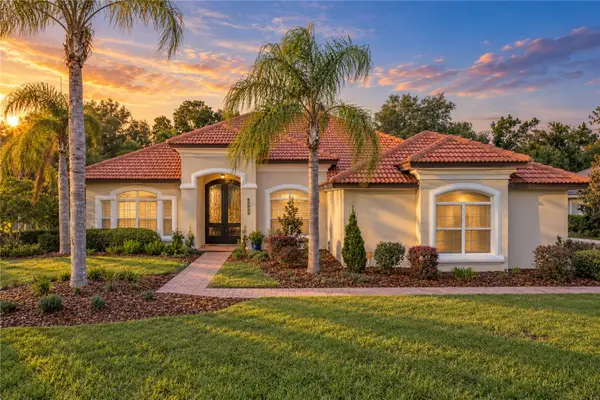 $1,249,000Active6 beds 4 baths4,572 sq. ft.
13353 Carnoustie Circle, DADE CITY, FL 33525
MLS# TB8550641Listed by: KING & ASSOCIATES REAL ESTATE LLC


Protect your home and budget from life's surprises with an Assurant Home Warranty, backed by a partner that supports you through every step of homeownership. Explore Plans.
© 2026 Better Homes and Gardens Real Estate LLC. An Anywhere Real Estate company. All rights reserved. Better Homes and Gardens® Real Estate is a registered trademark owned by Meredith Operations Corporation, licensed to Better Homes and Gardens Real Estate LLC and used with permission. Better Homes and Gardens Real Estate LLC fully supports the principles of the Fair Housing Act and the Equal Opportunity Act. Listing information is deemed reliable but is not guaranteed accurate.
Each office is independently owned and operated.
Any services or products provided by third parties are not provided by, affiliated with or related to Better Homes and Gardens Real Estate LLC, or its affiliated companies.