
210 NE 5th Avenue, Dania Beach, FL 33004
Local realty services provided by:Better Homes and Gardens Real Estate Florida 1st
Listed by: peter mergenthaler jr
Office: integritos real estate
MLS#:B26072824
Source:RMLS
Price summary
- Price:$725,000
- Price per sq. ft.:$414.05
About this home
Rare opportunity at 210 NE 5th Ave, Dania Beach! Renovated 3-bed, 2-bath turnkey home on an expansive 7,879 sq ft lot with NO HOA, currently an active short-term rental. A complete reroof of both the gabled roof and rear flat deck is under contract using GAF architectural shingles (Silver/Grey); work begins as soon as permits are issued, which is expected shortly. New AC in 2024. Kitchen and bathrooms recently renovated. Value-add upside: room for a pool, room to expand, easy carport conversion into living space or a second primary suite. Minutes to the international airport, cruise port, casinos, shopping, entertainment, and transportation. Exterior images showing the new shingle roof are AI-generated renderings of the contracted reroof; the aerial photos show the roof as it exists today. ROOF REPLACEMENT — CURRENT STATUS: PENDING PERMIT The roof at 210 NE 5th Avenue is being completely replaced. A signed contract is in place for a full tear-off and replacement of both the gabled roof section and the rear flat deck, using GAF architectural shingles in Silver/Grey. The permit application is pending with the City of Dania Beach. Work is scheduled to begin as soon as the permit is issued, and the seller expects that to be soon. The existing tile roof and the existing rear flat deck will be removed and replaced in full as part of this scope. Contract documentation is available to buyers and cooperating agents on request. IMAGE DISCLOSURE — AI-GENERATED RENDERINGS Several exterior images in this listing are AI-generated renderings, created to show how the home will look once the contracted reroof is complete. Those renderings depict the new GAF Silver/Grey architectural shingle roof and are provided for illustration only. They are not photographs of the property in its current condition. The aerial photographs show the property as it actually exists today, including the original tile roof and rear flat deck scheduled for removal and replacement. Finished appearance may vary from the renderings. Buyers should rely on their own inspection and on the roofing contract documents rather than on the renderings. UNMATCHED INVESTMENT AND VALUE-ADD OPPORTUNITY 210 NE 5th Avenue offers substantial upside for seasoned real estate investors, short-term rental operators, and vision-driven primary buyers. The home sits on a fully usable 7,879-square-foot lot with no Homeowners Association, which leaves unusual freedom to build, expand, and reposition the property compared with most of South Florida's newer inventory. Carport Conversion into Additional Living Space or a Second Primary Suite: the existing attached carport structure is a natural candidate for interior expansion. Enclosing it could create a second primary bedroom suite, an attached guest apartment, an in-law suite, a dedicated media room, or an expanded open-concept living area. A conversion of this kind adds under-air square footage and increases sleeping capacity for short-term rental use. Any conversion is subject to City of Dania Beach permitting and code review, and buyers should verify feasibility independently. Room for a Custom Pool and Outdoor Oasis: the rear yard is deep, open, and sun-filled, with clearance for an inground pool, spa, sun deck, tiki structure, summer kitchen, or covered outdoor dining. A private backyard retreat of this kind is one of the most direct ways to improve both guest appeal and long-term equity value. Pool and accessory structure feasibility is subject to setback, drainage, and permitting review by the City of Dania Beach. Property Footprint Expansion: With the lot dimensions available here, there is meaningful room to expand the physical footprint of the home, whether that means additional bedrooms, an enlarged primary suite, or an extended family room. The property is zoned RS-8000. Buyers should confirm setbacks, lot coverage, and permitted expansion with the City of Dania Beach before relying on any expansion plan. Flexible Short-Term and Long-Term Rental Potential: The property currently operates as an active short-term rental and is offered turnkey, with furnishings negotiable. A buyer can continue the existing vacation rental model, shift to seasonal rental, convert to a conventional long-term tenancy, or simply occupy the home as a coastal single-family residence. Short-term rental operation is subject to City of Dania Beach and Broward County registration, licensing, and renewal requirements, and buyers should verify current rental rules and any applicable state licensing for their intended use. LOCATION HIGHLIGHTS — CONNECTIVITY AND ACCESSIBILITY Location drives South Florida value, and this address sits inside one of the better-connected pockets of eastern Broward County. Distances and drive times below are approximate and should be independently verified. Fort Lauderdale-Hollywood International Airport (FLL): a short drive from the property. That proximity supports year-round demand from travelers, seasonal residents, corporate visitors, and airline crews. Port Everglades Cruise Terminal: minutes to the north. Port Everglades is one of the busiest cruise ports in the world, and the surrounding Dania Beach neighborhoods draw steady pre-cruise and post-cruise stays. Beaches and Coastal Parks: Dania Beach Ocean Park and the Dania Beach Fishing Pier are a short drive east, with sandy shoreline, oceanfront dining, and pier access. Dr. Von D. Mizell-Eula Johnson State Park sits just beyond, offering an uncrowded beach, mangrove waterways along Whiskey Creek, kayaking and paddleboarding, diving, and boat ramp access. The Hollywood Beach Boardwalk, with its oceanfront promenade, cafes, shops, and live entertainment, lies a short drive south. Gaming, Casinos and Nightlife: The Casino @ Dania Beach is right in the neighborhood, with live jai alai, slots, poker, dining, and live music. Seminole Hard Rock Hotel & Casino Hollywood, home of the Guitar Hotel, Hard Rock Live, DAER, luxury retail, and fine dining, is a short drive away. Gulfstream Park Racing & Casino in Hallandale Beach adds thoroughbred racing, open-air shopping, and dining to the south. Shopping, Dining and Entertainment: Dania Pointe, the large open-air lifestyle center with retail, cinema, entertainment, and a deep restaurant lineup, is minutes away. Oakwood Plaza brings major retail anchors and everyday shopping within a short drive. Las Olas Boulevard and downtown Fort Lauderdale offer fine dining, galleries, nightlife, and waterfront views to the north. Aventura Mall and Sawgrass Mills, two of the country's best-known shopping destinations, are both reachable as day trips. Transportation and Regional Transit: immediate access to Interstate 95, Interstate 595, Federal Highway (US-1), and Florida's Turnpike. The Dania Beach/FLL Tri-Rail station provides commuter rail across South Florida, and the Brightline Fort Lauderdale station offers higher-speed service to Miami, Boca Raton, West Palm Beach, and Orlando International Airport. Marinas and boating access along the Dania Cut-Off Canal corridor sit close by. CITY OF DANIA BEACH AND NEIGHBORHOOD OVERVIEW Dania Beach is Broward County's first city, incorporated in 1904. It has kept its coastal, small-city character while absorbing significant new economic development. The city is known for its Antique Row, its marine industries, and its beaches, and it hosts corporate operations including Spirit Airlines and Chewy, which support sustained local employment and housing demand. Long-standing local dining institutions include Jaxson's Ice Cream Parlor, Rustic Inn Crabhouse, Quarterdeck, and Grampa's Bakery. The home sits in the Royal Palm Vista subdivision. Assigned schools of record are Collins Elementary, Olsen Middle, and South Broward High. School assignments change; buyers should confirm current boundaries directly with Broward County Public Schools. PROPERTY SUMMARY Three bedrooms, two full bathrooms, approximately 1,395 square...
Contact an agent
Home facts
- Year built:1965
- Subdivision & Development:ROYAL PALM VISTA
- Listing ID #:B26072824
- Added:18 day(s) ago
- Updated:September 23, 2026 at 05:43 PM
Rooms and interior
- Bedrooms:3
- Total bathrooms:2
- Full bathrooms:2
- Flooring:Marble, Terrazzo, Tile, Wood
- Kitchen Description:Dishwasher, Disposal
- Living area:1,395 sq. ft.
Heating and cooling
- Cooling:Ceiling Fans, Central Air
- Heating:Central
- Central air:Yes
Structure and exterior
- Roof:Composition, Flat, Shingle
- Year built:1965
- Building area:1,395 sq. ft.
- Architectural Style:Ranch
- Construction Materials:Block, Concrete, Stucco
- Exterior Features:Patio, Porch, Room for Pool
- Foundation Description:Slab
- Levels:1 Story
Schools
- High school:South Broward
- Middle school:Olsen
- Elementary school:Collins
Utilities
- Water:Public
- Sewer:Public Sewer, Sewer Available
Finances and disclosures
- Price:$725,000
- Price per sq. ft.:$414.05
- Tax amount:$9,633 (2025)
Features and amenities
- Appliances:Dishwasher, Disposal, Dryer, Washer
- Laundry features:Dryer, Washer
Parking
- Total parking spaces:3
- Parking description:Attached Carport, Covered, Detached, Garage, Open
- Garage:Yes
- Garage spaces:1
- Carport spaces:1
New listings near 210 NE 5th Avenue
- New
 $420,000Active3 beds 1 baths117,520 sq. ft.
24 SW 12th Street, Dania Beach, FL 33004
MLS# A12094920Listed by: BEYCOME OF FLORIDA LLC - New
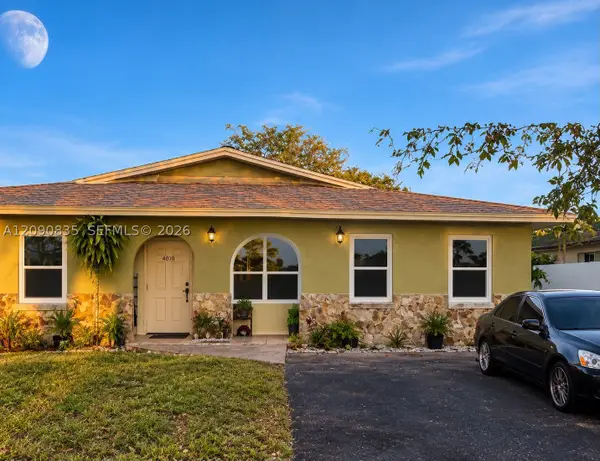 $500,000Active3 beds 2 baths1,605 sq. ft.
4610 SW 43rd Ter, Dania Beach, FL 33314
MLS# A12090835Listed by: SMART MIAMI REALTY 2 LLC - New
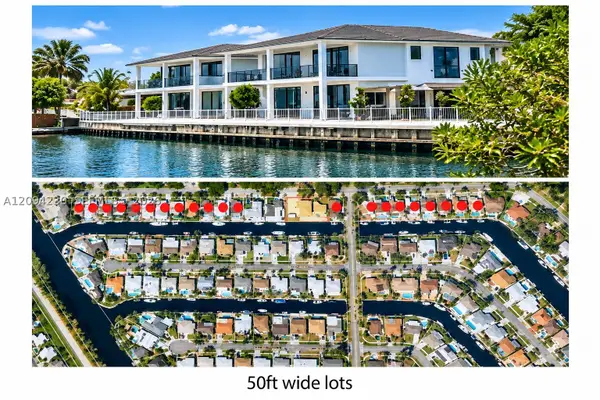 $1,800,000Active0.11 Acres
1407 NW 10th St, Dania Beach, FL 33004
MLS# A12094230Listed by: LOKATION - New
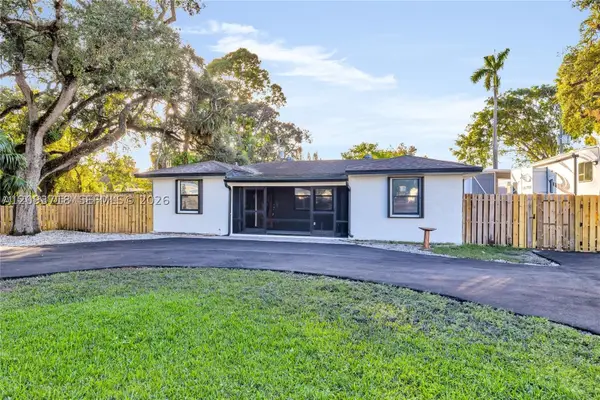 $650,000Active-- beds -- baths1,103 sq. ft.
4837 SW 28th Ave, Dania Beach, FL 33312
MLS# A12093718Listed by: PINK MIAMI REAL ESTATE - New
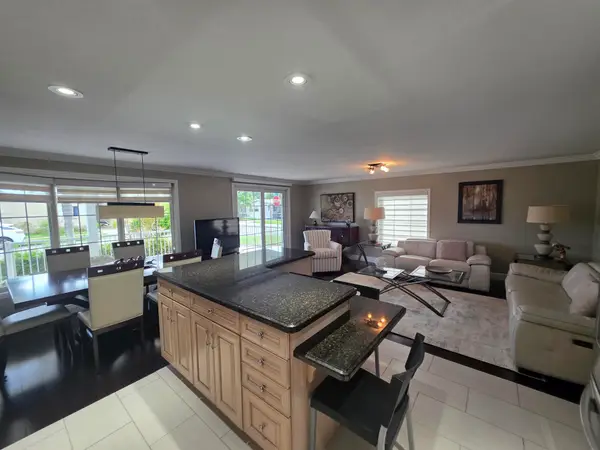 $315,000Active2 beds 2 baths1,222 sq. ft.
2471 SW 51st Street, Dania Beach, FL 33312
MLS# B26079472Listed by: LA ROSA REALTY BEACHES LLC - New
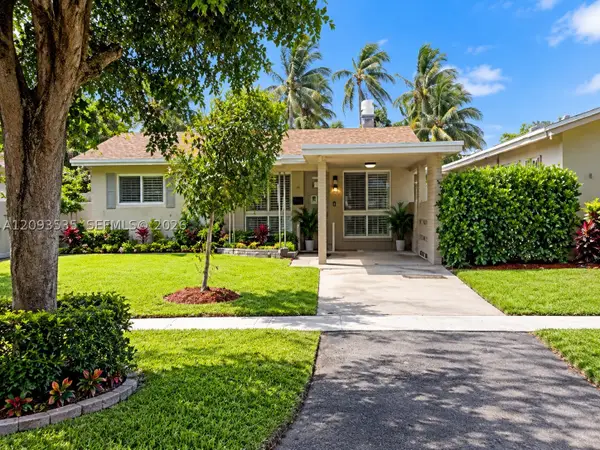 $650,000Active2 beds 1 baths1,577 sq. ft.
1405 NW 10th St, Dania Beach, FL 33004
MLS# A12093535Listed by: LOKATION - New
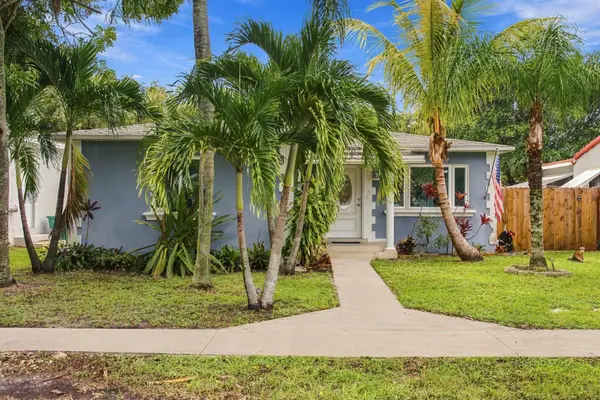 $555,000Active3 beds 2 baths1,680 sq. ft.
245 SW 5th Street, Dania Beach, FL 33004
MLS# B26079373Listed by: EPIQUE REALTY INC. - New
 $619,900Active4 beds 2 baths1,543 sq. ft.
4461 SW 34th Drive, Dania Beach, FL 33312
MLS# B26079305Listed by: I DEAL REAL ESTATE INC - New
 $625,000Active-- beds -- baths1,971 sq. ft.
210 SE 5th Street, Dania Beach, FL 33004
MLS# B26079308Listed by: A J RYAN REALTY - New
 $529,900Active4 beds 2 baths1,716 sq. ft.
717 SW 2nd Terrace, Dania Beach, FL 33004
MLS# B26079222Listed by: A J RYAN REALTY


Protect your home and budget from life's surprises with an Assurant Home Warranty, backed by a partner that supports you through every step of homeownership. Explore Plans.
© 2026 Better Homes and Gardens Real Estate LLC. An Anywhere Real Estate company. All rights reserved. Better Homes and Gardens® Real Estate is a registered trademark owned by Meredith Operations Corporation, licensed to Better Homes and Gardens Real Estate LLC and used with permission. Better Homes and Gardens Real Estate LLC fully supports the principles of the Fair Housing Act and the Equal Opportunity Act. Listing information is deemed reliable but is not guaranteed accurate.
Each office is independently owned and operated.
Any services or products provided by third parties are not provided by, affiliated with or related to Better Homes and Gardens Real Estate LLC, or its affiliated companies.