
4512 SW 37th Ave, Dania Beach, FL 33312
Local realty services provided by:Better Homes and Gardens Real Estate Florida 1st
Listed by: tami caci-armao, gianna-marie caci
Office: united realty group inc.954-450-2000
MLS#:A12021131
Source:SEFMLS
Price summary
- Price:$975,000
- Price per sq. ft.:$385.68
About this home
Rare opportunity in desirable Davis Isles! Waterfront 4BD/3BA single-family home featuring 2 primary suites, ideal for extended family or guests. Expanded living room and primary suite additions provide added living space and flexibility. Renovated bathrooms, updated drywall, city water/sewer, and no HOA! Situated on an oversized lot with room for a pool plus space to park a boat or RV. Property backs to a black olive plant nursery offering exceptional privacy with no rear neighbors.
A standout feature is the private boat ramp on the side of the property, plus approx. 75–80 ft of seawall with ocean access and fixed bridges. Additional exterior structures include a boathouse and storage shed for ample storage.
Features include accordion hurricane shutters, EV charger, updated electrical panel (15 yrs), tankless water heater for kitchen/guest baths, separate water heater for primary suite, and A/C replaced within the last 10 yrs. Main roof is original and approx. 30 yrs old; flat roofs added approx. 11 yrs ago. No well or septic.
Minutes to Hollywood Beach, FLL Airport & Hard Rock. Rare opportunity for investors, boaters, Airbnb potential, or buyers seeking a private waterfront lifestyle with endless possibilities. A true boater’s dream offering privacy, flexibility, and rare waterfront features! Contact Listing agents for private showing!!...
Contact an agent
Home facts
- Year built:1965
- Subdivision & Development:DAVIS ISLES SEC 5
- Listing ID #:A12021131
- Updated:September 25, 2026 at 10:00 AM
Rooms and interior
- Bedrooms:4
- Total bathrooms:3
- Full bathrooms:3
- Flooring:Tile
- Dining Description:Breakfast Area, Family/Dining Room
- Bathrooms Description:Garden Tub/Roman Tub
- Kitchen Description:Dishwasher, Disposal, Electric Range, Microwave, Refrigerator, Trash Compactor
- Bedroom Description:Split Bedroom, Walk-In Closets
- Living area:2,456 sq. ft.
Heating and cooling
- Cooling:Ceiling Fans, Central Air
- Heating:Central
- Central air:Yes
Structure and exterior
- Roof:Flat, Tile
- Year built:1965
- Building area:2,456 sq. ft.
- Lot area:0.33 Acres
- Architectural Style:One Story
- Construction Materials:Block, Stucco
- Exterior Features:Enclosed Porch, Patio, Porch, Room For Pool, Screened, Storm Security Shutters
- Levels:1 Story
Schools
- High school:Hollywood Hl High
- Middle school:Attucks
- Elementary school:Collins
Utilities
- Water:Public
- Sewer:Public Sewer
Finances and disclosures
- Price:$975,000
- Price per sq. ft.:$385.68
- Tax amount:$5,707 (2025)
Features and amenities
- Appliances:Dishwasher, Disposal, Dryer, Electric Range, Electric Water Heater, Microwave, Refrigerator, Trash Compactor, Washer
- Laundry features:Dryer, Washer
- Amenities:Blinds, Closet Cabinetry, Lighting
Parking
- Parking description:2 Carport Space(s), Driveway, Electric Vehicle Charging Station
- Carport spaces:2
New listings near 4512 SW 37th Ave
- New
 $420,000Active3 beds 1 baths117,520 sq. ft.
24 SW 12th Street, Dania Beach, FL 33004
MLS# A12094920Listed by: BEYCOME OF FLORIDA LLC - New
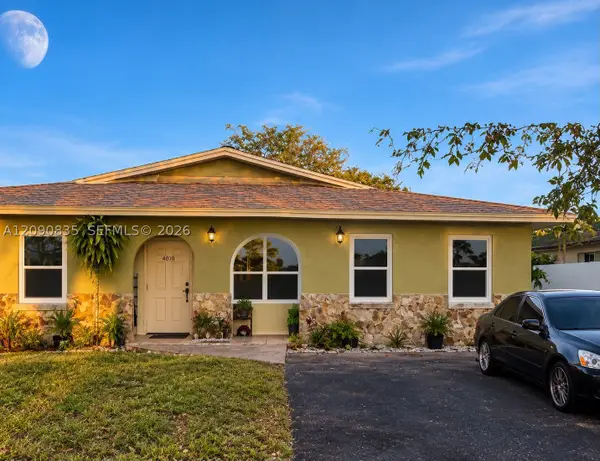 $500,000Active3 beds 2 baths1,605 sq. ft.
4610 SW 43rd Ter, Dania Beach, FL 33314
MLS# A12090835Listed by: SMART MIAMI REALTY 2 LLC - New
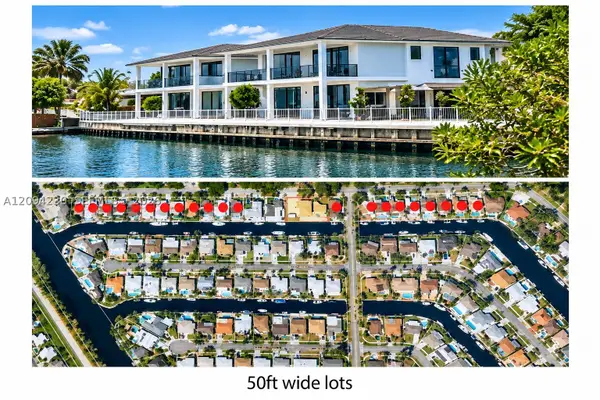 $1,800,000Active0.11 Acres
1407 NW 10th St, Dania Beach, FL 33004
MLS# A12094230Listed by: LOKATION - New
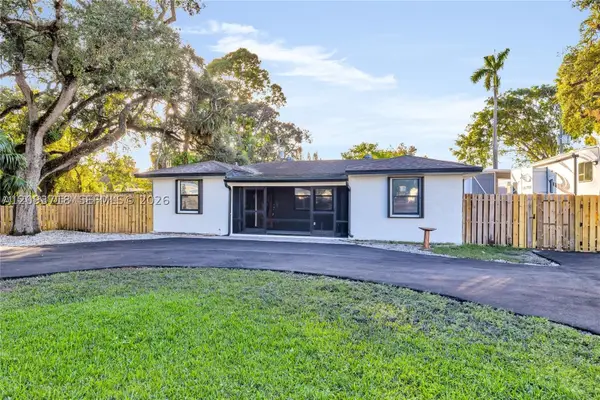 $650,000Active-- beds -- baths1,103 sq. ft.
4837 SW 28th Ave, Dania Beach, FL 33312
MLS# A12093718Listed by: PINK MIAMI REAL ESTATE - New
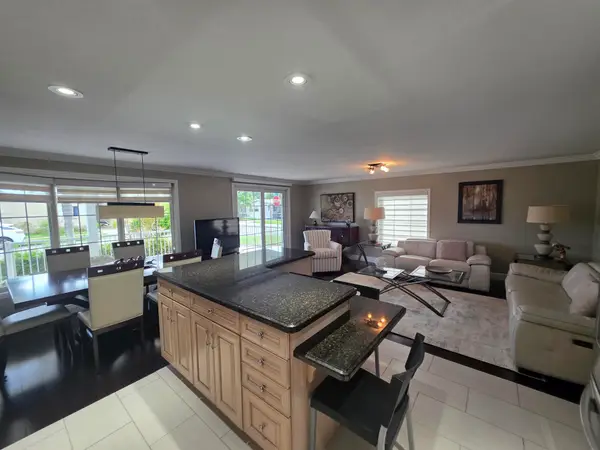 $315,000Active2 beds 2 baths1,222 sq. ft.
2471 SW 51st Street, Dania Beach, FL 33312
MLS# B26079472Listed by: LA ROSA REALTY BEACHES LLC - New
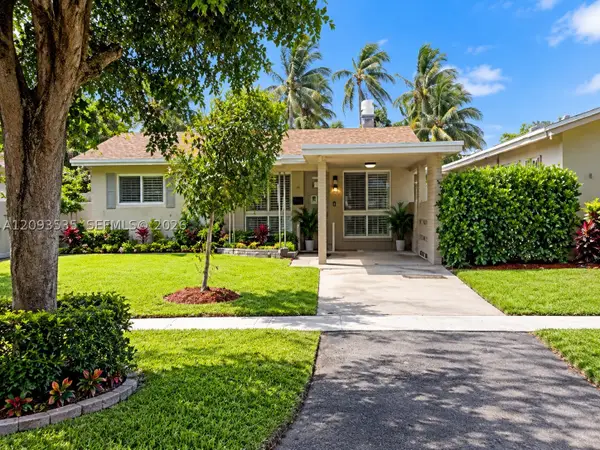 $650,000Active2 beds 1 baths1,577 sq. ft.
1405 NW 10th St, Dania Beach, FL 33004
MLS# A12093535Listed by: LOKATION - New
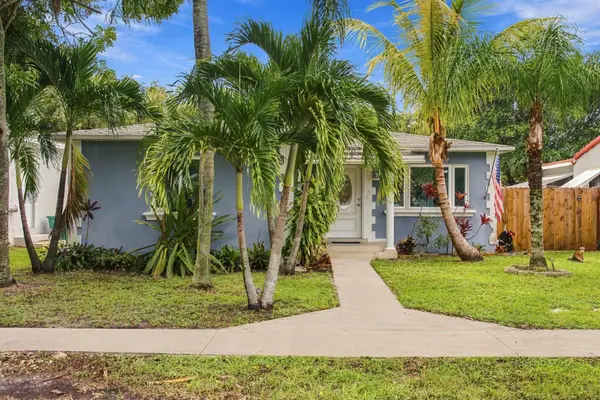 $555,000Active3 beds 2 baths1,680 sq. ft.
245 SW 5th Street, Dania Beach, FL 33004
MLS# B26079373Listed by: EPIQUE REALTY INC. - New
 $619,900Active4 beds 2 baths1,543 sq. ft.
4461 SW 34th Drive, Dania Beach, FL 33312
MLS# B26079305Listed by: I DEAL REAL ESTATE INC - New
 $625,000Active-- beds -- baths1,971 sq. ft.
210 SE 5th Street, Dania Beach, FL 33004
MLS# B26079308Listed by: A J RYAN REALTY - New
 $529,900Active4 beds 2 baths1,716 sq. ft.
717 SW 2nd Terrace, Dania Beach, FL 33004
MLS# B26079222Listed by: A J RYAN REALTY


Protect your home and budget from life's surprises with an Assurant Home Warranty, backed by a partner that supports you through every step of homeownership. Explore Plans.
© 2026 Better Homes and Gardens Real Estate LLC. An Anywhere Real Estate company. All rights reserved. Better Homes and Gardens® Real Estate is a registered trademark owned by Meredith Operations Corporation, licensed to Better Homes and Gardens Real Estate LLC and used with permission. Better Homes and Gardens Real Estate LLC fully supports the principles of the Fair Housing Act and the Equal Opportunity Act. Listing information is deemed reliable but is not guaranteed accurate.
Each office is independently owned and operated.
Any services or products provided by third parties are not provided by, affiliated with or related to Better Homes and Gardens Real Estate LLC, or its affiliated companies.