
4539 SW 28th Way, Dania Beach, FL 33312
Local realty services provided by:Better Homes and Gardens Real Estate Destinations
Listed by: susan scelfo
Office: first service realty era305-551-9400
MLS#:A12102646
Source:SEFMLS
Price summary
- Price:$539,000
- Price per sq. ft.:$262.8
About this home
Located on a quiet cul-de-sac, this home was built in 1987 and has been meticulously maintained and fully remodeled. The interior features volume ceilings and expansive living room windows that add an abundance of natural light to the living area. The kitchen features granite counters, wood cabinetry, stainless steel appliances, outfitted with a decorative backsplash. Wood flooring accents the living room and the bedrooms. Sliding glass doors lead from the living room and master bedroom to an expansive patio area. Both bathrooms have been tastefully renovated. There is an abundance of storage and closet space. The entire interior of the home has been freshly painted and features a wide, expansive driveway to accommodate multiple vehicles. There is an oversized two car garage with an additional work space. *The metal roof is 6 years old, and the AC is 4 years old. There is a newer washer/dryer and water heater. Hurricane impact windows throughout including the garage door. The yard is a generous size and has a new privacy fence and a shed....
Contact an agent
Home facts
- Year built:1987
- Subdivision & Development:R Y K HOMESITES
- Listing ID #:A12102646
- Updated:October 09, 2026 at 12:19 PM
Rooms and interior
- Bedrooms:2
- Total bathrooms:2
- Full bathrooms:2
- Flooring:Ceramic Tile, Hardwood, Wood
- Dining Description:Living/Dining Room
- Kitchen Description:Dishwasher, Electric Range, Microwave, Refrigerator
- Bedroom Description:Split Bedroom
- Living area:1,372 sq. ft.
Heating and cooling
- Cooling:Ceiling Fans, Central Air
- Heating:Central
- Central air:Yes
Structure and exterior
- Roof:Metal
- Year built:1987
- Building area:1,372 sq. ft.
- Lot area:0.17 Acres
- Lot Features:Flood Zone
- Architectural Style:Detached, Ranch
- Construction Materials:Block
- Exterior Features:Fence, Patio, Security High Impact Doors
- Levels:1 Story
Schools
- High school:Hollywood Hl High
- Middle school:Attucks
- Elementary school:Collins
Utilities
- Water:Public
- Sewer:Public Sewer
Finances and disclosures
- Price:$539,000
- Price per sq. ft.:$262.8
- Tax amount:$2,004 (2025)
Features and amenities
- Appliances:Dishwasher, Dryer, Electric Range, Electric Water Heater, Microwave, Refrigerator, Washer
- Laundry features:Dryer, In Garage, Washer
- Amenities:Blinds, Drapes, High Ceilings, Impact Glass Windows
Parking
- Parking description:Attached, Driveway, Garage
- Garage:Yes
- Garage spaces:2
New listings near 4539 SW 28th Way
- Coming Soon
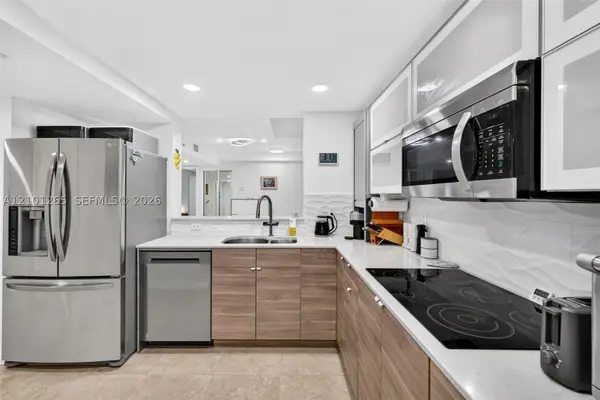 $349,000Coming Soon2 beds 2 baths1,138 sq. ft.
529 E Sheridan St #3041, Dania Beach, FL 33004
MLS# A12101265Listed by: BARR AGENCY REAL ESTATE - New
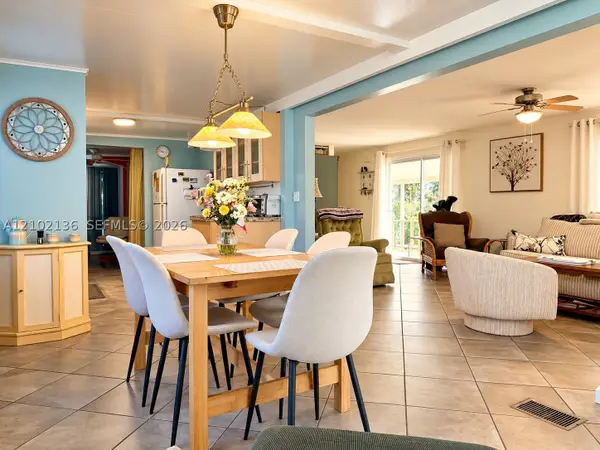 $180,000Active2 beds 2 baths
121 Eleuthera Dr, Dania Beach, FL 33004
MLS# A12102136Listed by: KEYES COMPANY - Open Sat, 11am to 2pmNew
 $449,000Active2 beds 1 baths924 sq. ft.
133 SE 2nd Street, Dania Beach, FL 33004
MLS# B26085631Listed by: RE/MAX ALLSTARS - New
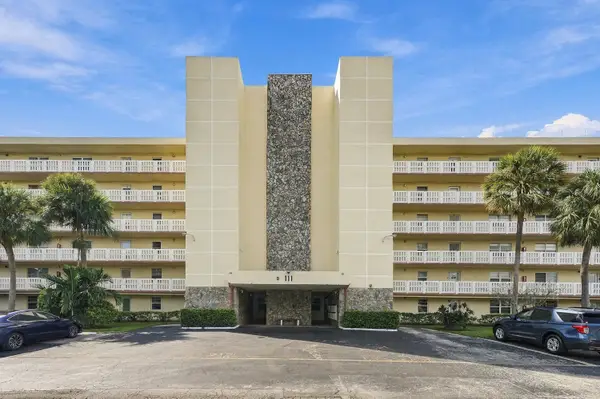 $269,000Active2 beds 2 baths1,190 sq. ft.
111 SE 3rd Avenue #602, Dania Beach, FL 33004
MLS# B26085182Listed by: SUNSHINE REALTY - New
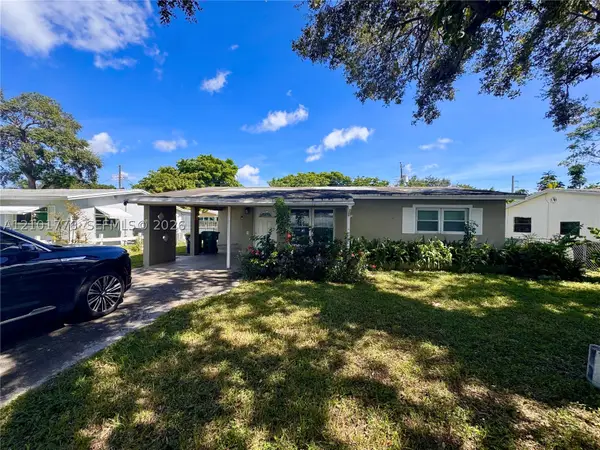 $449,000Active2 beds 2 baths1,091 sq. ft.
4720 SW 25th Ter, Dania Beach, FL 33312
MLS# A12101776Listed by: G REALTY GROUP, LLC. - New
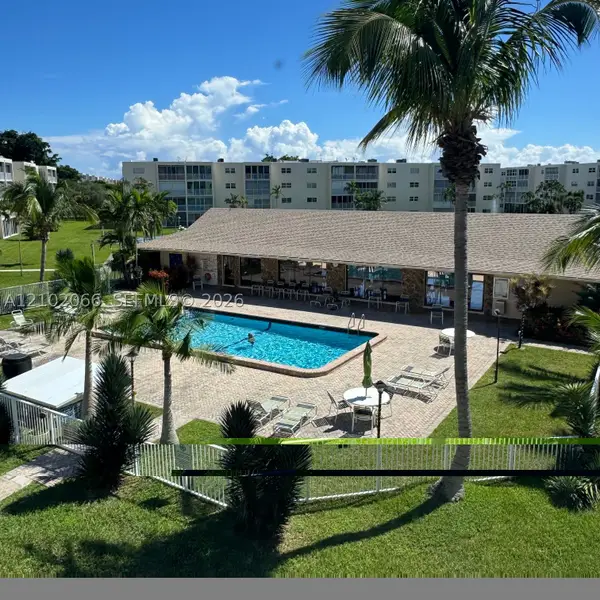 $335,000Active2 beds 2 baths1,144 sq. ft.
1025 SE 2nd Ave #301, Dania Beach, FL 33004
MLS# A12102066Listed by: COLDWELL BANKER REALTY - New
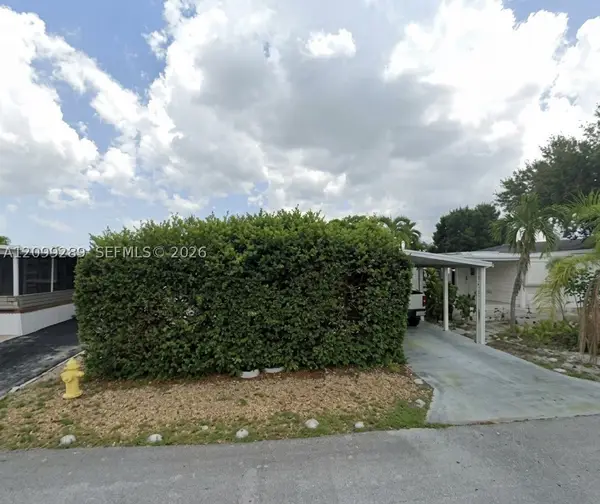 $150,000Active2 beds 2 baths1,380 sq. ft.
5550 SW 32nd Ter, Dania Beach, FL 33312
MLS# A12099289Listed by: JASON MITCHELL REAL ESTATE FLO - New
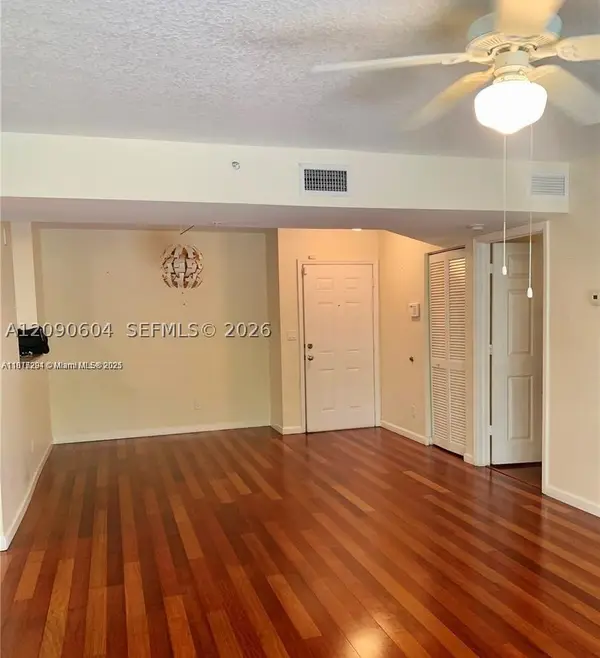 $283,000Active2 beds 2 baths1,078 sq. ft.
509 E Sheridan St #1073, Dania Beach, FL 33004
MLS# A12090604Listed by: DORAL SERVICE REALTY INC. - New
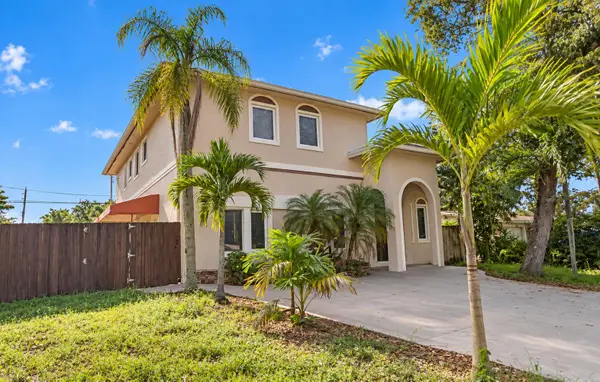 $899,900Active4 beds 4 baths2,946 sq. ft.
4500 SW 25th Terrace, Dania Beach, FL 33312
MLS# B26084717Listed by: PREMIER LISTINGS


Protect your home and budget from life's surprises with an Assurant Home Warranty, backed by a partner that supports you through every step of homeownership. Explore Plans.
© 2026 Better Homes and Gardens Real Estate LLC. An Anywhere Real Estate company. All rights reserved. Better Homes and Gardens® Real Estate is a registered trademark owned by Meredith Operations Corporation, licensed to Better Homes and Gardens Real Estate LLC and used with permission. Better Homes and Gardens Real Estate LLC fully supports the principles of the Fair Housing Act and the Equal Opportunity Act. Listing information is deemed reliable but is not guaranteed accurate.
Each office is independently owned and operated.
Any services or products provided by third parties are not provided by, affiliated with or related to Better Homes and Gardens Real Estate LLC, or its affiliated companies.