
102 Canary Island Circle, Davenport, FL 33837
Local realty services provided by:Better Homes and Gardens Real Estate Lifestyles Realty
Listed by: tom phillips
Office: keller williams realty at the parks
MLS#:O6438879
Source:MFRMLS
Price summary
- Price:$330,000
- Price per sq. ft.:$159.73
- Monthly HOA dues:$45
About this home
Welcome to 102 Canary Island in Davenport, a beautifully updated 4-bedroom, 2-bath pool home situated on a desirable corner lot in a lovely community with scenic ponds and access to the golf course. The home features a spacious, open floor plan designed for comfortable everyday living and entertaining, making it an excellent choice for families of any size.
Recent improvements include new flooring and fresh interior paint throughout, along with a freshly painted pool deck that gives the outdoor living space a clean, inviting feel. The large patio surrounding the pool provides plenty of room for relaxing, dining, and entertaining while enjoying the Florida sunshine. Sliding glass doors from both the living room and primary bedroom offer convenient access to the pool area and create a seamless indoor-outdoor living experience.
The spacious primary suite features a private bath with double sinks, a large corner soaking tub, separate shower, and walk-in closet. The kitchen is equipped with a refrigerator, microwave, and dishwasher, while the home also includes a washer and dryer for added convenience.
Major systems have been thoughtfully maintained and updated, including a roof that is less than six years old, an A/C system replaced in 2020, a pool pump that is just over two years old, and a new hot water heater. With four bedrooms, two full baths, an inviting open layout, and an impressive pool and patio area, this home offers a wonderful combination of comfort, updates, and Florida outdoor living.
Located in a community surrounded by picturesque ponds and offering access to the golf course, 102 Canary Island is a fantastic opportunity to enjoy the Davenport lifestyle in a move-in-ready pool home....
Contact an agent
Home facts
- Year built:1995
- Subdivision & Development:RIDGEWOOD POINTE
- Listing ID #:O6438879
- Updated:September 03, 2026 at 10:50 AM
Rooms and interior
- Bedrooms:4
- Total bathrooms:2
- Full bathrooms:2
- Flooring:Ceramic Tile, Laminate
- Dining Description:Breakfast Room, Eat In Kitchen, Formal Dining Room, Living Room/Dining Room Combo
- Kitchen Description:Dishwasher, Disposal, Eat-in Kitchen, Kitchen/Family Room Combo, Microwave, Range, Refrigerator
- Bedroom Description:High Ceilings, Split Bedroom, Walk-In Closet(s)
- Living area:1,536 sq. ft.
Heating and cooling
- Cooling:Central Air
- Heating:Central, Electric, Heat Pump
- Central air:Yes
Structure and exterior
- Roof:Shingle
- Year built:1995
- Building area:1,536 sq. ft.
- Lot area:0.15 Acres
- Lot Features:Corner Lot, Greenbelt, Paved, Private
- Architectural Style:Contemporary
- Construction Materials:Stucco
- Exterior Features:Covered Porch/Patio, Enclosed, Patio, Screened
- Foundation Description:Slab
- Levels:1 Story
Utilities
- Water:Public, Water Available, Water Connected
- Sewer:Public, Public Sewer, Sewer Available, Sewer Connected
Finances and disclosures
- Price:$330,000
- Price per sq. ft.:$159.73
- Tax amount:$4,500 (2025)
Features and amenities
- Appliances:Dishwasher, Disposal, Dryer, Electric Water Heater, Irrigation Equipment, Microwave, Range, Refrigerator, Washer
- Laundry features:Dryer, Electric Dryer Hookup, Inside, Laundry Room, Washer
- Amenities:BB/HS Internet Available, Cable Available, Ceiling Fans(s), Eat-in Kitchen, Electricity Available, Gated, Golf Course, High Ceilings, Irrigation Equipment, Kitchen/Family Room Combo, Living Room/Dining Room Combo, Open Floorplan, Phone Available, Split Bedroom, Thermostat, Underground Utilities, Vaulted Ceiling(s), Walk-In Closet(s), Window Treatments
- Pool features:Automatic Cleaner, Gunite, In Ground, Private Pool, Sweep
Parking
- Parking description:Attached Garage, Driveway, Garage Door Opener, Off Street, On Street
- Garage:Yes
- Garage spaces:2
 The information being provided by Stellar Mls is for the consumer's personal, non-commercial use and may not be used for any purpose other than to identify prospective properties consumer may be interested in purchasing. Any information relating to real estate for sale referenced on this web site comes from the Internet Data Exchange (IDX) program of the Stellar Mls. Better Homes and Gardens Real Estate Lifestyles Realty is not a Multiple Listing Service (MLS), nor does it offer MLS access. This website is a service of Better Homes and Gardens Real Estate Lifestyles Realty, a broker participant of Stellar Mls. This web site may reference real estate listing(s) held by a brokerage firm other than the broker and/or agent who owns this web site.
The accuracy of all information, regardless of source, including but not limited to open house information, square footages and lot sizes, is deemed reliable but not guaranteed and should be personally verified through personal inspection by and/or with the appropriate professionals. The data contained herein is copyrighted by Stellar Mls and is protected by all applicable copyright laws. Any unauthorized dissemination of this information is in violation of copyright laws and is strictly prohibited.
Properties in listings may have been sold or may no longer be available.
Copyright 2026 Stellar Mls. All rights reserved.
The information being provided by Stellar Mls is for the consumer's personal, non-commercial use and may not be used for any purpose other than to identify prospective properties consumer may be interested in purchasing. Any information relating to real estate for sale referenced on this web site comes from the Internet Data Exchange (IDX) program of the Stellar Mls. Better Homes and Gardens Real Estate Lifestyles Realty is not a Multiple Listing Service (MLS), nor does it offer MLS access. This website is a service of Better Homes and Gardens Real Estate Lifestyles Realty, a broker participant of Stellar Mls. This web site may reference real estate listing(s) held by a brokerage firm other than the broker and/or agent who owns this web site.
The accuracy of all information, regardless of source, including but not limited to open house information, square footages and lot sizes, is deemed reliable but not guaranteed and should be personally verified through personal inspection by and/or with the appropriate professionals. The data contained herein is copyrighted by Stellar Mls and is protected by all applicable copyright laws. Any unauthorized dissemination of this information is in violation of copyright laws and is strictly prohibited.
Properties in listings may have been sold or may no longer be available.
Copyright 2026 Stellar Mls. All rights reserved.New listings near 102 Canary Island Circle
- Coming Soon
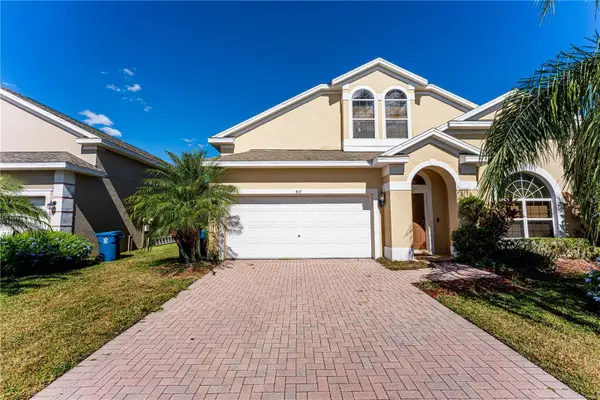 $399,000Coming Soon5 beds 4 baths2,345 sq. ft.
437 Cadiz Loop, DAVENPORT, FL 33837
MLS# O6438900Listed by: THE FLORIDA LOUNGE REALTY LLC - Coming Soon
 $575,000Coming Soon8 beds 5 baths3,909 sq. ft.
1419 Wexford Way, DAVENPORT, FL 33896
MLS# O6436732Listed by: KRESSLER REAL ESTATE 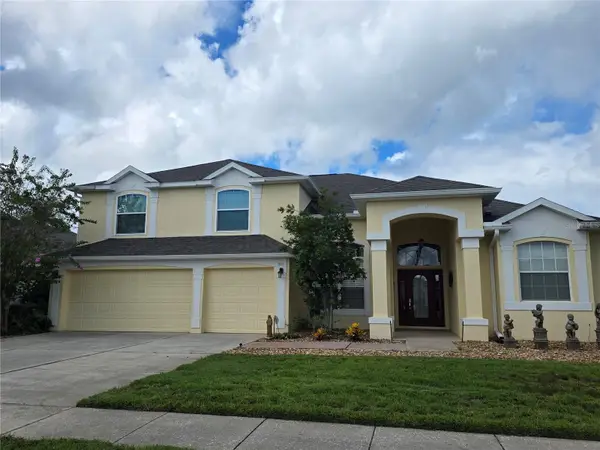 $595,000Pending4 beds 3 baths3,259 sq. ft.
501 Prestwick Drive, DAVENPORT, FL 33897
MLS# S5156786Listed by: 1ST FOR ORLANDO REALTY INC.- New
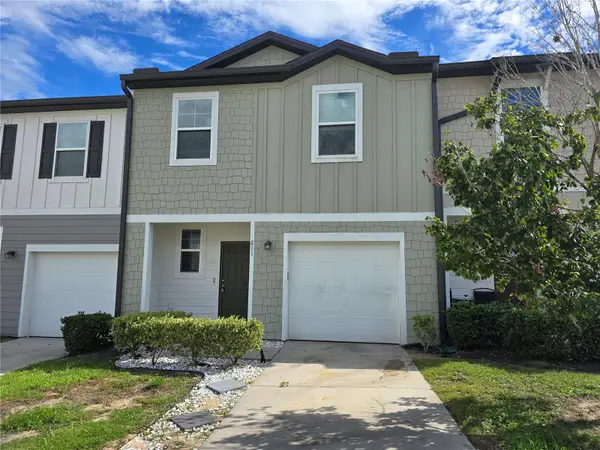 $210,000Active3 beds 3 baths1,404 sq. ft.
811 Grandin Street, DAVENPORT, FL 33837
MLS# G5117339Listed by: CENTURY 21 CARIOTI - New
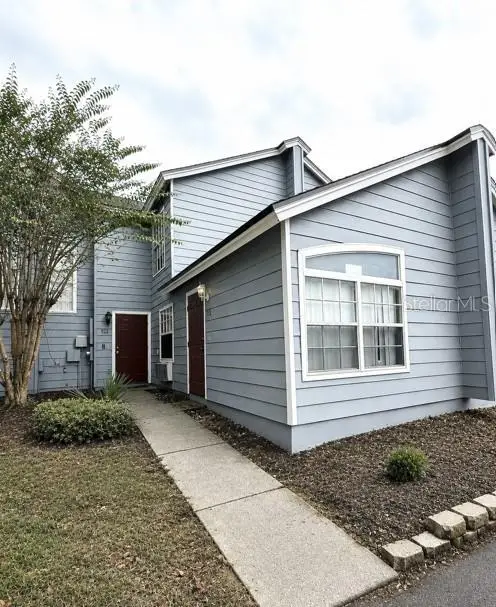 $265,000Active3 beds 3 baths1,748 sq. ft.
922 Orchid Drive, DAVENPORT, FL 33897
MLS# O6438590Listed by: RE/MAX SELECT GROUP - New
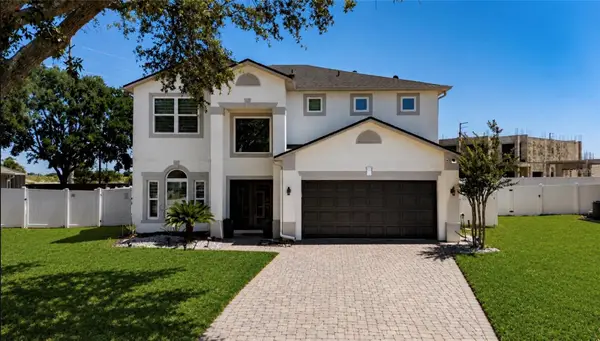 $575,000Active4 beds 4 baths2,285 sq. ft.
604 Kildrummy Drive, DAVENPORT, FL 33896
MLS# P4939769Listed by: COLDWELL BANKER REALTY - New
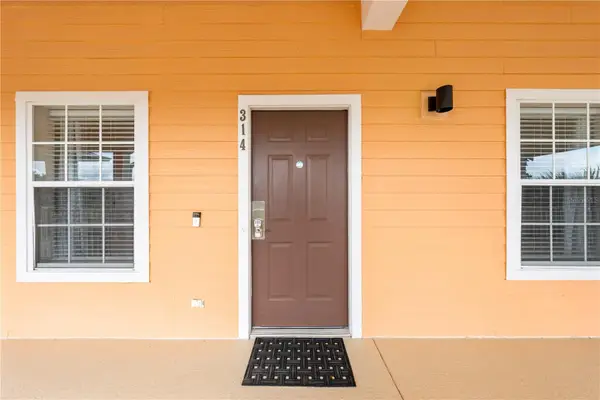 $225,000Active3 beds 2 baths1,227 sq. ft.
314 New Providence #314, DAVENPORT, FL 33897
MLS# S5156460Listed by: HONEST EXPERTS REAL ESTATE LLC - New
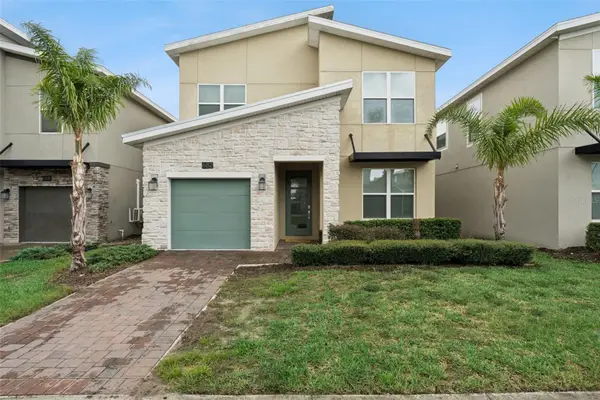 $529,900Active5 beds 5 baths3,081 sq. ft.
682 Whistling Straits Boulevard, DAVENPORT, FL 33896
MLS# S5156827Listed by: TEAM DONOVAN - New
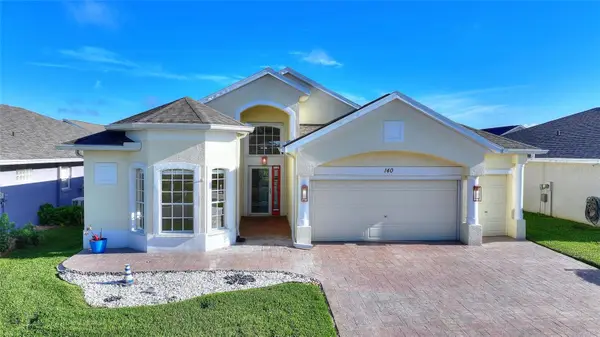 $335,000Active2 beds 2 baths1,774 sq. ft.
140 Moss Ln, DAVENPORT, FL 33837
MLS# S5156544Listed by: KELLER WILLIAMS REALTY AT THE LAKES


Protect your home and budget from life's surprises with an Assurant Home Warranty, backed by a partner that supports you through every step of homeownership. Explore Plans.
© 2026 Better Homes and Gardens Real Estate LLC. An Anywhere Real Estate company. All rights reserved. Better Homes and Gardens® Real Estate is a registered trademark owned by Meredith Operations Corporation, licensed to Better Homes and Gardens Real Estate LLC and used with permission. Better Homes and Gardens Real Estate LLC fully supports the principles of the Fair Housing Act and the Equal Opportunity Act. Listing information is deemed reliable but is not guaranteed accurate.
Each office is independently owned and operated.
Any services or products provided by third parties are not provided by, affiliated with or related to Better Homes and Gardens Real Estate LLC, or its affiliated companies.