
1045 Leader Street, Davenport, FL 33896
Local realty services provided by:Better Homes and Gardens Real Estate Atchley Properties
Listed by: jenny wemert, jose sanchez
Office: wemert group realty llc.
MLS#:O6440526
Source:MFRMLS
Price summary
- Price:$580,000
- Price per sq. ft.:$152.19
- Monthly HOA dues:$343
About this home
Welcome to this beautifully maintained 6-bedroom, 5-bath POOL HOME in sought-after Stoneybrook South North, delivering nearly 3,300 SQUARE FEET of spacious living, a PRIVATE POOL, resort-style amenities and the flexibility of SHORT-TERM RENTAL USE—making it an ideal INCOME-PRODUCING VACATION HOME, second home or full-time residence. Built in 2021, this TWO-STORY home still FEELS LIKE NEW and is being offered FULLY FURNISHED with high-end, quality furniture. Located within a GUARD-GATED COMMUNITY WITH 24-HOUR SECURITY, you'll enjoy peace of mind along with a true resort lifestyle. A brick paver driveway leads to the attached 1-car garage, beautifully accented with STONE FACING, while a stylish 4-LITE GLASS-PANELED FRONT DOOR welcomes you inside. From the moment you enter, the CERAMIC TILE FLOORING and modern finishes create a fresh, inviting feel. The main floor was designed for effortless gathering, with the Kitchen, Dining Area and Living Room flowing together in a bright OPEN CONCEPT layout. TWO SETS OF SLIDING GLASS DOORS bring in abundant natural light and create a seamless connection to the pool area, while CONTEMPORARY LIGHTING throughout adds a polished finishing touch.The spacious Kitchen is both stylish and functional, featuring 42-inch white cabinetry, QUARTZ COUNTERTOPS, a closet pantry, STAINLESS STEEL APPLIANCES and a sleek backsplash, while the adjacent Dining Area keeps everyone connected. Sliding glass doors lead to your COVERED PATIO and PRIVATE POOL, all enclosed within a SCREENED LANAI—creating your own private outdoor retreat for relaxing, dining and enjoying the Florida sunshine. The main floor also offers a BEDROOM and FULL BATH, providing an ideal option for guests, extended family or MULTIGENERATIONAL LIVING. A convenient Laundry Room with UTILITY TUB and INCLUDED WASHER AND DRYER completes the first floor. Upstairs, plush CARPETING continues throughout and a SPACIOUS LOFT at the top of the stairs provides an additional gathering area, game space or flexible retreat. The generous PRIMARY SUITE is filled with NATURAL LIGHT and offers a WALK-IN CLOSET and private en-suite bath complete with dual sinks, a GARDEN TUB, step-in shower, and private water closet. Four additional bedrooms are also located upstairs, including one with its own EN-SUITE BATH, giving guests plenty of comfort and privacy. Outside, the PRIVATE POOL and covered patio under the SCREENED LANAI, create the perfect place to unwind after a day exploring Central Florida's attractions or to simply enjoy a relaxing day at home. Stoneybrook South North offers an impressive RESORT-STYLE AMENITY PACKAGE, including a RESORT POOL, waterslide, lazy river, splash pad, TIKI BAR, fitness center, MOVIE THEATER, restaurant, sports courts, playground areas and GOLF-RELATED AMENITIES, creating plenty of ways to stay active and entertained. The location is equally appealing for vacationers and investors, with EASY ACCESS to Walt Disney World, Universal Orlando, SeaWorld, ESPN Wide World of Sports, Disney Springs and the area's CHAMPIONSHIP GOLF COURSES. Nearby ChampionsGate and Posner Park offer additional dining, shopping and everyday conveniences. Whether you're looking for an INCOME-PRODUCING INVESTMENT, a vacation getaway or a PLACE TO CALL HOME, this TURN-KEY Davenport GEM is ready to welcome you! Call and schedule your private tour today!...
Contact an agent
Home facts
- Year built:2021
- Subdivision & Development:STONEYBROOK SOUTH NORTH PRCL PH 6
- Listing ID #:O6440526
- Added:8 day(s) ago
- Updated:September 19, 2026 at 10:22 PM
Rooms and interior
- Bedrooms:6
- Total bathrooms:5
- Full bathrooms:5
- Flooring:Carpet, Ceramic Tile
- Kitchen Description:Convection Oven, Dishwasher, Disposal, Kitchen/Family Room Combo, Microwave, Range, Refrigerator, Solid Wood Cabinets, Stone Counters
- Bedroom Description:High Ceilings, Primary Bedroom Upstairs, Split Bedroom, Walk-In Closet(s)
- Living area:3,291 sq. ft.
Heating and cooling
- Cooling:Central Air
- Heating:Central
- Central air:Yes
Structure and exterior
- Roof:Shingle
- Year built:2021
- Building area:3,291 sq. ft.
- Lot area:0.11 Acres
- Lot Features:Landscaped, Paved, Sidewalk
- Construction Materials:Block, Stucco
- Exterior Features:Lighting, Patio, Screened, Sprinkler Metered
- Foundation Description:Slab
- Levels:2 Story
Schools
- High school:Celebration High
- Middle school:Horizon Middle
- Elementary school:Westside K-8
Utilities
- Water:Public, Water Available
- Sewer:Public, Public Sewer, Sewer Connected
Finances and disclosures
- Price:$580,000
- Price per sq. ft.:$152.19
- Tax amount:$9,785 (2025)
Features and amenities
- Appliances:Convection Oven, Dishwasher, Disposal, Dryer, Electric Water Heater, Irrigation Equipment, Microwave, Range, Refrigerator, Washer
- Laundry features:Dryer, Laundry Room, Washer
- Amenities:BB/HS Internet Available, Built-In Features, Cable Available, Clubhouse, Electricity Available, Fitness Center, Gated, High Ceilings, Irrigation Equipment, Kitchen/Family Room Combo, Open Floorplan, Pool, Primary Bedroom Upstairs, Security, Solid Wood Cabinets, Split Bedroom, Stone Counters, Tennis Court(s), Thermostat, Walk-In Closet(s), Window Treatments
- Pool features:Child Safety Fence, Chlorine Free, In Ground, Pool, Private Pool, Screen Enclosure
Parking
- Parking description:Attached Garage, Driveway, Garage Door Opener, Guest
- Garage:Yes
- Garage spaces:1
 The information being provided by Stellar Mls is for the consumer's personal, non-commercial use and may not be used for any purpose other than to identify prospective properties consumer may be interested in purchasing. Any information relating to real estate for sale referenced on this web site comes from the Internet Data Exchange (IDX) program of the Stellar Mls. Better Homes and Gardens Real Estate Atchley Properties is not a Multiple Listing Service (MLS), nor does it offer MLS access. This website is a service of Better Homes and Gardens Real Estate Atchley Properties, a broker participant of Stellar Mls. This web site may reference real estate listing(s) held by a brokerage firm other than the broker and/or agent who owns this web site.
The accuracy of all information, regardless of source, including but not limited to open house information, square footages and lot sizes, is deemed reliable but not guaranteed and should be personally verified through personal inspection by and/or with the appropriate professionals. The data contained herein is copyrighted by Stellar Mls and is protected by all applicable copyright laws. Any unauthorized dissemination of this information is in violation of copyright laws and is strictly prohibited.
Properties in listings may have been sold or may no longer be available.
Copyright 2026 Stellar Mls. All rights reserved.
The information being provided by Stellar Mls is for the consumer's personal, non-commercial use and may not be used for any purpose other than to identify prospective properties consumer may be interested in purchasing. Any information relating to real estate for sale referenced on this web site comes from the Internet Data Exchange (IDX) program of the Stellar Mls. Better Homes and Gardens Real Estate Atchley Properties is not a Multiple Listing Service (MLS), nor does it offer MLS access. This website is a service of Better Homes and Gardens Real Estate Atchley Properties, a broker participant of Stellar Mls. This web site may reference real estate listing(s) held by a brokerage firm other than the broker and/or agent who owns this web site.
The accuracy of all information, regardless of source, including but not limited to open house information, square footages and lot sizes, is deemed reliable but not guaranteed and should be personally verified through personal inspection by and/or with the appropriate professionals. The data contained herein is copyrighted by Stellar Mls and is protected by all applicable copyright laws. Any unauthorized dissemination of this information is in violation of copyright laws and is strictly prohibited.
Properties in listings may have been sold or may no longer be available.
Copyright 2026 Stellar Mls. All rights reserved.New listings near 1045 Leader Street
- Coming Soon
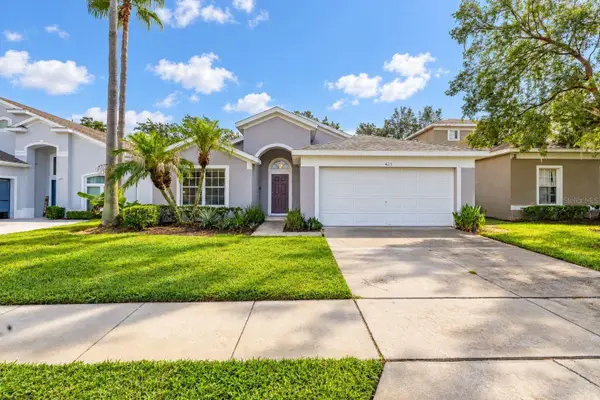 $359,000Coming Soon4 beds 2 baths1,672 sq. ft.
425 Castlemain Circle, DAVENPORT, FL 33897
MLS# S5157594Listed by: KELLER WILLIAMS REALTY AT THE LAKES - Coming Soon
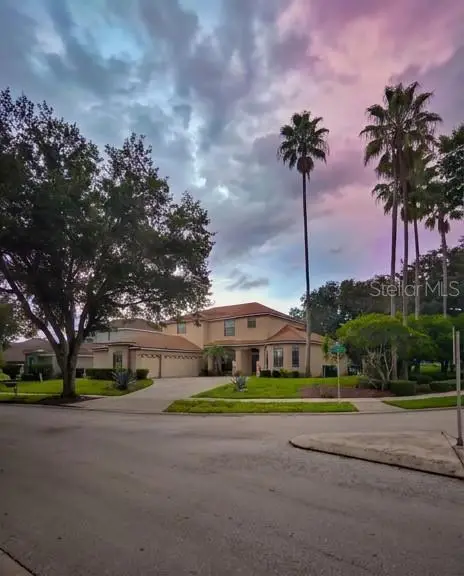 $560,000Coming Soon8 beds 5 baths3,647 sq. ft.
409 Mcfee Drive, DAVENPORT, FL 33897
MLS# O6440656Listed by: EPIQUE REALTY INC. - Coming Soon
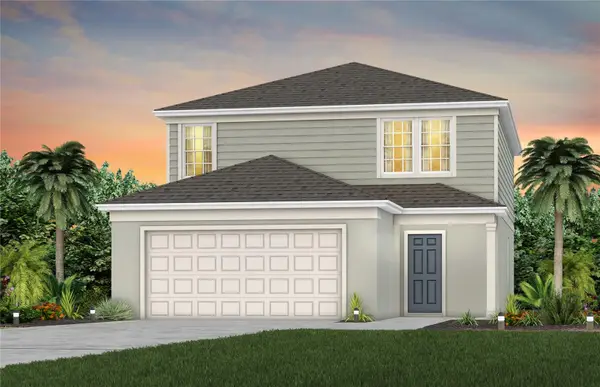 $398,290Coming Soon4 beds 3 baths2,203 sq. ft.
4805 Finley Drive, DAVENPORT, FL 33837
MLS# O6439941Listed by: PULTE REALTY OF NORTH FLORIDA LLC - New
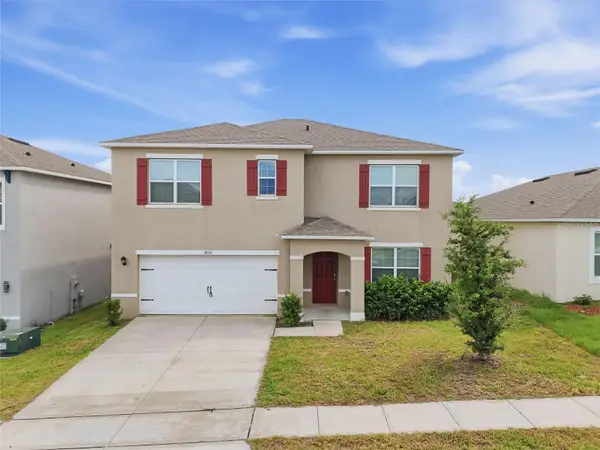 $379,000Active5 beds 3 baths2,601 sq. ft.
1832 Buckeye Road, DAVENPORT, FL 33837
MLS# O6443364Listed by: REMAX SUNSTATE REALTY - New
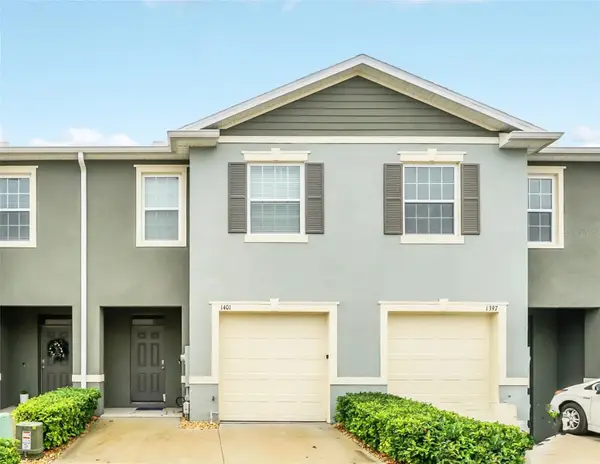 $260,000Active3 beds 3 baths1,720 sq. ft.
1401 Yellow Finch Drive, DAVENPORT, FL 33837
MLS# P4939936Listed by: FLORIDA REALTY MARKETPLACE - Open Sun, 12 to 3pmNew
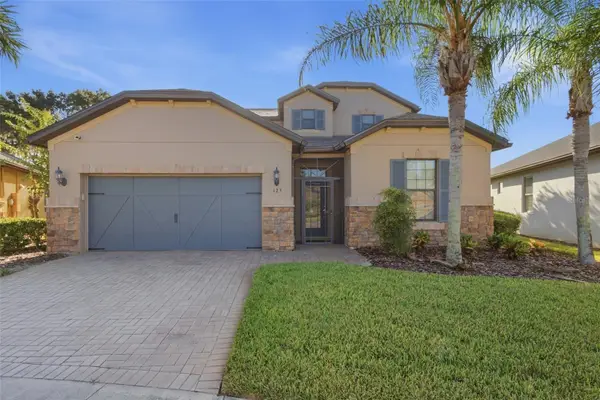 $505,000Active4 beds 4 baths2,837 sq. ft.
125 La Cresta Court, DAVENPORT, FL 33837
MLS# S5157915Listed by: RIDGE REALTY GROUP LLC - New
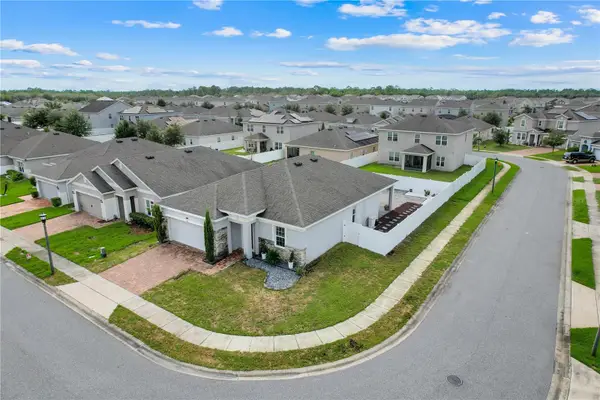 $345,000Active3 beds 2 baths1,717 sq. ft.
935 Benjamin Trail, DAVENPORT, FL 33837
MLS# O6442229Listed by: EXP REALTY LLC - Open Thu, 4 to 8pmNew
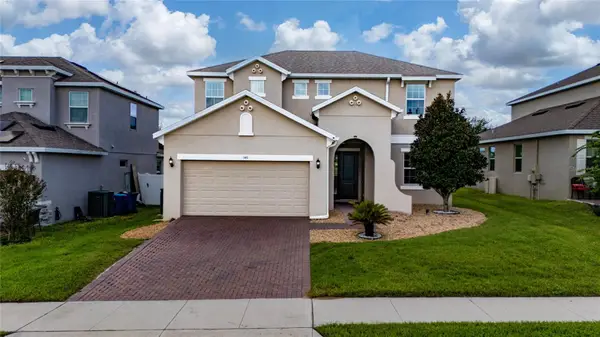 $394,900Active4 beds 3 baths2,476 sq. ft.
549 Sapphire Drive, DAVENPORT, FL 33837
MLS# O6442930Listed by: LOKATION - New
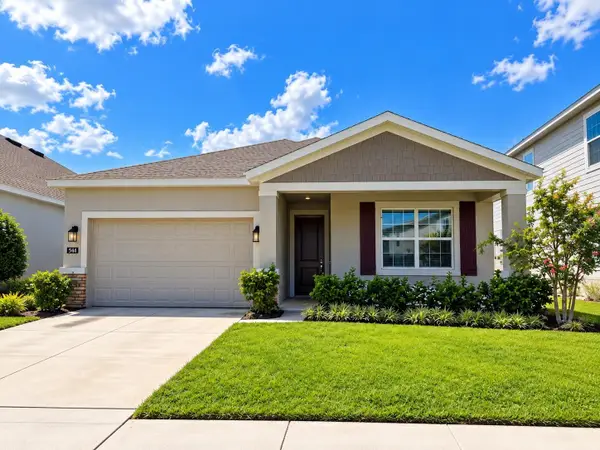 $469,900Active4 beds 3 baths2,080 sq. ft.
546 Hatteras Road, DAVENPORT, FL 33837
MLS# S5157932Listed by: MY REALTY GROUP, LLC. - New
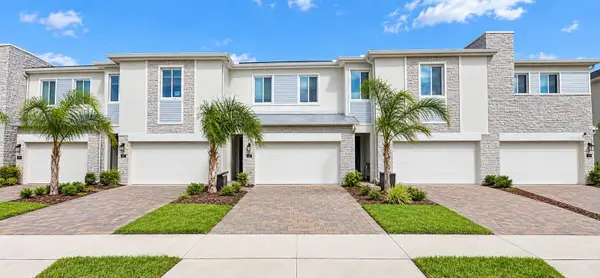 $334,990Active3 beds 3 baths1,864 sq. ft.
161 Nine Iron Drive, DAVENPORT, FL 33896
MLS# S5157896Listed by: MY REALTY GROUP, LLC.


Protect your home and budget from life's surprises with an Assurant Home Warranty, backed by a partner that supports you through every step of homeownership. Explore Plans.
© 2026 Better Homes and Gardens Real Estate LLC. An Anywhere Real Estate company. All rights reserved. Better Homes and Gardens® Real Estate is a registered trademark owned by Meredith Operations Corporation, licensed to Better Homes and Gardens Real Estate LLC and used with permission. Better Homes and Gardens Real Estate LLC fully supports the principles of the Fair Housing Act and the Equal Opportunity Act. Listing information is deemed reliable but is not guaranteed accurate.
Each office is independently owned and operated.
Any services or products provided by third parties are not provided by, affiliated with or related to Better Homes and Gardens Real Estate LLC, or its affiliated companies.