
1131 Highland Meadows Street, Davenport, FL 33837
Local realty services provided by:Better Homes and Gardens Real Estate Thomas Group
Listed by: john goggin
Office: stockworth realty group
MLS#:O6383824
Source:MFRMLS
Price summary
- Price:$307,000
- Price per sq. ft.:$163.38
- Monthly HOA dues:$2.08
About this home
Located on a quiet cul-de-sac in the highly desirable Highland Meadows community, this immaculately maintained 3-bedroom, 2-bath, 1,371-square-foot home features a new 2025 roof, fully paid-off solar system, laminate floors, new stainless steel appliances, a split-bedroom layout, open floor plan, and a large backyard. As you enter the front door, you are greeted by an open-concept living room, kitchen, and dining room layout with beautiful laminate floors, vaulted ceilings, and large windows filling the space with natural light. The kitchen features granite countertops, a breakfast bar, and new stainless steel LG ThinQ appliances, including a convection oven and French-door refrigerator with a pull-out freezer. The primary suite features a spacious bathroom with dual sinks, a walk-in shower, garden tub, and large walk-in closet. Opposite the primary bedroom are the second and third bedrooms, along with a full bath featuring a tub/shower combo and glass enclosure. Through the laundry room is a two-car garage with an electric vehicle charging station and indoor controls for the Rain Bird irrigation system. With approximately 3,200 square feet of backyard space, it is a blank canvas ready for a pool, paver patio, or garden of your dreams. Replaced in 2025, the roof supports 30 solar panels, reducing the owner’s average electricity bill to approximately $100 per month. The Highland Meadows neighborhood offers a friendly, peaceful setting, whether you enjoy sunset strolls down tree-lined streets in the evenings or hosting backyard barbecues for family and friends. With a low CDD and an unbelievably low HOA of just $25 per year, Highland Meadows offers incredible value. Conveniently located near major roads and highways, this home is just a short drive from all that Central Florida has to offer, including world-renowned Disney World, shopping centers, entertainment, and restaurants....
Contact an agent
Home facts
- Year built:2015
- Subdivision & Development:HIGHLAND MEADOWS PH 02
- Listing ID #:O6383824
- Added:169 day(s) ago
- Updated:August 07, 2026 at 12:14 PM
Rooms and interior
- Bedrooms:3
- Total bathrooms:2
- Full bathrooms:2
- Flooring:Carpet, Ceramic Tile, Laminate
- Kitchen Description:Convection Oven, Dishwasher, Disposal, Kitchen/Family Room Combo, Microwave, Range, Refrigerator, Solid Surface Counters, Solid Wood Cabinets, Stone Counters
- Bedroom Description:High Ceilings, Primary Bedroom Main Floor, Split Bedroom, Walk-In Closet(s)
- Living area:1,371 sq. ft.
Heating and cooling
- Cooling:Central Air
- Heating:Central
- Central air:Yes
Structure and exterior
- Roof:Shingle
- Year built:2015
- Building area:1,371 sq. ft.
- Lot area:0.19 Acres
- Lot Features:Cleared, Cul-de-sac, Level, Paved
- Architectural Style:Florida
- Construction Materials:Block, Stucco
- Exterior Features:Patio, Sidewalk
- Foundation Description:Slab
- Levels:1 Story
Schools
- High school:Ridge Community Senior High
- Middle school:Boone Middle
- Elementary school:Horizons Elementary
Utilities
- Water:Public, Water Connected
- Sewer:Public, Public Sewer, Sewer Connected
Finances and disclosures
- Price:$307,000
- Price per sq. ft.:$163.38
- Tax amount:$4,833 (2025)
Features and amenities
- Appliances:Convection Oven, Dishwasher, Disposal, Electric Water Heater, Irrigation Equipment, Microwave, Range, Refrigerator
- Laundry features:Inside, Laundry Room
- Amenities:BB/HS Internet Available, Cable Available, Ceiling Fans(s), High Ceilings, Irrigation Equipment, Kitchen/Family Room Combo, Open Floorplan, Primary Bedroom Main Floor, Solid Surface Counters, Solid Wood Cabinets, Split Bedroom, Stone Counters, Thermostat, Vaulted Ceiling(s), Walk-In Closet(s), Window Treatments
- Pool features:Public Pool
Parking
- Parking description:Attached Garage, Driveway, Electric Vehicle Charging Station(s), Garage Door Opener
- Garage:Yes
- Garage spaces:2
 The information being provided by Stellar Mls is for the consumer's personal, non-commercial use and may not be used for any purpose other than to identify prospective properties consumer may be interested in purchasing. Any information relating to real estate for sale referenced on this web site comes from the Internet Data Exchange (IDX) program of the Stellar Mls. Better Homes and Gardens Real Estate Thomas Group is not a Multiple Listing Service (MLS), nor does it offer MLS access. This website is a service of Better Homes and Gardens Real Estate Thomas Group, a broker participant of Stellar Mls. This web site may reference real estate listing(s) held by a brokerage firm other than the broker and/or agent who owns this web site.
The accuracy of all information, regardless of source, including but not limited to open house information, square footages and lot sizes, is deemed reliable but not guaranteed and should be personally verified through personal inspection by and/or with the appropriate professionals. The data contained herein is copyrighted by Stellar Mls and is protected by all applicable copyright laws. Any unauthorized dissemination of this information is in violation of copyright laws and is strictly prohibited.
Properties in listings may have been sold or may no longer be available.
Copyright 2026 Stellar Mls. All rights reserved.
The information being provided by Stellar Mls is for the consumer's personal, non-commercial use and may not be used for any purpose other than to identify prospective properties consumer may be interested in purchasing. Any information relating to real estate for sale referenced on this web site comes from the Internet Data Exchange (IDX) program of the Stellar Mls. Better Homes and Gardens Real Estate Thomas Group is not a Multiple Listing Service (MLS), nor does it offer MLS access. This website is a service of Better Homes and Gardens Real Estate Thomas Group, a broker participant of Stellar Mls. This web site may reference real estate listing(s) held by a brokerage firm other than the broker and/or agent who owns this web site.
The accuracy of all information, regardless of source, including but not limited to open house information, square footages and lot sizes, is deemed reliable but not guaranteed and should be personally verified through personal inspection by and/or with the appropriate professionals. The data contained herein is copyrighted by Stellar Mls and is protected by all applicable copyright laws. Any unauthorized dissemination of this information is in violation of copyright laws and is strictly prohibited.
Properties in listings may have been sold or may no longer be available.
Copyright 2026 Stellar Mls. All rights reserved.New listings near 1131 Highland Meadows Street
- New
 $285,000Active3 beds 2 baths1,542 sq. ft.
229 Sandestin Dr, HAINES CITY, FL 33844
MLS# G5116002Listed by: TRINITY REAL ESTATE SALES LLC - New
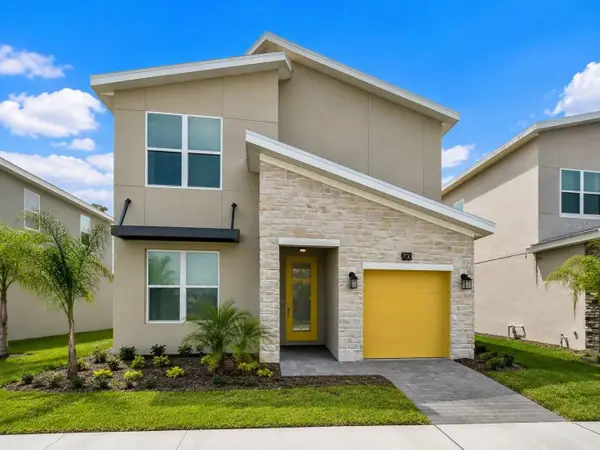 $599,000Active5 beds 5 baths3,081 sq. ft.
700 Whistling Straits Boulevard, DAVENPORT, FL 33896
MLS# O6431609Listed by: SUNSHINE GROUP USA, INC - New
 $365,000Active4 beds 4 baths1,762 sq. ft.
516 Brunello Drive, DAVENPORT, FL 33897
MLS# O6431595Listed by: SOUTHERN PRESTIGE REALTY INC - New
 $450,000Active4 beds 3 baths2,322 sq. ft.
2537 Camden Park Circle, DAVENPORT, FL 33837
MLS# S5155123Listed by: ORANGE SLICE PROPERTIES - New
 $3,500,000Active4 beds 3 baths2,812 sq. ft.
1617 Horseshoe Creek Road, DAVENPORT, FL 33837
MLS# P4939507Listed by: STACEY TOWNS REALTY LLC - New
 $699,000Active8 beds 5 baths3,909 sq. ft.
9099 Hazard Street, DAVENPORT, FL 33896
MLS# O6431510Listed by: BLUE CHIP INTERNATIONAL REALTY LLC - New
 $335,000Active3 beds 2 baths1,560 sq. ft.
412 Adams Ale Place, DAVENPORT, FL 33837
MLS# S5155117Listed by: AVANTI WAY REALTY LLC - New
 $334,990Active3 beds 2 baths1,504 sq. ft.
4803 Rolling Lake Lane, DAVENPORT, FL 33837
MLS# O6431542Listed by: DR HORTON REALTY OF CENTRAL FLORIDA LLC - New
 $432,490Active4 beds 3 baths2,077 sq. ft.
3978 Limeklin Falls Loop, DAVENPORT, FL 33837
MLS# O6431498Listed by: DR HORTON REALTY OF CENTRAL FLORIDA LLC - New
 $413,490Active4 beds 3 baths2,077 sq. ft.
3990 Limeklin Falls Loop, DAVENPORT, FL 33837
MLS# O6431470Listed by: DR HORTON REALTY OF CENTRAL FLORIDA LLC


Protect your home and budget from life's surprises with an Assurant Home Warranty, backed by a partner that supports you through every step of homeownership. Explore Plans.
© 2026 Better Homes and Gardens Real Estate LLC. An Anywhere Real Estate company. All rights reserved. Better Homes and Gardens® Real Estate is a registered trademark owned by Meredith Operations Corporation, licensed to Better Homes and Gardens Real Estate LLC and used with permission. Better Homes and Gardens Real Estate LLC fully supports the principles of the Fair Housing Act and the Equal Opportunity Act. Listing information is deemed reliable but is not guaranteed accurate.
Each office is independently owned and operated.
Any services or products provided by third parties are not provided by, affiliated with or related to Better Homes and Gardens Real Estate LLC, or its affiliated companies.