
116 Piano Lane, Davenport, FL 33896
Local realty services provided by:Better Homes and Gardens Real Estate Thomas Group
116 Piano Lane,Davenport, FL 33896
$312,000
- 3 Beds
- 2 Baths
- - sq. ft.
- Single family
- Sold
Listed by: simi lakhani
Office: keller williams classic
MLS#:O6426959
Source:MFRMLS
Sorry, we are unable to map this address
Price summary
- Price:$312,000
- Monthly HOA dues:$45
About this home
MOVE-IN READY with extensive recent improvements, this well-maintained 3-bedroom, 2-bath home offers 1,582 square feet of thoughtfully designed living space, an attached two-car garage, and a FULLY FENCED BACKYARD in Seybold on Dunson Road. Major updates include a NEW HVAC SYSTEM with furnace and A/C in 2026, NEW SOD AND IRRIGATION SYSTEM in 2025, and a NEW ROOF with a complete tear-off, TANKLESS WATER HEATER, and freshly painted exterior completed in 2024.
Step through the front entrance into a bright, open living area where vaulted ceilings, recessed lighting, and abundant natural light create an inviting sense of space. Luxury vinyl plank flooring flows throughout the main living areas and bedrooms, creating a cohesive look with durability and easy maintenance. The living room connects naturally to the dining area and kitchen, providing a comfortable layout for everyday living and entertaining.
The dining area is surrounded by multiple windows that fill the space with natural light and provide room for a full-size dining table. The adjoining kitchen offers generous cabinetry, ample countertop space, pantry storage, a double-basin sink, and a full appliance package that includes a refrigerator, gas range, microwave, and dishwasher. Its open connection to the living and dining areas allows conversation and activity to flow easily throughout the center of the home.
The spacious primary suite features vaulted ceilings, luxury vinyl plank flooring, room for a complete bedroom set, and an oversized walk-in closet with built-in shelving. The private en-suite bathroom includes a walk-in shower, a relaxing garden tub, and a window that brings in natural light. Two additional bedrooms provide flexibility for family, guests, hobbies, or a home office and share a conveniently located second full bathroom.
Sliding glass doors open from the living area to the backyard patio, extending the home’s usable living space outdoors. The FULLY FENCED BACKYARD offers privacy, a refreshed lawn supported by the newer irrigation system, and room for outdoor dining, grilling, gardening, or recreation. A landscaped planting bed adds definition along the rear fence while leaving ample open space to enjoy.
Additional conveniences include an interior laundry area, washer and dryer that remain with the home, ample closet storage, an attached two-car garage, and a practical single-story floor plan. The property sits on an approximately 5,249-square-foot lot and is located in Flood Zone X.
Situated in the Davenport area, the home provides convenient access to shopping, dining, schools, major roadways, and Central Florida destinations. Its location offers an easy connection to ChampionsGate, Interstate 4, and the greater Orlando region while maintaining a comfortable residential setting.
With major systems already updated, a functional open layout, generous storage, and a private fenced backyard, this home is prepared for its next owner. Contact us today for a private tour or more details on this exceptional opportunity....
Contact an agent
Home facts
- Year built:1999
- Subdivision & Development:SEYBOLD/DUNSON ROAD PH 5
- Listing ID #:O6426959
- Added:60 day(s) ago
- Updated:September 21, 2026 at 07:58 AM
Rooms and interior
- Bedrooms:3
- Total bathrooms:2
- Full bathrooms:2
- Flooring:Vinyl
- Kitchen Description:Dishwasher, Microwave, Range
- Bedroom Description:Walk-In Closet(s)
- Basement Description:Block
Heating and cooling
- Cooling:Central Air
- Heating:Electric
- Central air:Yes
Structure and exterior
- Roof:Shingle
- Year built:1999
- Construction Materials:Block, Stucco
- Exterior Features:Sidewalk
- Foundation Description:Block
- Levels:1 Story
Schools
- High school:Davenport High School
- Middle school:Daniel Jenkins Academy of Technology Middle
- Elementary school:Loughman Oaks Elem
Utilities
- Water:Public, Water Connected
- Sewer:Public Sewer
Finances and disclosures
- Price:$312,000
- Tax amount:$3,684 (2025)
Features and amenities
- Appliances:Dishwasher, Microwave, Range
- Laundry features:Laundry Room
- Amenities:Pool, Tennis Court(s), Walk-In Closet(s)
- Pool features:Pool, Public Pool
Parking
- Parking description:Attached Garage
- Garage:Yes
- Garage spaces:2
 The information being provided by Stellar Mls is for the consumer's personal, non-commercial use and may not be used for any purpose other than to identify prospective properties consumer may be interested in purchasing. Any information relating to real estate for sale referenced on this web site comes from the Internet Data Exchange (IDX) program of the Stellar Mls. Better Homes and Gardens Real Estate Thomas Group is not a Multiple Listing Service (MLS), nor does it offer MLS access. This website is a service of Better Homes and Gardens Real Estate Thomas Group, a broker participant of Stellar Mls. This web site may reference real estate listing(s) held by a brokerage firm other than the broker and/or agent who owns this web site.
The accuracy of all information, regardless of source, including but not limited to open house information, square footages and lot sizes, is deemed reliable but not guaranteed and should be personally verified through personal inspection by and/or with the appropriate professionals. The data contained herein is copyrighted by Stellar Mls and is protected by all applicable copyright laws. Any unauthorized dissemination of this information is in violation of copyright laws and is strictly prohibited.
Properties in listings may have been sold or may no longer be available.
Copyright 2026 Stellar Mls. All rights reserved.
The information being provided by Stellar Mls is for the consumer's personal, non-commercial use and may not be used for any purpose other than to identify prospective properties consumer may be interested in purchasing. Any information relating to real estate for sale referenced on this web site comes from the Internet Data Exchange (IDX) program of the Stellar Mls. Better Homes and Gardens Real Estate Thomas Group is not a Multiple Listing Service (MLS), nor does it offer MLS access. This website is a service of Better Homes and Gardens Real Estate Thomas Group, a broker participant of Stellar Mls. This web site may reference real estate listing(s) held by a brokerage firm other than the broker and/or agent who owns this web site.
The accuracy of all information, regardless of source, including but not limited to open house information, square footages and lot sizes, is deemed reliable but not guaranteed and should be personally verified through personal inspection by and/or with the appropriate professionals. The data contained herein is copyrighted by Stellar Mls and is protected by all applicable copyright laws. Any unauthorized dissemination of this information is in violation of copyright laws and is strictly prohibited.
Properties in listings may have been sold or may no longer be available.
Copyright 2026 Stellar Mls. All rights reserved.New listings near 116 Piano Lane
- Coming Soon
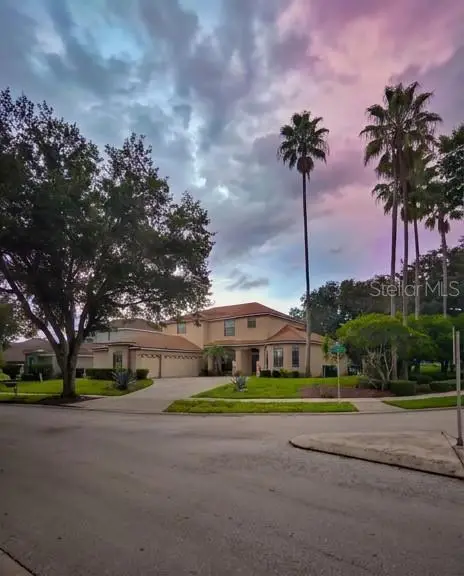 $560,000Coming Soon8 beds 5 baths3,647 sq. ft.
409 Mcfee Drive, DAVENPORT, FL 33897
MLS# O6440656Listed by: EPIQUE REALTY INC. - Coming Soon
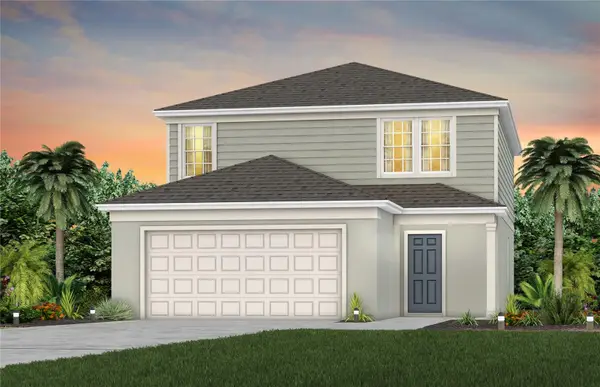 $398,290Coming Soon4 beds 3 baths2,203 sq. ft.
4805 Finley Drive, DAVENPORT, FL 33837
MLS# O6439941Listed by: PULTE REALTY OF NORTH FLORIDA LLC - New
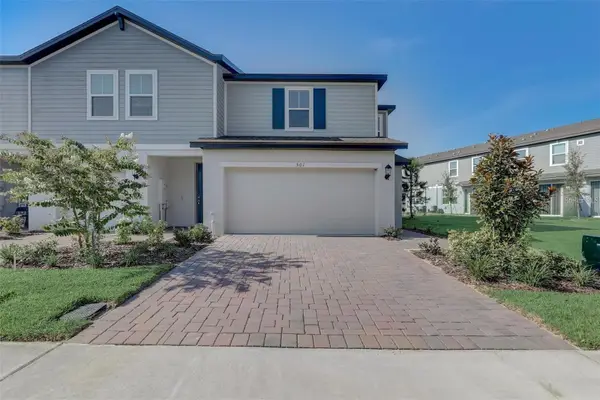 $360,000Active3 beds 3 baths1,622 sq. ft.
501 Legacy Loop Loop, DAVENPORT, FL 33896
MLS# O6441963Listed by: VANTASURE REALTY LLC - Open Mon, 9am to 7pmNew
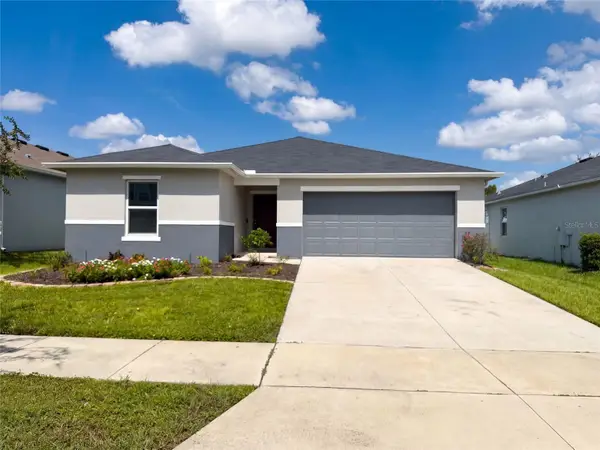 $342,000Active3 beds 2 baths1,558 sq. ft.
2367 Biscotto Circle, DAVENPORT, FL 33897
MLS# O6443471Listed by: OPENDOOR BROKERAGE LLC - New
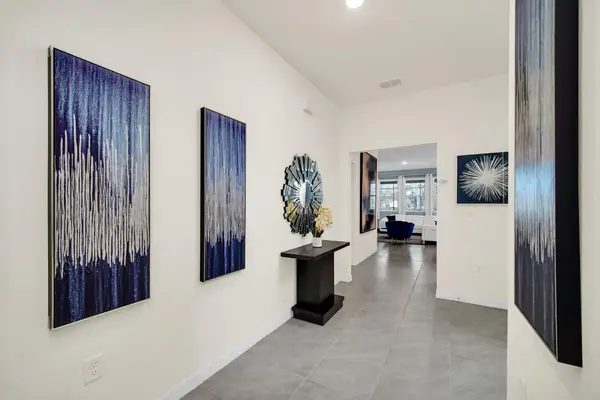 $595,000Active6 beds 6 baths3,270 sq. ft.
7656 Oakmoss Loop, Davenport, FL 33837
MLS# B26078499Listed by: MASTERS REALTY ASSOCIATES - New
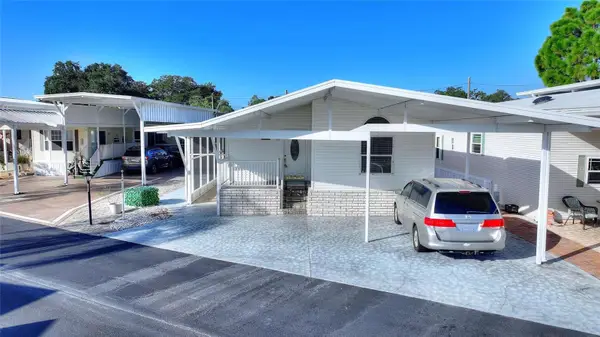 $170,000Active2 beds 2 baths1,426 sq. ft.
439 Par Pines Boulevard, DAVENPORT, FL 33837
MLS# G5118038Listed by: FLORIDA REALTY MARKETPLACE - New
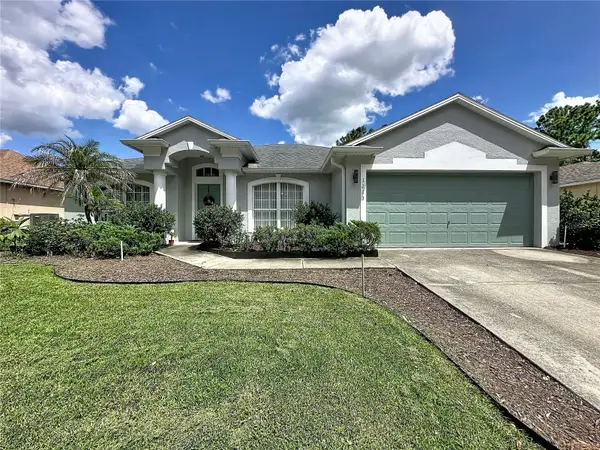 $438,000Active4 beds 2 baths2,112 sq. ft.
1213 Grand Reserve Drive, DAVENPORT, FL 33837
MLS# S5156874Listed by: COLDWELL BANKER REALTY - New
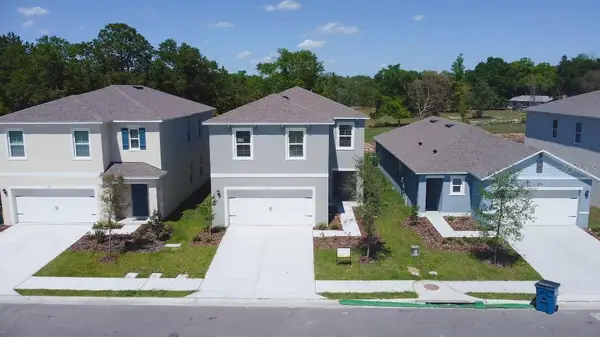 $355,000Active4 beds 3 baths2,078 sq. ft.
217 Gina Lane, DAVENPORT, FL 33837
MLS# O6443345Listed by: MARVIEW INTERNATIONAL REALTY LLC - New
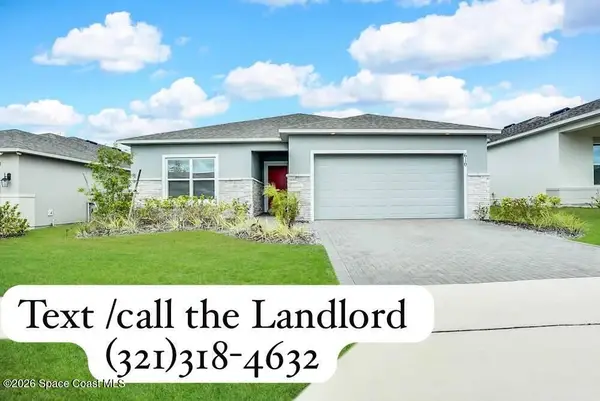 $1,100Active3 beds 2 baths1,815 sq. ft.
610 Campo Lane #21, Davenport, FL 33837
MLS# 1088074Listed by: RE/MAX ELITE - New
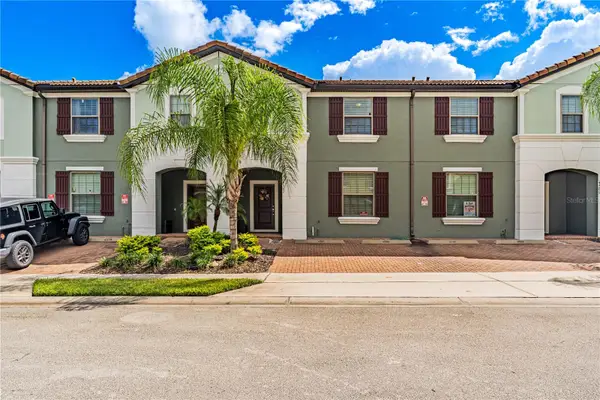 $395,000Active5 beds 5 baths2,076 sq. ft.
4582 Terrasonesta Drive, DAVENPORT, FL 33837
MLS# O6443252Listed by: TALENT REALTY SOLUTIONS


Protect your home and budget from life's surprises with an Assurant Home Warranty, backed by a partner that supports you through every step of homeownership. Explore Plans.
© 2026 Better Homes and Gardens Real Estate LLC. An Anywhere Real Estate company. All rights reserved. Better Homes and Gardens® Real Estate is a registered trademark owned by Meredith Operations Corporation, licensed to Better Homes and Gardens Real Estate LLC and used with permission. Better Homes and Gardens Real Estate LLC fully supports the principles of the Fair Housing Act and the Equal Opportunity Act. Listing information is deemed reliable but is not guaranteed accurate.
Each office is independently owned and operated.
Any services or products provided by third parties are not provided by, affiliated with or related to Better Homes and Gardens Real Estate LLC, or its affiliated companies.