
122 Tiny Flower Road, Davenport, FL 33837
Local realty services provided by:Better Homes and Gardens Real Estate Atchley Properties
122 Tiny Flower Road,Davenport, FL 33837
$330,000
- 3 Beds
- 2 Baths
- 1,461 sq. ft.
- Single family
- Active
Listed by: michael soto
Office: axen realty, llc.
MLS#:O6439967
Source:MFRMLS
Price summary
- Price:$330,000
- Price per sq. ft.:$200.61
- Monthly HOA dues:$25
About this home
Welcome to 122 Tiny Flower Rd, a beautifully maintained 2023 built home offering 3 bedrooms, 2 bathrooms, a 2-car garage, 1,432 sq. ft. of living area and approximately 1,928 sq. ft. of gross area. A front porch welcome to a block construction 1 story home with a touch of elegant design. With counter tops in Quartz and white cabinets, well distributed space. Enjoy a beautiful water view from the backyard, creating the perfect setting to relax, entertain, and take advantage of Florida’s year round outdoor lifestyle. This home has been exceptionally well cared for and offers the peace of mind of a newer property.
Located in a rapidly growing Davenport area, with convenient access to major roadways, shopping, dining, entertainment and Central Florida’s world famous attractions. Walt Disney World is approximately 18–22 miles away, with drive times varying by destination and traffic.
Davenport continue growing, this makes the area an attractive choice for those looking to enjoy Central Florida while remaining close to the region’s major employment, entertainment and lifestyle destinations.
A well maintained newer home, beautiful water view, functional layout and convenient location come together to make this property a wonderful opportunity for its next owner. Schedule your private showing today!...
Contact an agent
Home facts
- Year built:2021
- Subdivision & Development:HORSE CREEK
- Listing ID #:O6439967
- Added:1 day(s) ago
- Updated:September 08, 2026 at 07:33 PM
Rooms and interior
- Bedrooms:3
- Total bathrooms:2
- Full bathrooms:2
- Flooring:Carpet, Ceramic Tile
- Kitchen Description:Dishwasher, Disposal, Freezer, Kitchen/Family Room Combo, Microwave, Range, Refrigerator, Solid Surface Counters, Solid Wood Cabinets
- Bedroom Description:Primary Bedroom Main Floor, Walk-In Closet(s)
- Living area:1,461 sq. ft.
Heating and cooling
- Cooling:Central Air
- Heating:Central, Electric, Solar
- Central air:Yes
Structure and exterior
- Roof:Shingle
- Year built:2021
- Building area:1,461 sq. ft.
- Lot area:0.11 Acres
- Lot Features:Paved, Private
- Construction Materials:Block, Stucco
- Exterior Features:Patio, Porch
- Foundation Description:Slab
- Levels:1 Story
Schools
- High school:Ridge Community Senior High
- Middle school:Boone Middle
- Elementary school:Davenport Elem
Utilities
- Water:Public
- Sewer:Public, Public Sewer
Finances and disclosures
- Price:$330,000
- Price per sq. ft.:$200.61
- Tax amount:$3,717 (2025)
Features and amenities
- Appliances:Dishwasher, Disposal, Dryer, Freezer, Irrigation Equipment, Microwave, Range, Refrigerator, Washer
- Laundry features:Dryer, Inside, Washer
- Amenities:Cable Available, Cable Connected, Electricity Available, Fiber Optics, In Wall Pest System, Irrigation Equipment, Kitchen/Family Room Combo, Open Floorplan, Park, Primary Bedroom Main Floor, Solid Surface Counters, Solid Wood Cabinets, Thermostat, Underground Utilities, Walk-In Closet(s)
- Pool features:Public Pool
Parking
- Parking description:Attached Garage, Driveway, Garage Door Opener
- Garage:Yes
- Garage spaces:2
 The information being provided by Stellar Mls is for the consumer's personal, non-commercial use and may not be used for any purpose other than to identify prospective properties consumer may be interested in purchasing. Any information relating to real estate for sale referenced on this web site comes from the Internet Data Exchange (IDX) program of the Stellar Mls. Better Homes and Gardens Real Estate Atchley Properties is not a Multiple Listing Service (MLS), nor does it offer MLS access. This website is a service of Better Homes and Gardens Real Estate Atchley Properties, a broker participant of Stellar Mls. This web site may reference real estate listing(s) held by a brokerage firm other than the broker and/or agent who owns this web site.
The accuracy of all information, regardless of source, including but not limited to open house information, square footages and lot sizes, is deemed reliable but not guaranteed and should be personally verified through personal inspection by and/or with the appropriate professionals. The data contained herein is copyrighted by Stellar Mls and is protected by all applicable copyright laws. Any unauthorized dissemination of this information is in violation of copyright laws and is strictly prohibited.
Properties in listings may have been sold or may no longer be available.
Copyright 2026 Stellar Mls. All rights reserved.
The information being provided by Stellar Mls is for the consumer's personal, non-commercial use and may not be used for any purpose other than to identify prospective properties consumer may be interested in purchasing. Any information relating to real estate for sale referenced on this web site comes from the Internet Data Exchange (IDX) program of the Stellar Mls. Better Homes and Gardens Real Estate Atchley Properties is not a Multiple Listing Service (MLS), nor does it offer MLS access. This website is a service of Better Homes and Gardens Real Estate Atchley Properties, a broker participant of Stellar Mls. This web site may reference real estate listing(s) held by a brokerage firm other than the broker and/or agent who owns this web site.
The accuracy of all information, regardless of source, including but not limited to open house information, square footages and lot sizes, is deemed reliable but not guaranteed and should be personally verified through personal inspection by and/or with the appropriate professionals. The data contained herein is copyrighted by Stellar Mls and is protected by all applicable copyright laws. Any unauthorized dissemination of this information is in violation of copyright laws and is strictly prohibited.
Properties in listings may have been sold or may no longer be available.
Copyright 2026 Stellar Mls. All rights reserved.New listings near 122 Tiny Flower Road
- Coming Soon
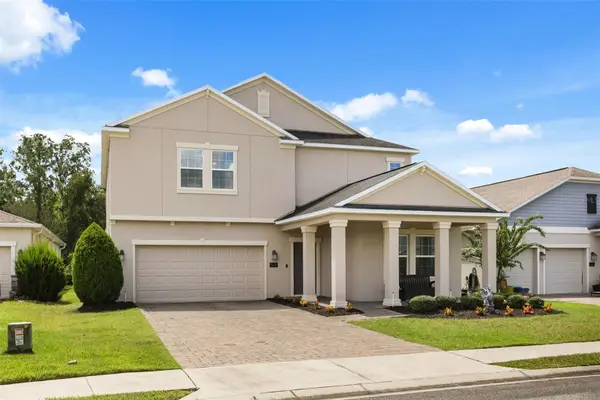 $530,000Coming Soon5 beds 3 baths3,624 sq. ft.
512 Westchester Court, DAVENPORT, FL 33837
MLS# O6437926Listed by: ANCHOR REAL ESTATE - Coming Soon
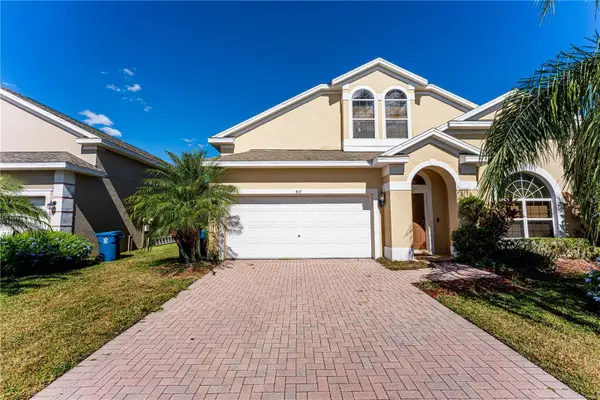 $399,000Coming Soon5 beds 4 baths2,345 sq. ft.
437 Cadiz Loop, DAVENPORT, FL 33837
MLS# O6438900Listed by: THE FLORIDA LOUNGE REALTY LLC - New
 $495,000Active6 beds 5 baths3,291 sq. ft.
750 Sticks Street, DAVENPORT, FL 33896
MLS# O6439750Listed by: KELLER WILLIAMS LEGACY REALTY - New
 $2,100,000Active11.7 Acres
Us-17-92, DAVENPORT, FL 33837
MLS# O6433285Listed by: SELECTA REALTY LLC - New
 $250,000Active3 beds 3 baths1,421 sq. ft.
461 Madison Drive, DAVENPORT, FL 33837
MLS# O6438716Listed by: HOMEVEST REALTY - New
 $277,000Active3 beds 2 baths1,320 sq. ft.
225 Sandestin Drive, HAINES CITY, FL 33844
MLS# S5156389Listed by: REMAX PREMIER PROPERTIES - New
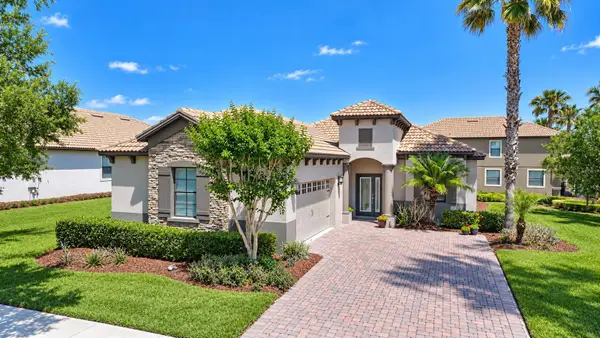 $399,000Active3 beds 3 baths1,903 sq. ft.
8961 Dove Valley Way, DAVENPORT, FL 33896
MLS# S5157153Listed by: CHAMPIONSGATE REALTY - New
 $5,000Active4 beds 4 baths2,959 sq. ft.
254 Quiet Oak Court, Davenport, FL 33896
MLS# 1087040Listed by: JAIME L BOONE LLC - New
 $350,000Active5 beds 3 baths2,254 sq. ft.
1143 Pomelo Street, DAVENPORT, FL 33837
MLS# L4964888Listed by: KELLER WILLIAMS REALTY


Protect your home and budget from life's surprises with an Assurant Home Warranty, backed by a partner that supports you through every step of homeownership. Explore Plans.
© 2026 Better Homes and Gardens Real Estate LLC. An Anywhere Real Estate company. All rights reserved. Better Homes and Gardens® Real Estate is a registered trademark owned by Meredith Operations Corporation, licensed to Better Homes and Gardens Real Estate LLC and used with permission. Better Homes and Gardens Real Estate LLC fully supports the principles of the Fair Housing Act and the Equal Opportunity Act. Listing information is deemed reliable but is not guaranteed accurate.
Each office is independently owned and operated.
Any services or products provided by third parties are not provided by, affiliated with or related to Better Homes and Gardens Real Estate LLC, or its affiliated companies.